
Colorado Springs Military Realtors and Military Relocation Professionals
The Warner Group
2252 Arikaree Heights 306Colorado Springs, CO 80908
Due to the health concerns created by Coronavirus we are offering personal 1-1 online video walkthough tours where possible.
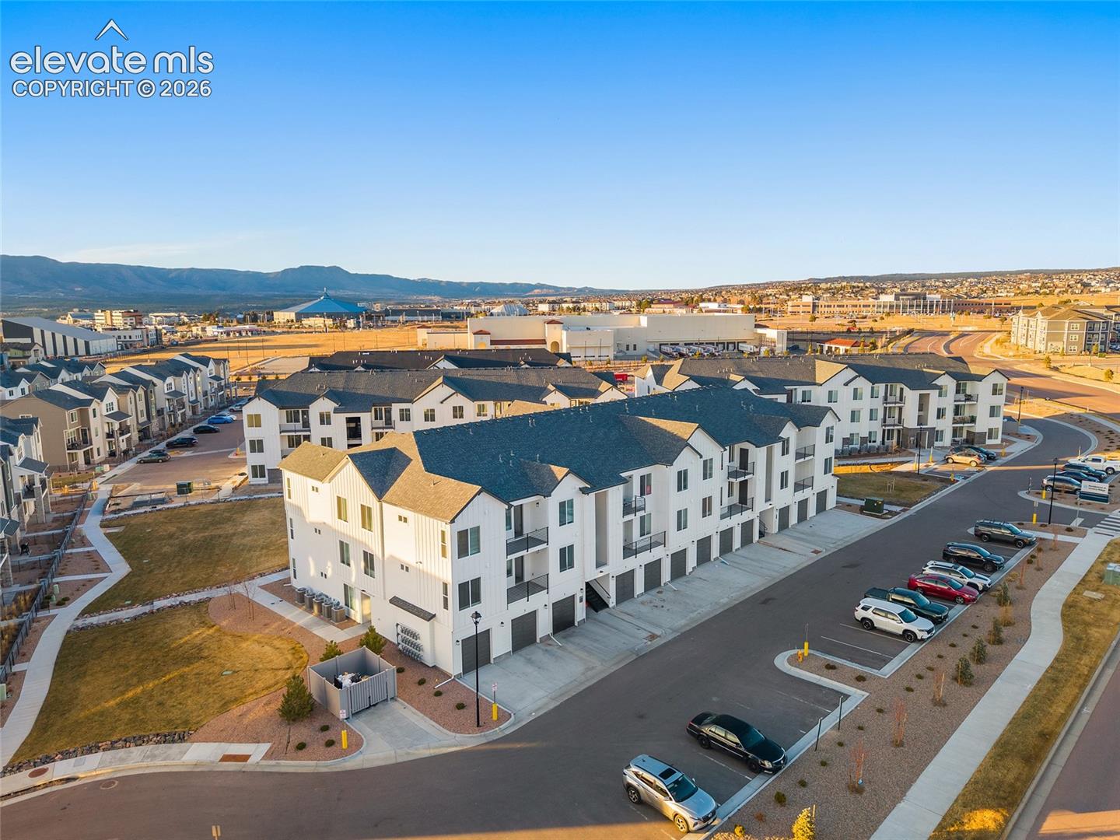
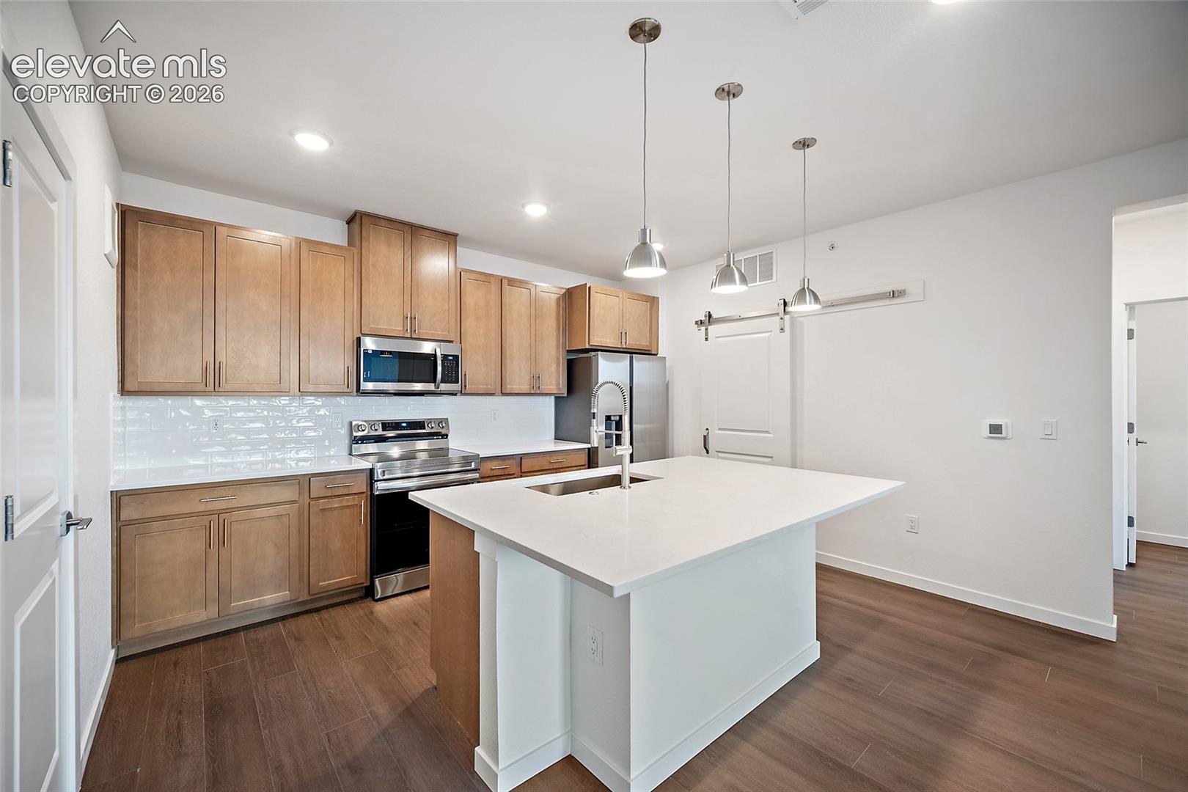
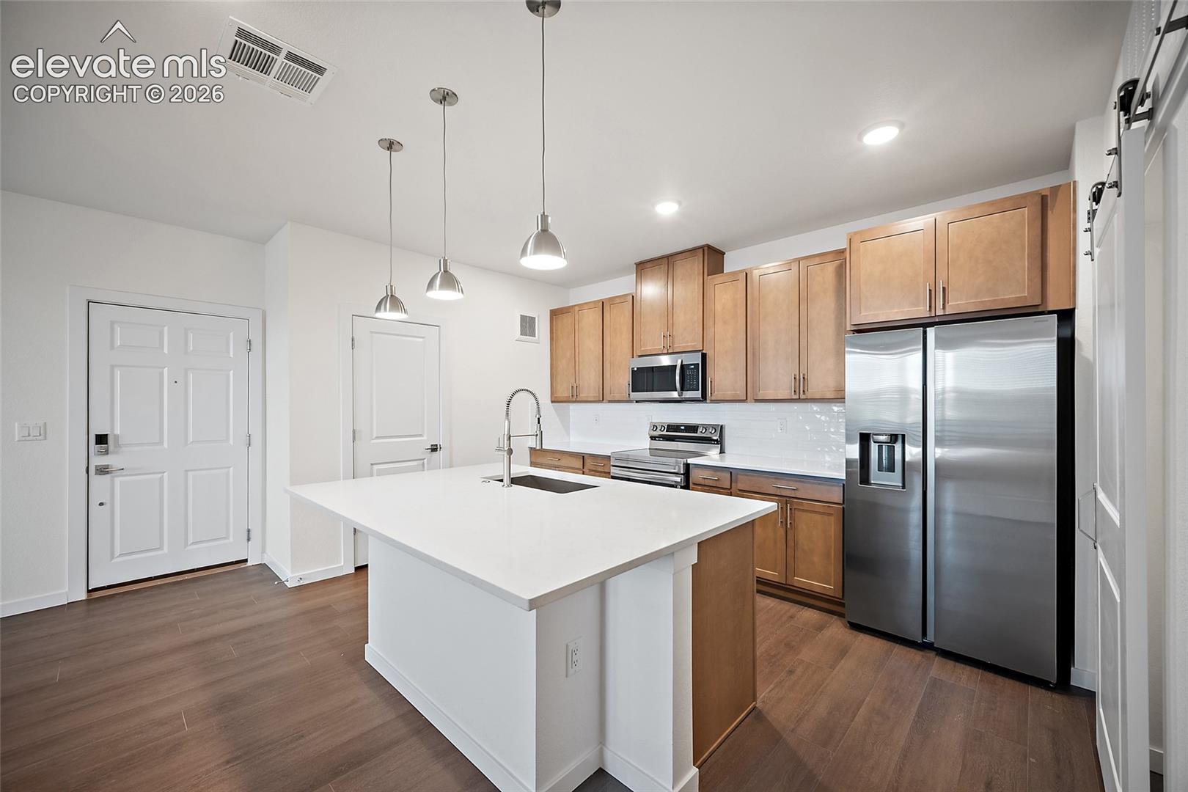
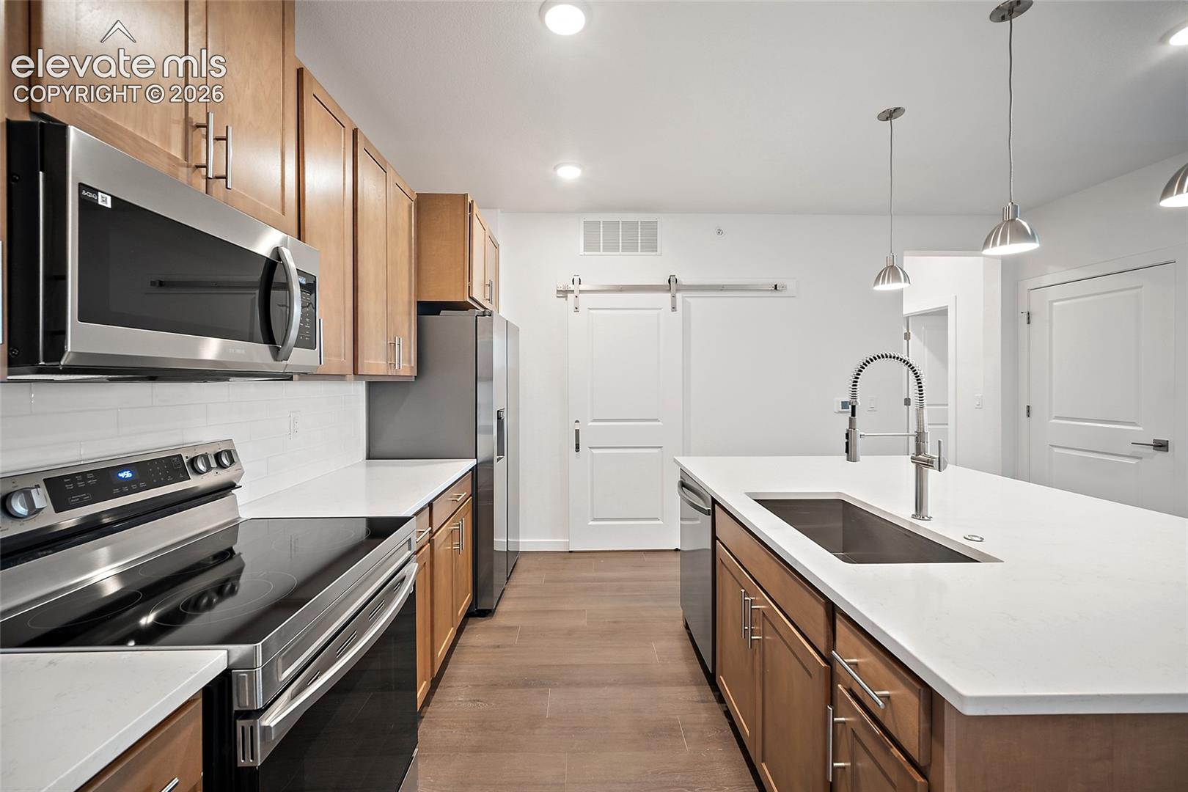
Discover the Tymbre floor plan in Colorado Springs’ Victory Ridge, featuring a spacious outdoor patio with elevated views, a garage within the building, and additional personal storage. This thoughtfully designed 3-bedroom, 2-bath home offers a functional layout with 9-foot ceilings and comfortable separation between living and private spaces. The kitchen provides abundant cabinetry, a generous island with seating, designer backsplash, and Samsung appliances, flowing seamlessly into the living room and extending outdoors to the private patio. Near the entry, a secondary bedroom, full bathroom, and laundry room offer flexibility for guests or a home office. A third bedroom leads toward the private primary suite, which features dual vanities and a generous walk-in closet. Additional features include central A/C, a tankless water heater, soft-close cabinetry, cabinet hardware, Kohler fixtures, and a Samsung washer and dryer. Located in Victory Ridge with convenient access to I-25, the Air Force Academy, Shops at Briargate, InterQuest Marketplace, dining, trails, and other Colorado Springs amenities, this home combines modern functionality with low-maintenance living.
| 2 weeks ago | Listing updated with changes from the MLS® | |
| 4 weeks ago | Listing first seen on site |

The real estate listing information and related content displayed on this site is provided exclusively for consumers’ personal, non-commercial use and may not be used for any purpose other than to identify prospective properties consumers may be interested in purchasing. This information and related content is deemed reliable but is not guaranteed accurate by the Pikes Peak REALTOR® Services Corp d/b/a elevateMLS. Copyright 2026
Last checked: 2026-09-28 12:30 AM UTC
Footer

Get Started on the Home Search Now!

Veteran Owned. Community Focused.
Meet our team of Colorado Springs Military Realtors:








Did you know? You can invite friends and family to your search. They can join your search, rate and discuss listings with you.