
Colorado Springs Military Realtors and Military Relocation Professionals
The Warner Group
232 Cobblestone DriveColorado Springs, CO 80906
Due to the health concerns created by Coronavirus we are offering personal 1-1 online video walkthough tours where possible.
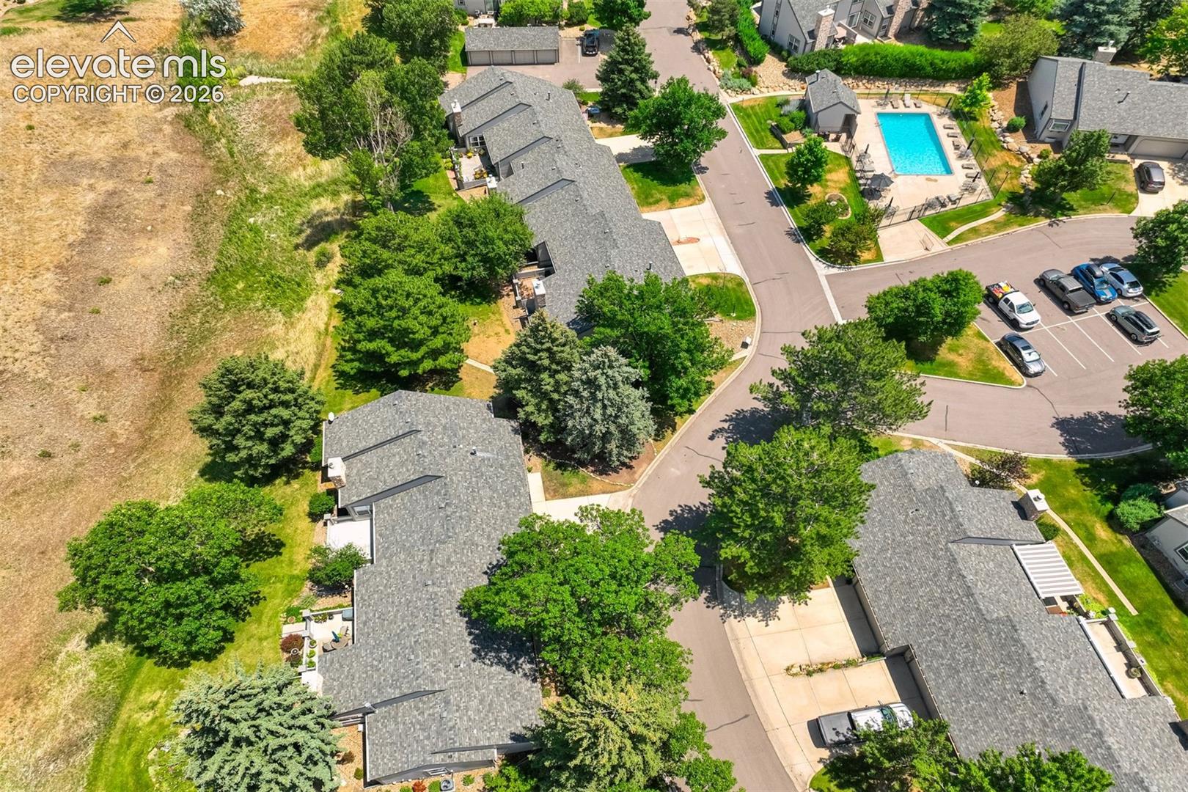
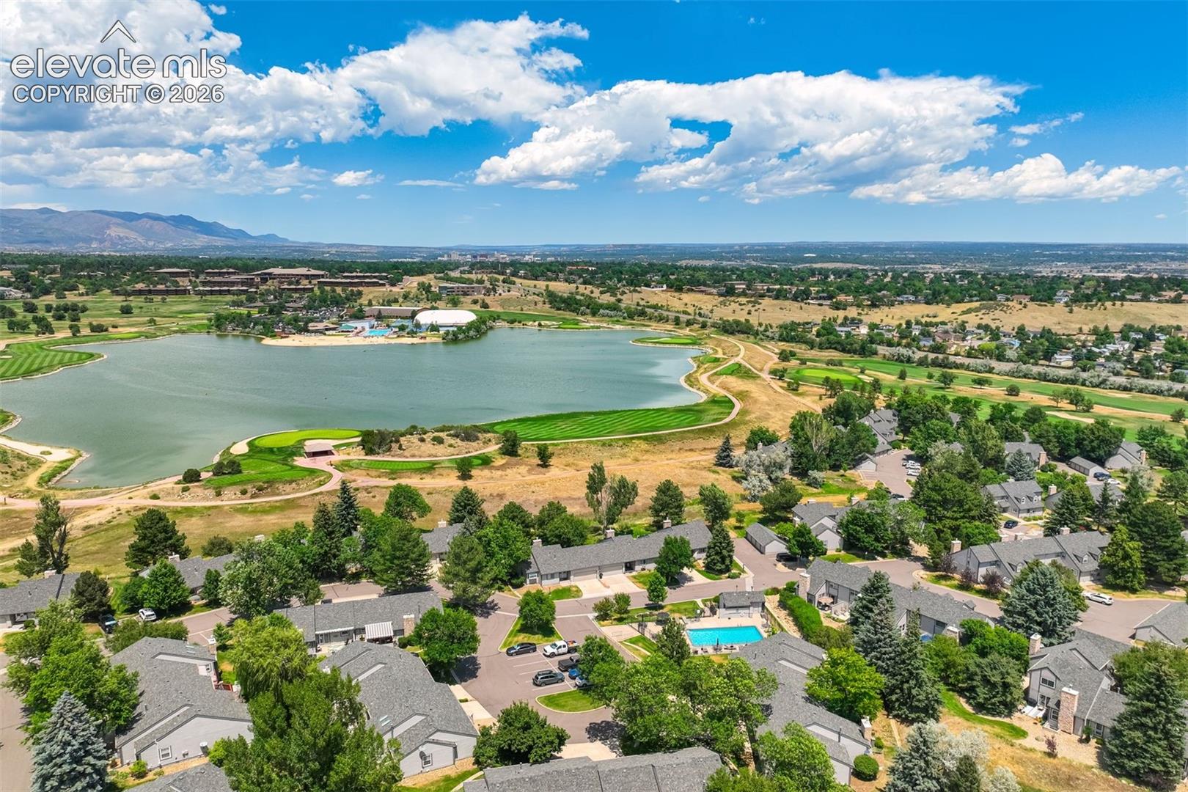
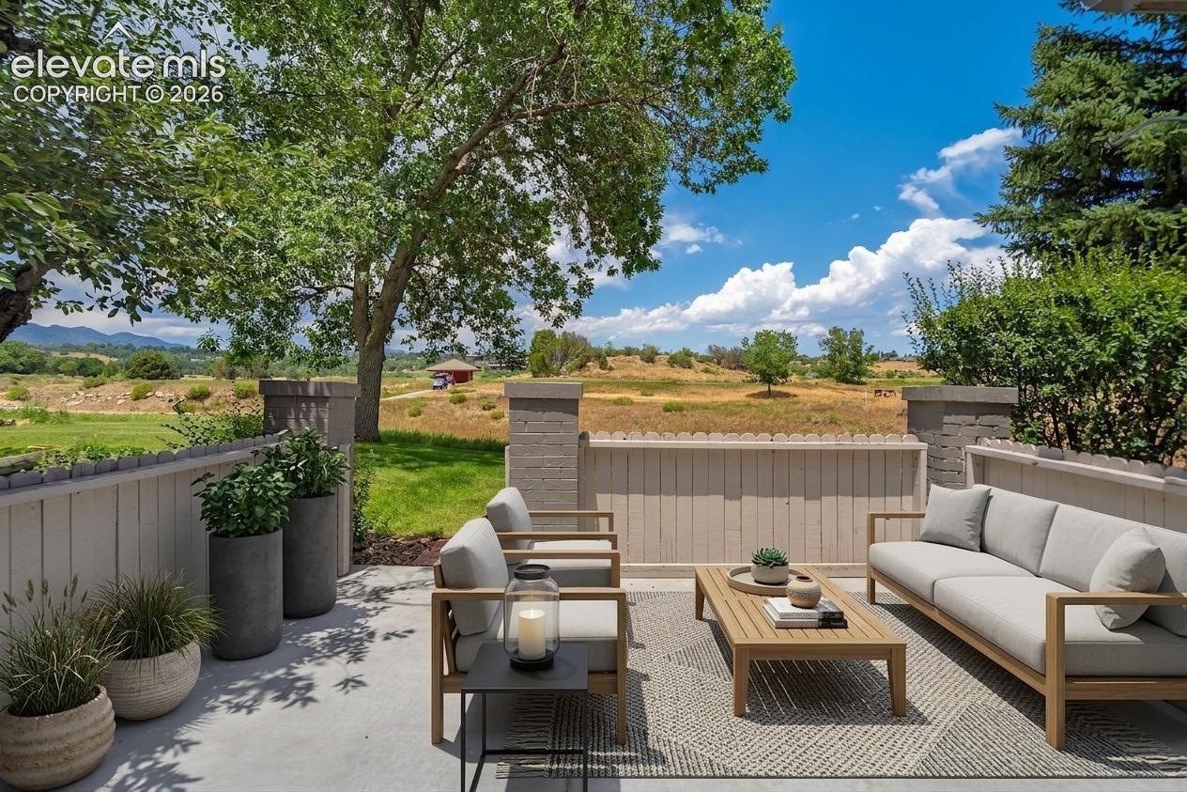
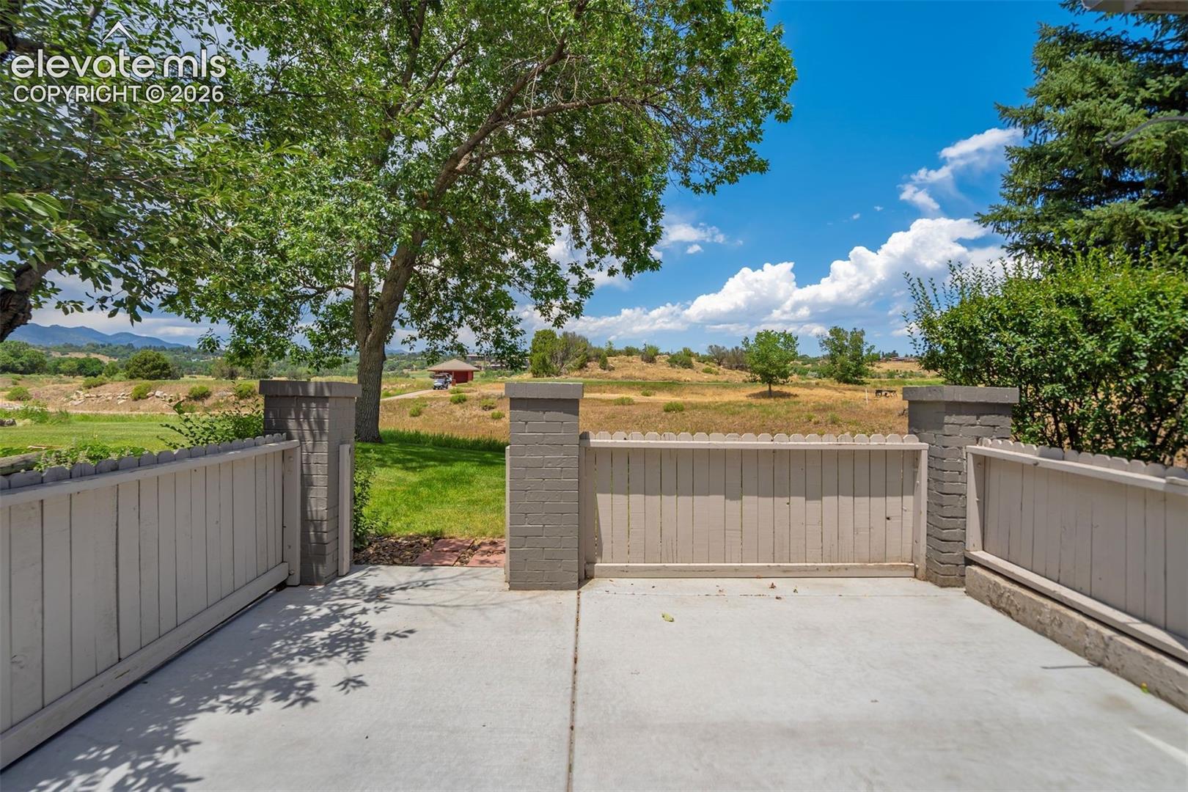
Golf course views. Mountain scenery. Fully remodeled. This rare, 5-bedroom, 4-bath townhome in Cobblestone at Cheyenne Mountain Ranch delivers the lifestyle buyers are searching for with a main-level primary suite, modern updates, maintenance-free living and direct frontage on the Country Club of Colorado golf course and breathtaking mountain views. Combining luxury updates and an unbeatable location in award-winning District 12, this home offers the perfect Colorado lifestyle. With 2,702 square feet of beautifully living space, you'll immediately appreciate the bright, modern design featuring a fresh color palette, luxury vinyl plank flooring, new carpet with upgraded padding, fresh interior paint, updated hardware, and new blinds throughout. The heart of the home is the stunning gourmet kitchen, thoughtfully remodeled with today's buyer in mind and designed for both everyday living and entertaining. The desirable main-level primary suite provides convenience and privacy while featuring a beautifully renovated spa-inspired bathroom with designer finishes. The flexible floor plan offers plenty of room for guests, multi-generational living, a home office, fitness space, or hobbies. An attached 2-car garage provides ample storage and convenience. Step outside to the brand-new concrete patio and experience one of the home's most impressive features: unobstructed views of the golf course and Colorado's stunning mountain backdrop. Whether enjoying your morning coffee or evening sunsets, the outdoor setting is truly special. Residents enjoy maintenance-free living and community amenities, including a pool, allowing more time to enjoy everything Colorado Springs has to offer. Ideally located near Cheyenne Mountain, shopping, dining, parks, hiking trails, and recreation. Rarely do homes offer this combination of extensive updates, golf course frontage, mountain views, main-level living and low-maintenance convenience. This is Colorado Springs living at its finest.
| 8 hours ago | Listing updated with changes from the MLS® | |
| 18 hours ago | Status changed to Active Under Contract | |
| 2 weeks ago | Price changed to $550,000 | |
| 2 months ago | Listing first seen on site |

The real estate listing information and related content displayed on this site is provided exclusively for consumers’ personal, non-commercial use and may not be used for any purpose other than to identify prospective properties consumers may be interested in purchasing. This information and related content is deemed reliable but is not guaranteed accurate by the Pikes Peak REALTOR® Services Corp d/b/a elevateMLS. Copyright 2026
Last checked: 2026-09-27 03:01 PM UTC
Footer

Get Started on the Home Search Now!

Veteran Owned. Community Focused.
Meet our team of Colorado Springs Military Realtors:







