
Colorado Springs Military Realtors and Military Relocation Professionals
The Warner Group
4123 Palmer Park BoulevardColorado Springs, CO 80909
Due to the health concerns created by Coronavirus we are offering personal 1-1 online video walkthough tours where possible.
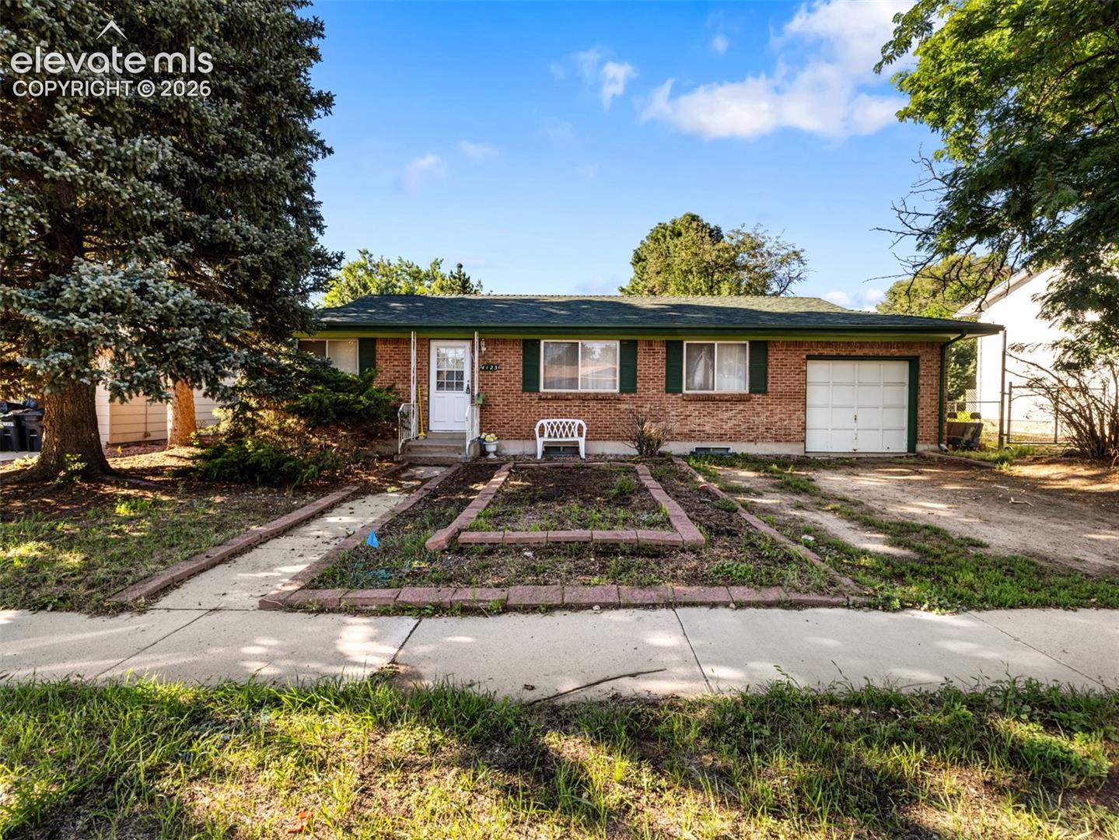
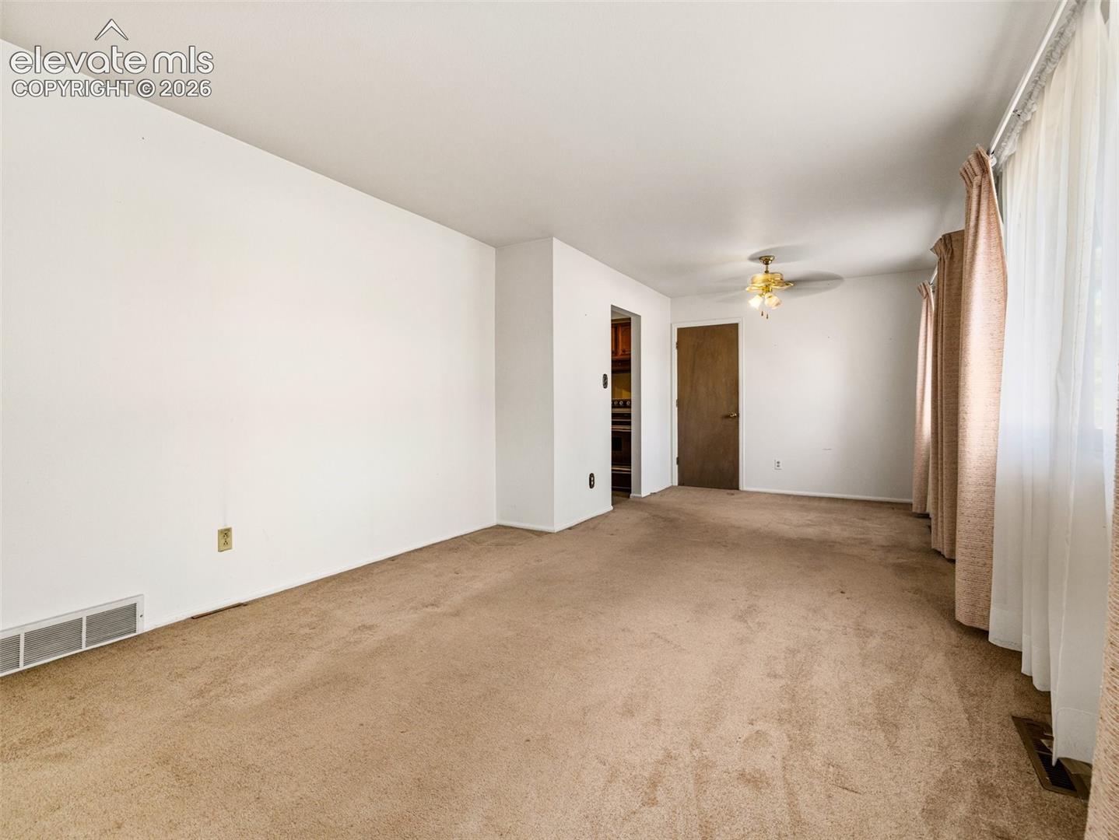
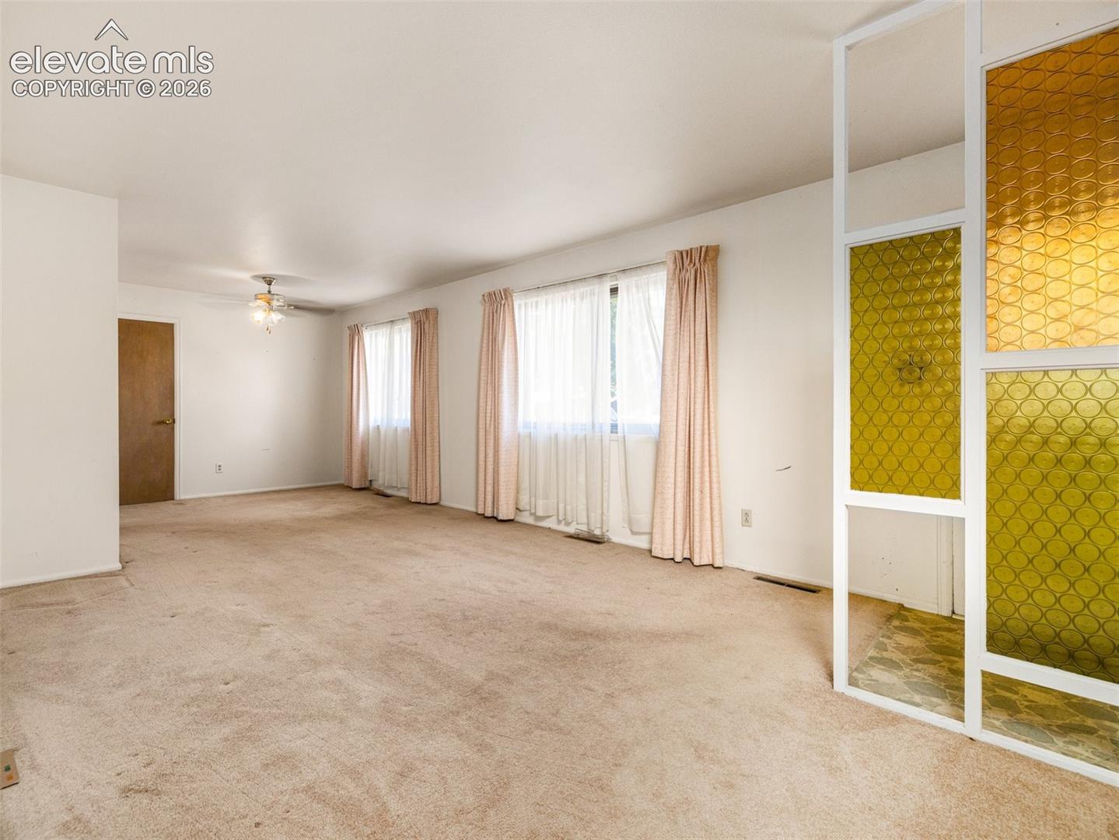
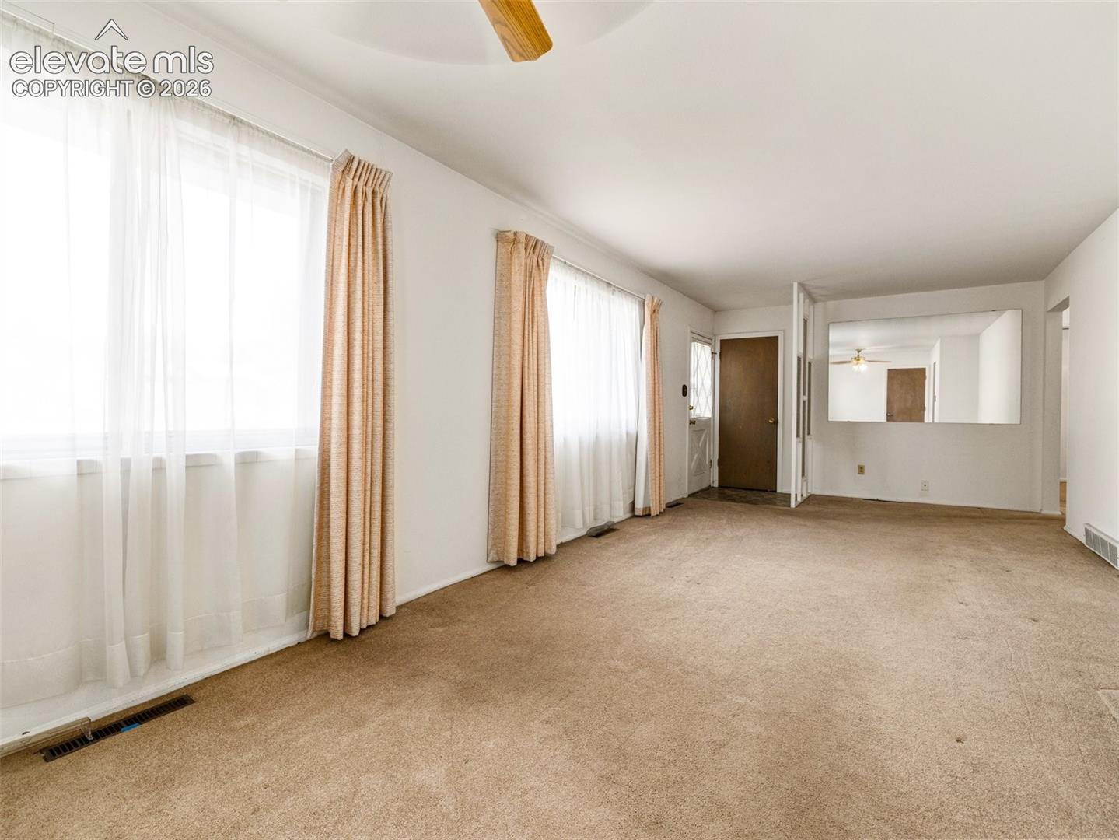
Wonderful home in Austin Estates. Brick ranch style home with 2 main level bedrooms, a hobby room/laundry room, full bathroom, 2, additional bedrooms in basement with a large bathroom, family room, and an attached garage. Good size backyard with a covered patio. So many possibilities with a little love and tlc. Convenient access to shopping, dining, Palmer Park, UCHealth Memorial Hospital, Academy District 11, the Powers Corridor, I-25, Colorado Springs Airport, Peterson Space Force Base, and Fort Carson.
| 4 hours ago | Listing updated with changes from the MLS® | |
| 4 hours ago | Status changed to Active Under Contract | |
| a month ago | Listing first seen on site |

The real estate listing information and related content displayed on this site is provided exclusively for consumers’ personal, non-commercial use and may not be used for any purpose other than to identify prospective properties consumers may be interested in purchasing. This information and related content is deemed reliable but is not guaranteed accurate by the Pikes Peak REALTOR® Services Corp d/b/a elevateMLS. Copyright 2026
Last checked: 2026-09-27 02:55 PM UTC
Footer

Get Started on the Home Search Now!

Veteran Owned. Community Focused.
Meet our team of Colorado Springs Military Realtors:








Did you know? You can invite friends and family to your search. They can join your search, rate and discuss listings with you.