
Colorado Springs Military Realtors and Military Relocation Professionals
The Warner Group
670 E Baptist RoadColorado Springs, CO 80921
Due to the health concerns created by Coronavirus we are offering personal 1-1 online video walkthough tours where possible.
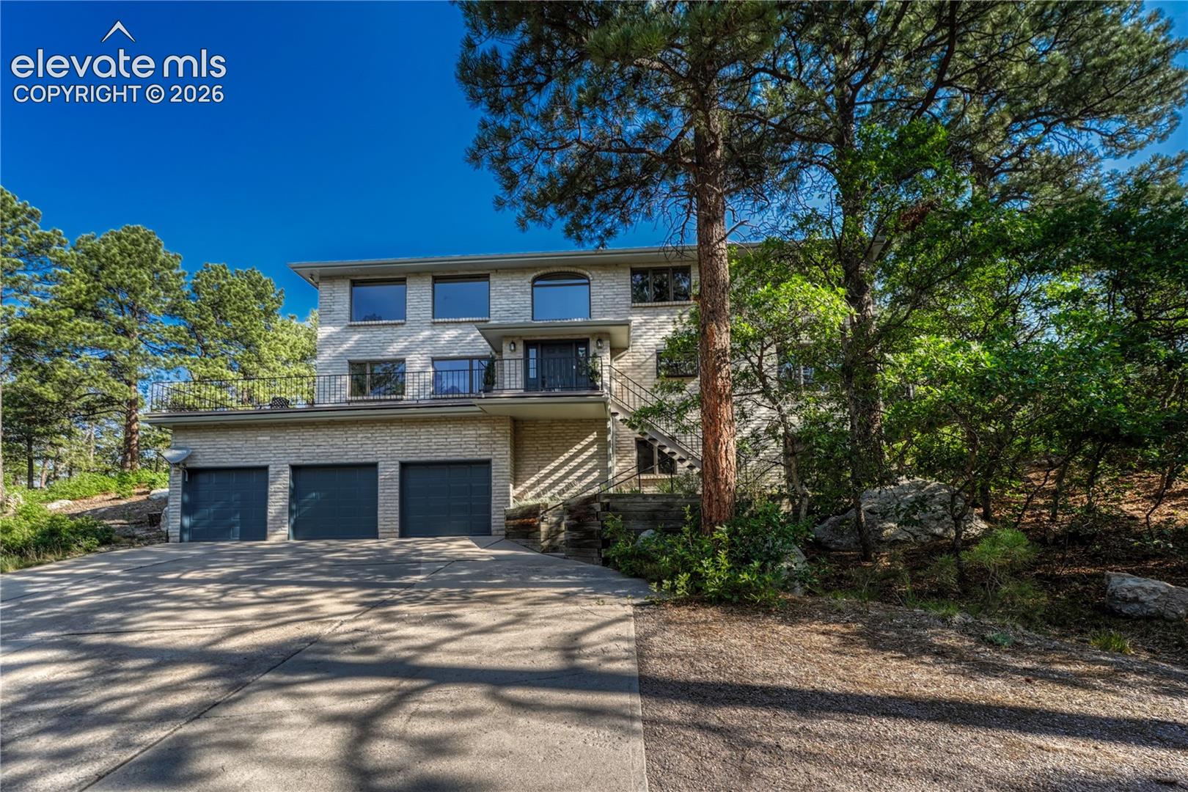
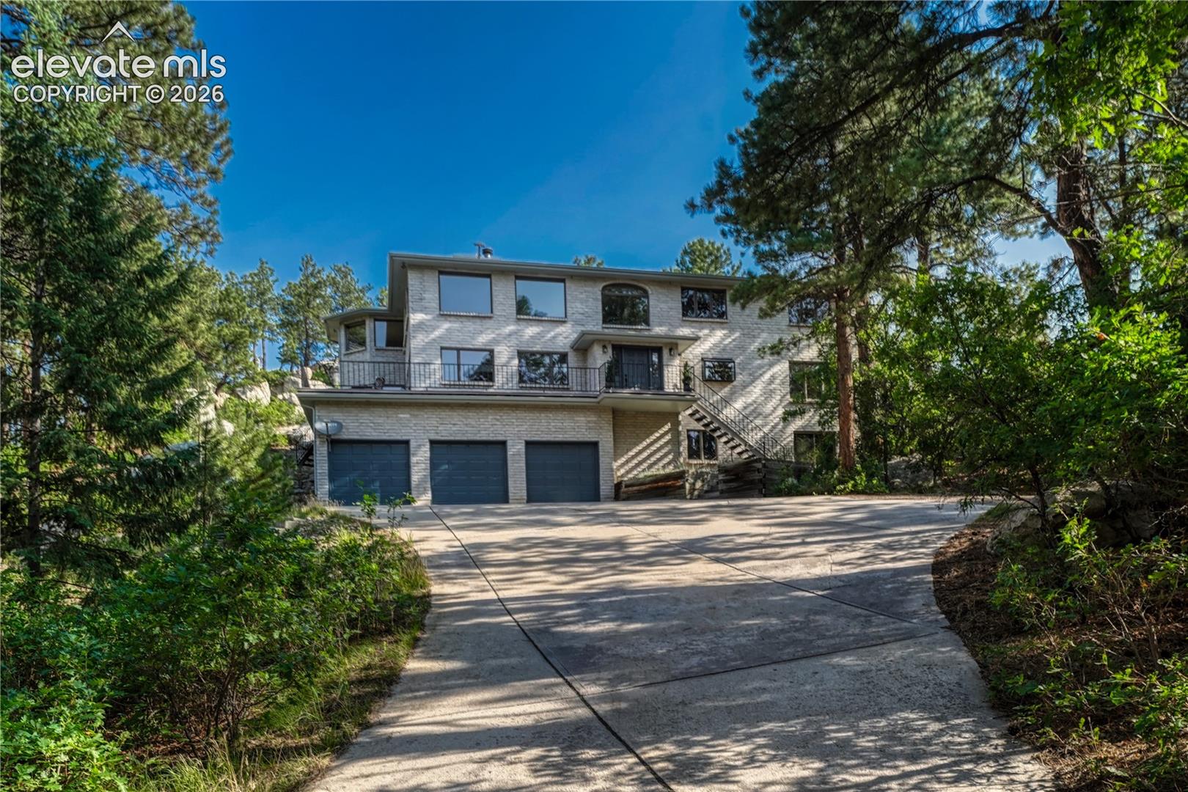
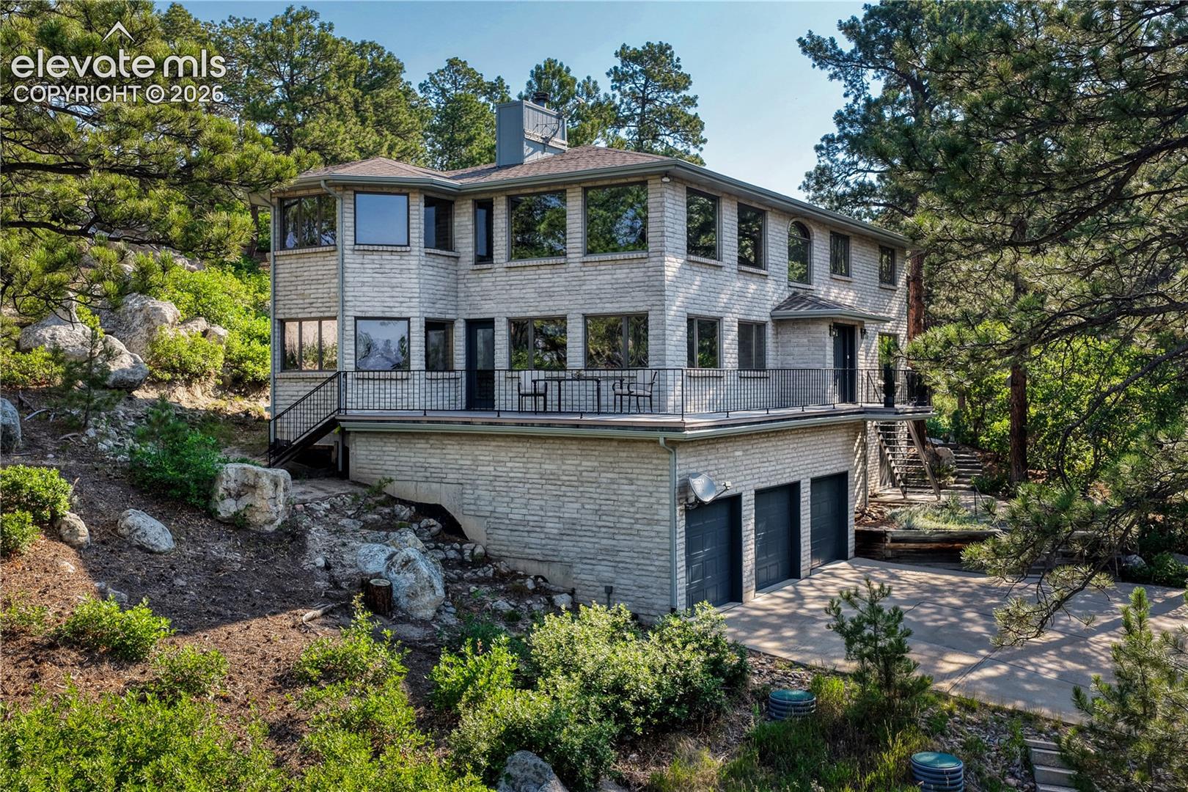
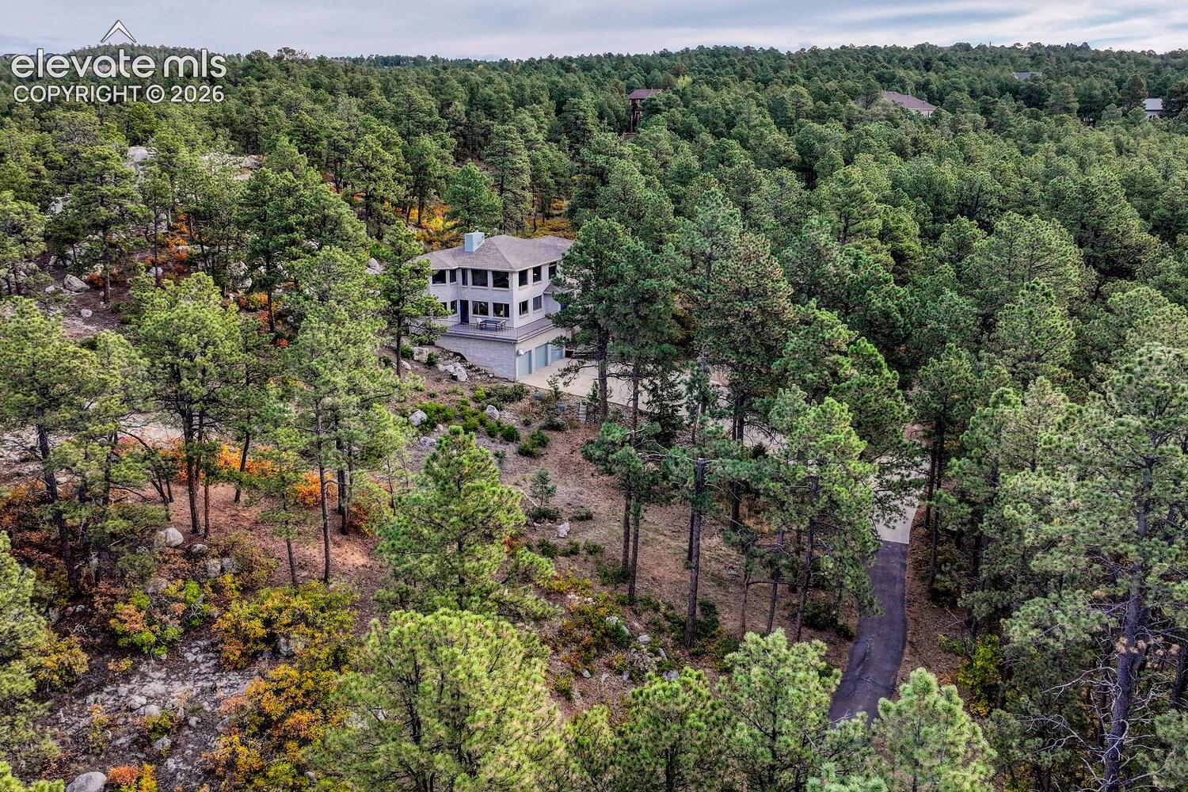
Experience Colorado living at its finest on nearly 7 private acres in northern Colorado Springs—where sweeping views of Pikes Peak, dramatic rock formations, and peaceful forested trails create a setting that feels worlds away, yet sits minutes from town in the highly sought-after Lewis-Palmer School District 38. Wake up to sunlight pouring through oversized windows, enjoy coffee on expansive wraparound decks, or unwind in your private hot tub beneath the stars. Towering Ponderosa Pines surround the home, offering privacy and a mountain-retreat atmosphere. Inside, the home has been thoughtfully updated throughout. The kitchen features smart appliances, modern lighting, and a large pantry. The brand-new spa-inspired primary bathroom includes custom tile work, a luxurious walk-in shower, large freestanding soaking tub and a generous walk-in closet—creating a master suite with a sitting area and wall of windows. With 4 bedrooms and 4 bathrooms, plus multiple living spaces—including a cozy family room, formal living room, and a dedicated office—you’ll find flexibility for work, relaxation, and entertaining. The walk-out basement offers a workshop and direct access to the oversized 3-car garage. Major recent mechanical upgrades provide peace of mind, including central air, a whole-house fan, furnace (including basement unit), water heater, electrical panel, and more. Practical features elevate the lifestyle: backup generator, remote gate access, and completed fire mitigation. Located in unincorporated El Paso County, you’ll enjoy lower taxes and fewer restrictions. Whether you’re hosting friends under the Colorado sky, exploring your own trails, or soaking in the quiet beauty, this property offers a rare blend of privacy, comfort, and convenience. Your Colorado dream home is ready.
| 9 hours ago | Listing updated with changes from the MLS® | |
| 2 weeks ago | Status changed to Active Under Contract | |
| 2 months ago | Price changed to $1,175,000 | |
| 3 months ago | Listing first seen on site |

The real estate listing information and related content displayed on this site is provided exclusively for consumers’ personal, non-commercial use and may not be used for any purpose other than to identify prospective properties consumers may be interested in purchasing. This information and related content is deemed reliable but is not guaranteed accurate by the Pikes Peak REALTOR® Services Corp d/b/a elevateMLS. Copyright 2026
Last checked: 2026-09-27 01:36 PM UTC
Footer

Get Started on the Home Search Now!

Veteran Owned. Community Focused.
Meet our team of Colorado Springs Military Realtors:







