
Colorado Springs Military Realtors and Military Relocation Professionals
The Warner Group
2533 Patriot HeightsColorado Springs, CO 80904
Due to the health concerns created by Coronavirus we are offering personal 1-1 online video walkthough tours where possible.
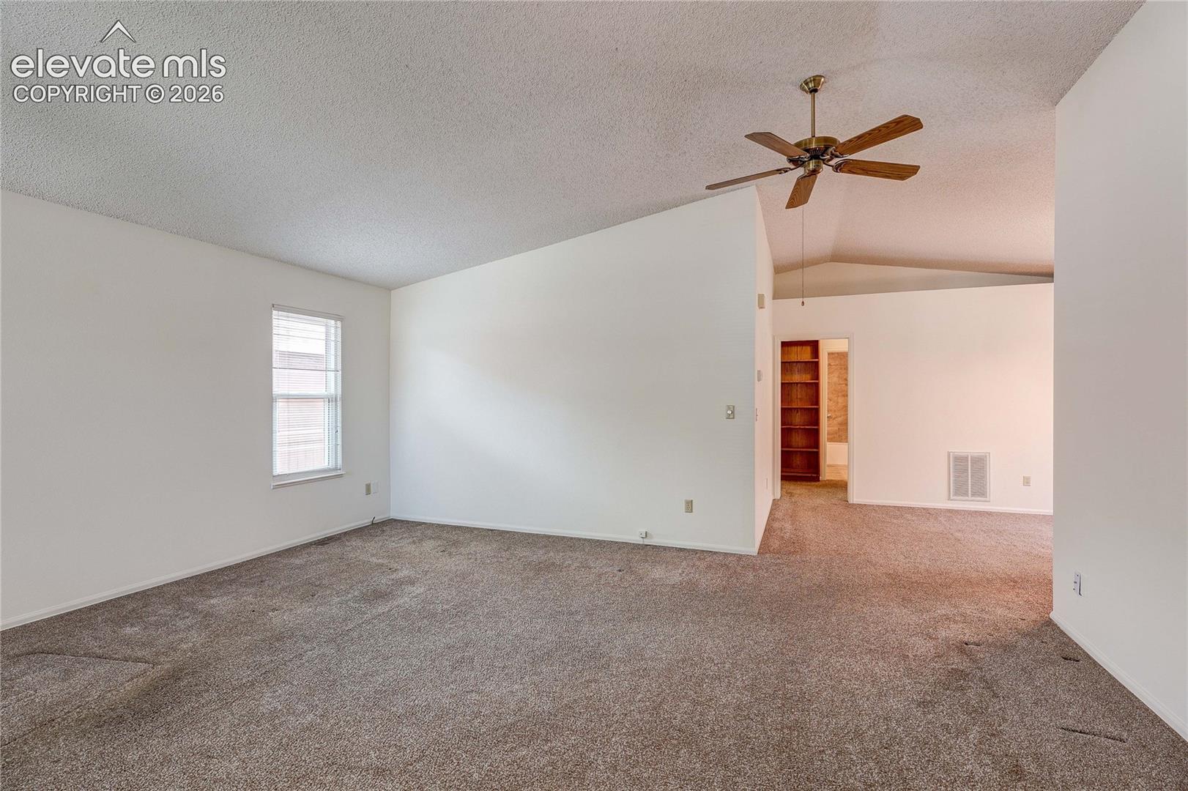
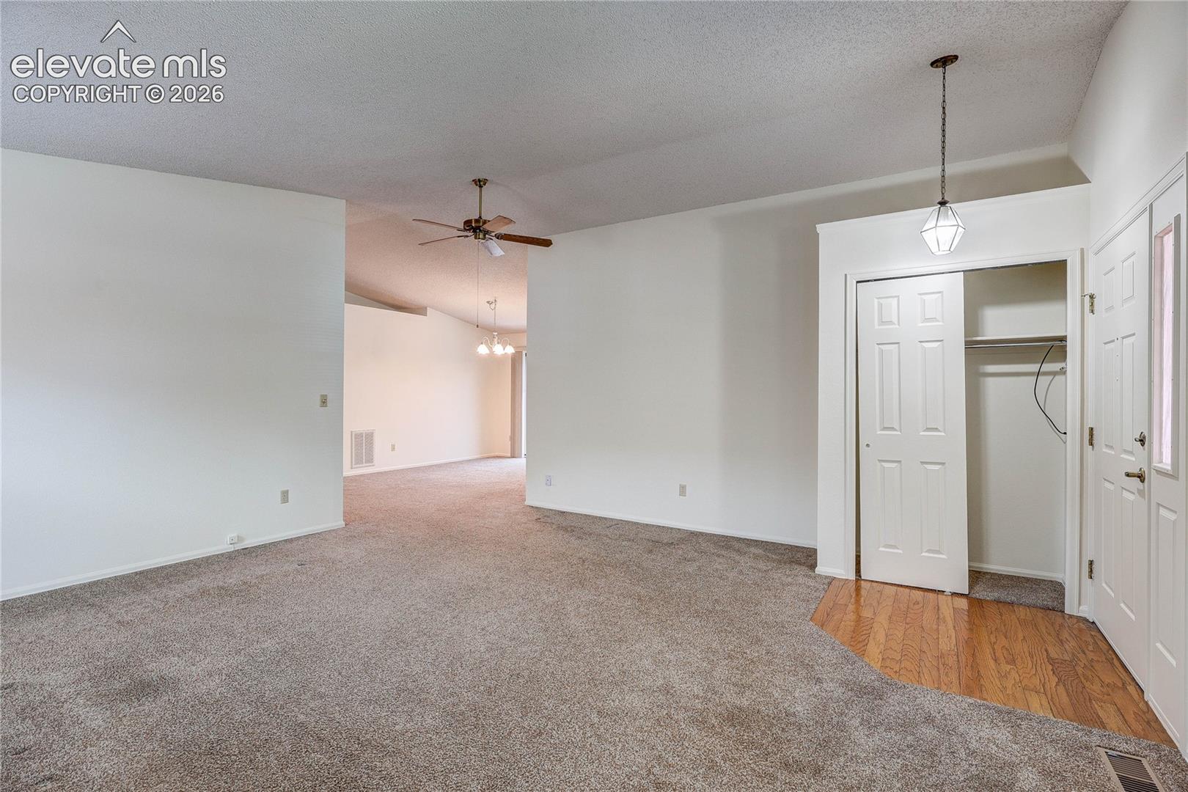
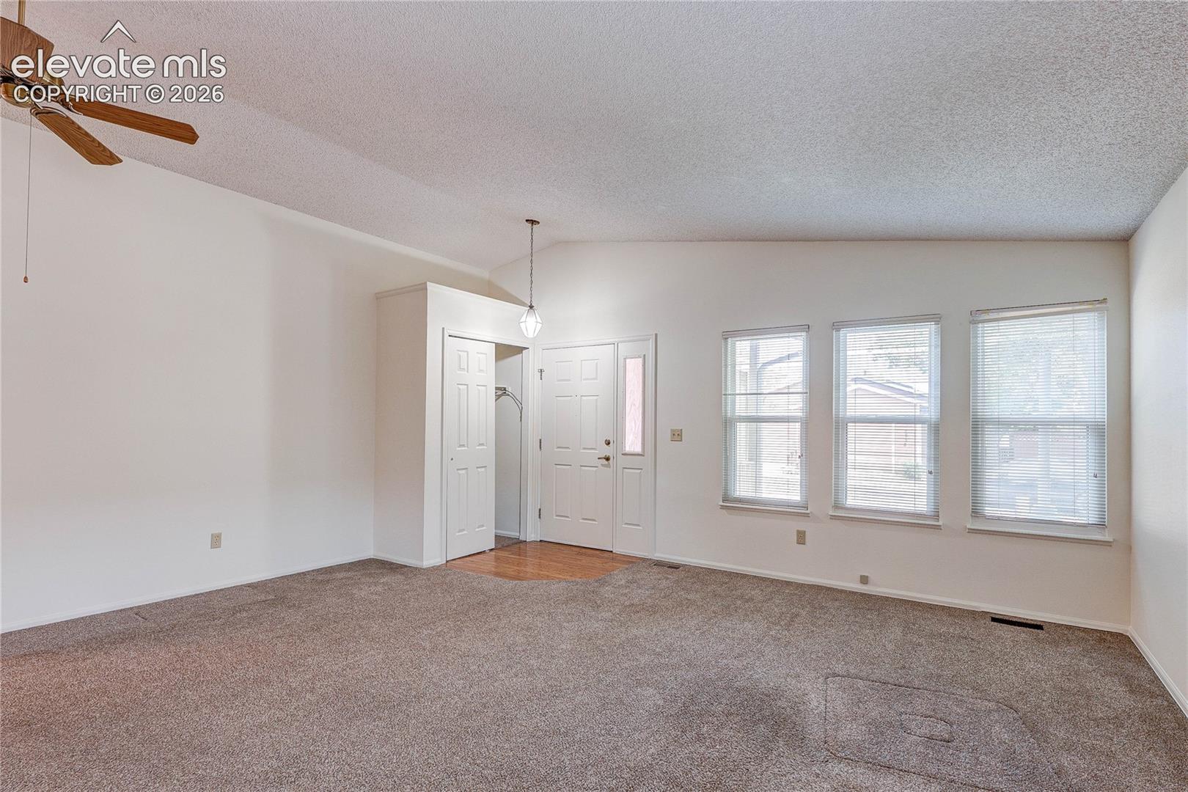
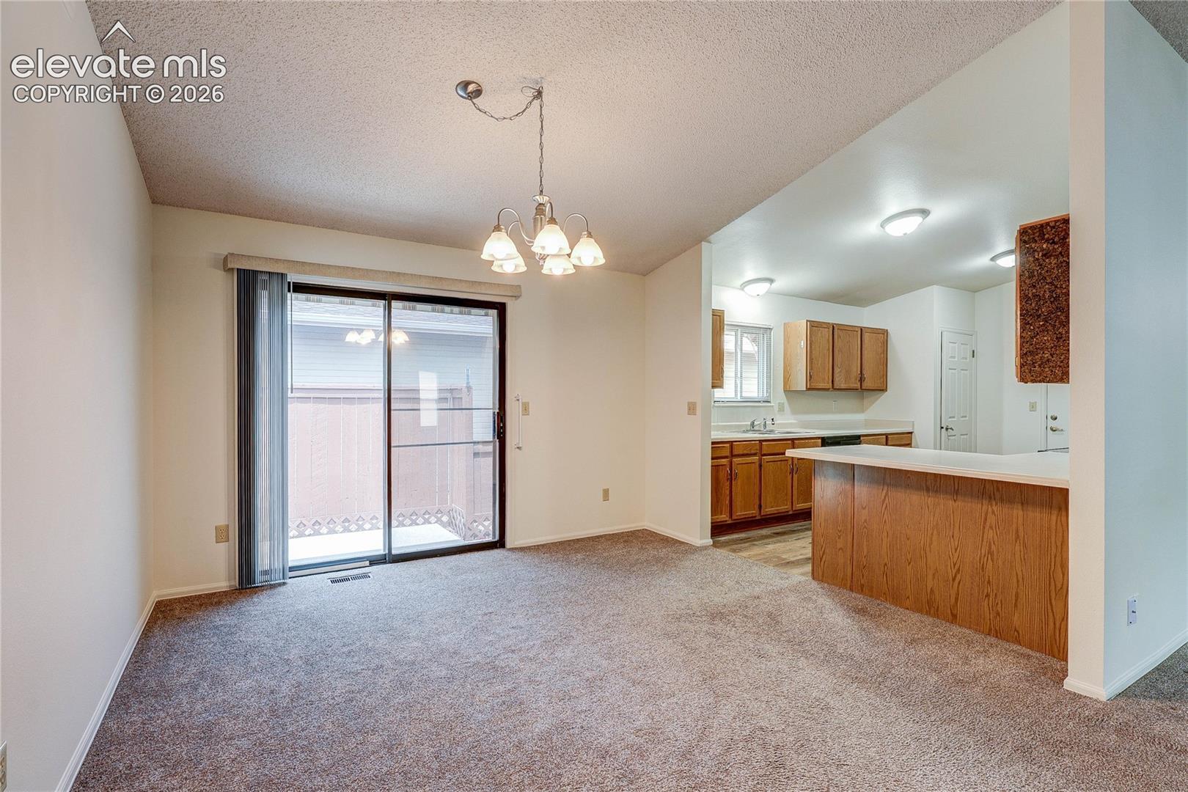
Discover comfortable, low-maintenance living in the highly sought-after 55+ community of Brookdale Skyline Senior Living in beautiful Colorado Springs. This recently updated residence features central air conditioning, a new roof (Jan 2026), new carpeting and interior paint, newer appliances and a spacious ground-level floor plan. This detached patio home offers an open floor plan that includes a living room with vaulted ceiling adjacent to a dining room with access to a side patio and a generously sized kitchen with a breakfast bar for your morning paper. A primary bedroom with a private en-suite bathroom and walk-in closet share the remainder of the home with a second bedroom and a full hallway bathroom. An attached two-car garage and laundry enhance occupant appeal and convenience. Step outside to the private patio which backs to a quite greenbelt and community walking trail. Community amenities enhance the lifestyle, with access to a clubhouse, pool, exercise facility, and optional meal plans for added convenience. Outdoor enthusiasts will appreciate quick access to Bear Creek Nature Center, scenic nature trails, and Bear Creek Dog Park. Plus, you’re just a short drive from the world-renowned Broadmoor Resort and Golf Club. This owner has one additional property on this street currently for sale: (MLS 8649555 ) Buy one or both for a multi-property investment. Thank you for your interest in this unique opportunity.
| 2 weeks ago | Listing updated with changes from the MLS® | |
| a month ago | Price changed to $399,900 | |
| 3 months ago | Listing first seen on site |

The real estate listing information and related content displayed on this site is provided exclusively for consumers’ personal, non-commercial use and may not be used for any purpose other than to identify prospective properties consumers may be interested in purchasing. This information and related content is deemed reliable but is not guaranteed accurate by the Pikes Peak REALTOR® Services Corp d/b/a elevateMLS. Copyright 2026
Last checked: 2026-09-27 10:14 PM UTC
Footer

Get Started on the Home Search Now!

Veteran Owned. Community Focused.
Meet our team of Colorado Springs Military Realtors:







