
Colorado Springs Military Realtors and Military Relocation Professionals
The Warner Group
6552 Foxdale CircleColorado Springs, CO 80919
Due to the health concerns created by Coronavirus we are offering personal 1-1 online video walkthough tours where possible.
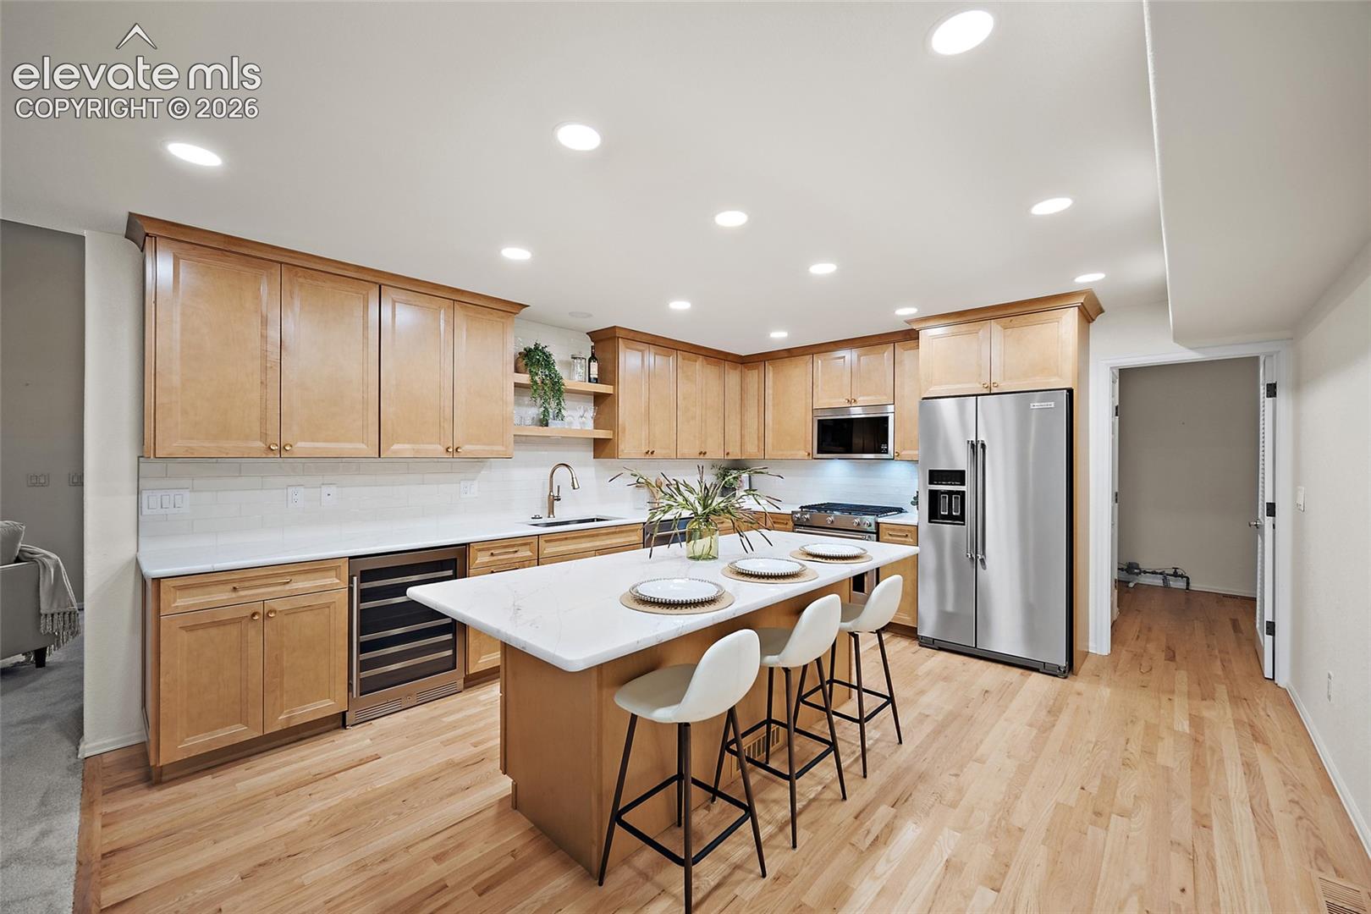

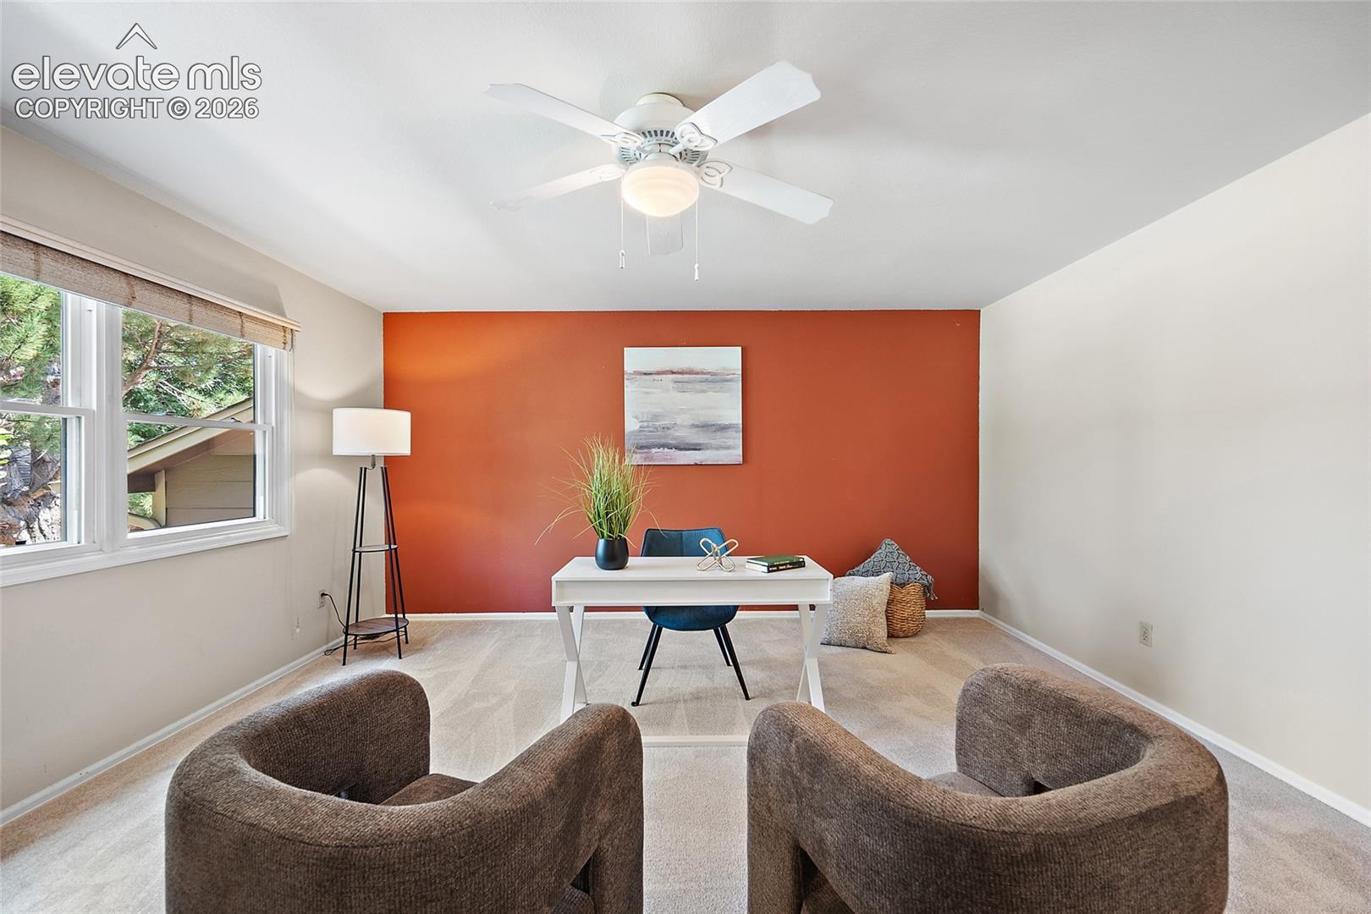
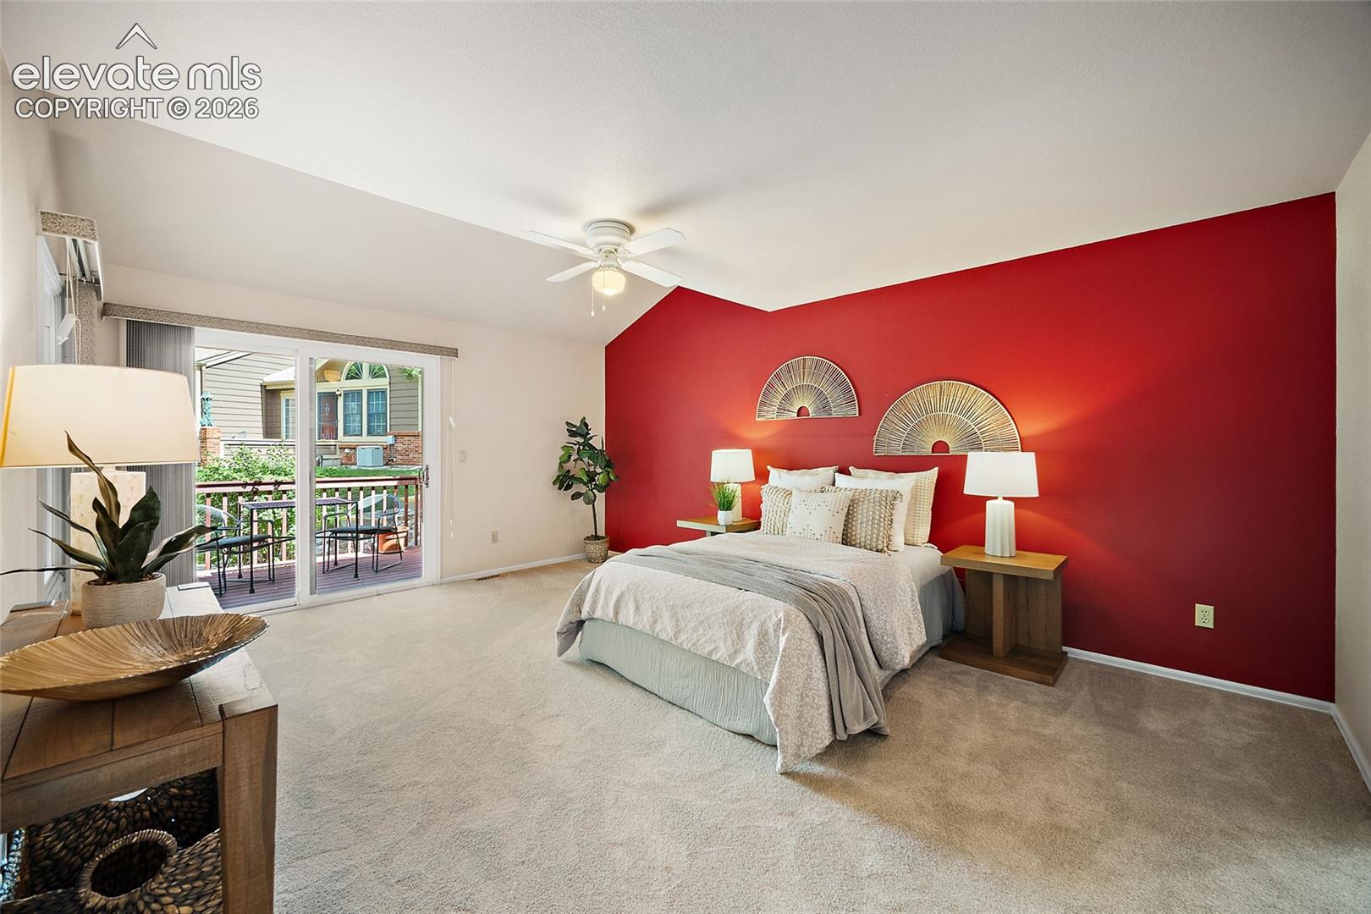
Discover one of the most desirable Colorado Springs townhomes in a private community where opportunities to own are rare! This beautifully updated 3-bedroom, 3-bath home offers the perfect blend of luxury, comfort, and low-maintenance living. The newly remodeled chef's kitchen is the heart of the home, featuring a large center island, premium finishes, and a built-in wine fridge, making it ideal for entertaining family and friends. Brand-new carpet throughout adds a fresh, modern touch, while the spacious main-level primary suite offers a peaceful retreat with direct access to a large front deck overlooking open space, a tranquil creek, and a scenic greenbelt with hiking trails just steps away. Upstairs, you'll find three generously sized bedrooms and a versatile loft that's perfect for a home office, media room, or additional living space. An attached two-car garage provides added convenience and storage. Nestled in a quiet, private townhouse community close to shopping, dining, parks, and all the amenities Colorado Springs has to offer, this exceptional home combines an unbeatable location with breathtaking natural surroundings. If you're searching for a Colorado Springs townhome for sale with a main-level primary suite, remodeled chef's kitchen, greenbelt views, and hiking trail access, this is the one you've been waiting for!
| 2 hours ago | Listing updated with changes from the MLS® | |
| 4 hours ago | Listing first seen on site |

The real estate listing information and related content displayed on this site is provided exclusively for consumers’ personal, non-commercial use and may not be used for any purpose other than to identify prospective properties consumers may be interested in purchasing. This information and related content is deemed reliable but is not guaranteed accurate by the Pikes Peak REALTOR® Services Corp d/b/a elevateMLS. Copyright 2026
Last checked: 2026-07-28 10:28 PM UTC
Footer

Get Started on the Home Search Now!

Veteran Owned. Community Focused.
Meet our team of Colorado Springs Military Realtors:







