
Colorado Springs Military Realtors and Military Relocation Professionals
The Warner Group
18895 Sage Crest RoadPeyton, CO 80831
Due to the health concerns created by Coronavirus we are offering personal 1-1 online video walkthough tours where possible.
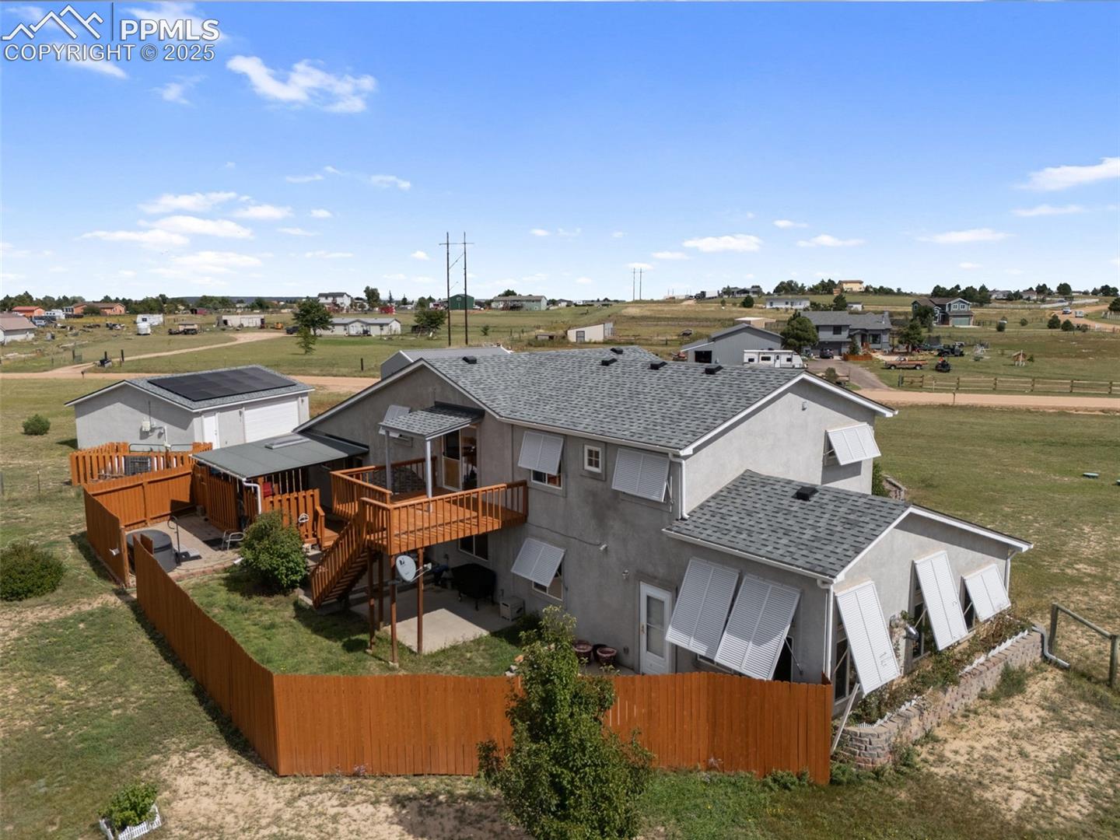
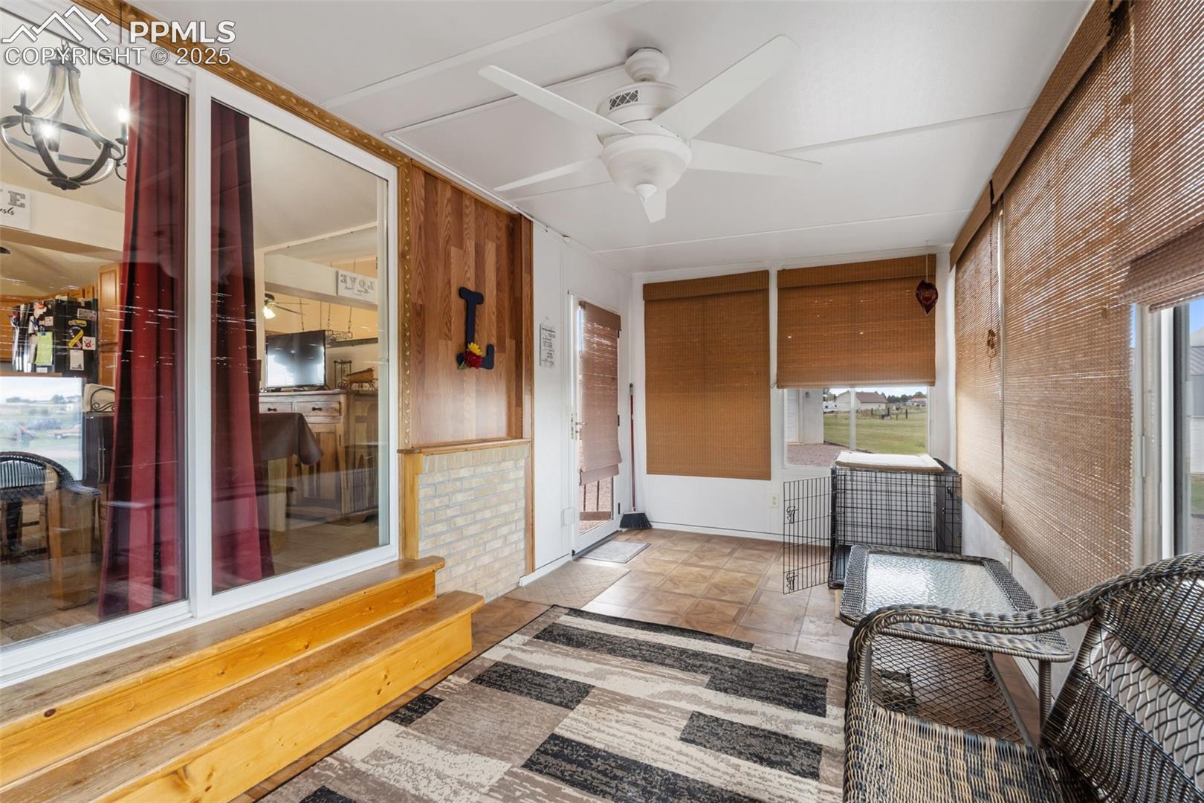
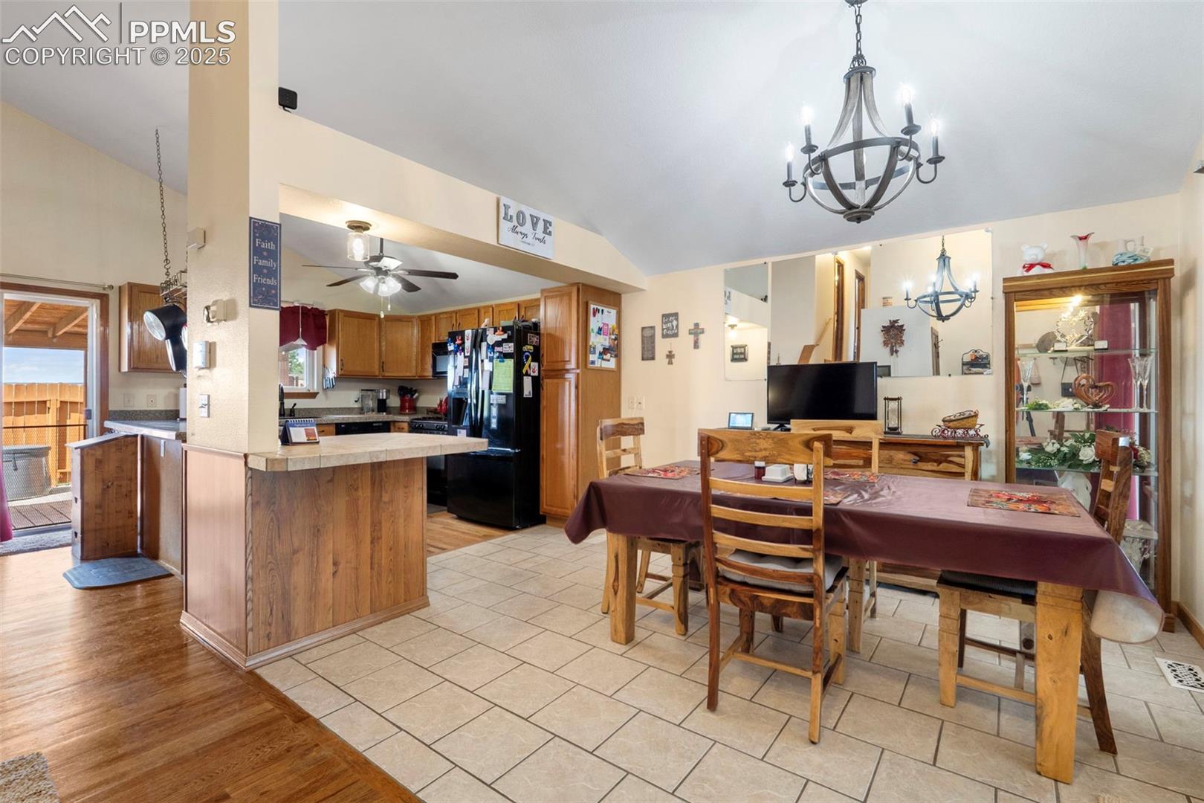
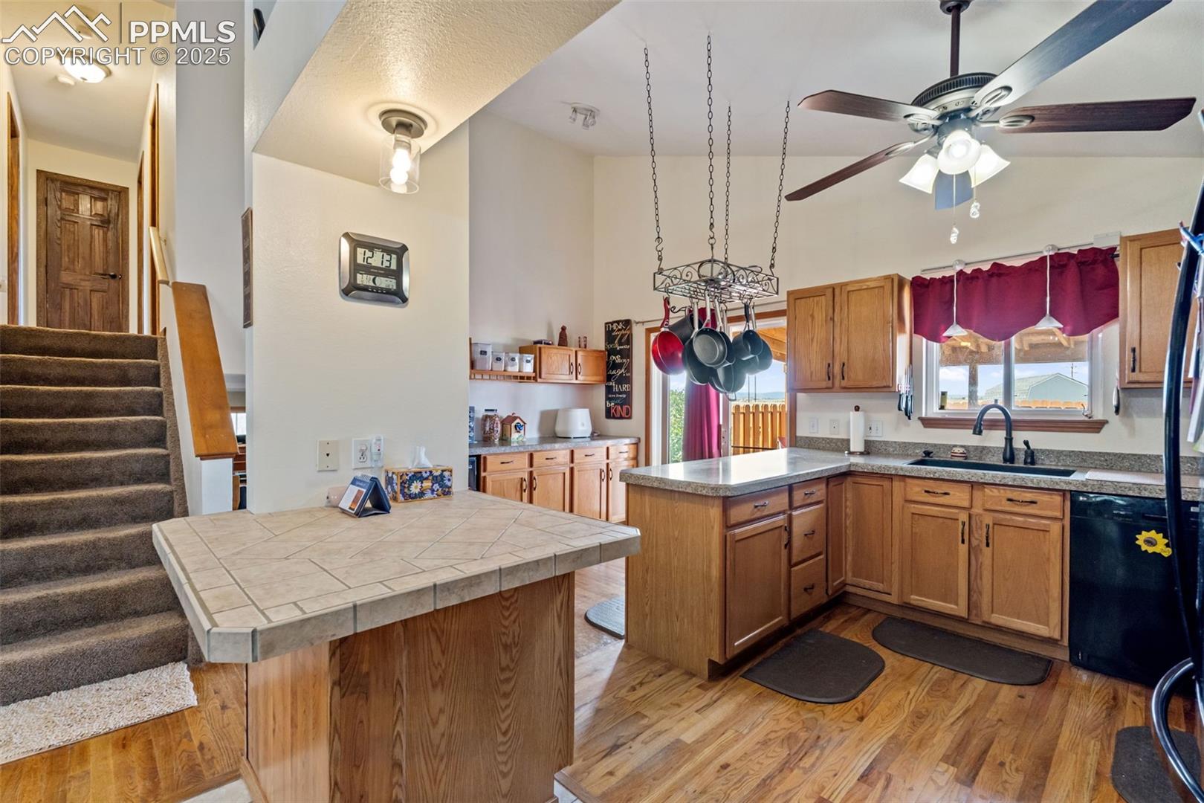
Welcome to 2.5 acres of Colorado country living with breathtaking Pikes Peak views, an oversized detached garage with workshop, horse facilities, and flexible multi-generational living, all just minutes from Colorado Springs. This spacious 4-level home offers 3 bedrooms and 4 bathrooms, including two private primary suites, making it ideal for extended family, guests, or multi-generational living. The lower-level suite includes its own kitchenette, updated bathroom, and private living area, while the upper-level primary retreat features a spa-inspired bathroom with a soaking tub, tiled walk-in shower, double vanity, oversized walk-in closet, and private deck overlooking Pikes Peak. The main level is designed for everyday living and entertaining, with the kitchen flowing into the dining area and a bright sunroom that can be enjoyed year-round. Multiple family rooms, a dedicated home office, and custom solid pine doors throughout add warmth, flexibility, and character. Outside, the property is equally impressive. The oversized detached garage with workshop provides exceptional space for vehicles, projects, and storage, while the 25x30 pole barn, additional storage sheds, RR-2.5 zoning, and fenced areas make the property ready for horses, hobby farming, or simply enjoying Colorado’s wide-open spaces. If you’ve been searching for acreage, mountain views, versatile living arrangements, and room to grow all while remaining conveniently close to Colorado Springs this property deserves a look.
| 2 weeks ago | Listing updated with changes from the MLS | |
| 2 weeks ago | Status changed to Active | |
| 4 months ago | Price changed to $575,000 | |
| 5 months ago | Listing first seen on site |

The real estate listing information and related content displayed on this site is provided exclusively for consumers’ personal, non-commercial use and may not be used for any purpose other than to identify prospective properties consumers may be interested in purchasing. This information and related content is deemed reliable but is not guaranteed accurate by the Pikes Peak REALTOR® Services Corp d/b/a elevateMLS. Copyright 2026
Last checked: 2026-11-11 12:06 PM UTC
Footer

Get Started on the Home Search Now!

Veteran Owned. Community Focused.
Meet our team of Colorado Springs Military Realtors:







