
Colorado Springs Military Realtors and Military Relocation Professionals
The Warner Group
1103 S 19th StreetRocky Ford, CO 81067
Due to the health concerns created by Coronavirus we are offering personal 1-1 online video walkthough tours where possible.
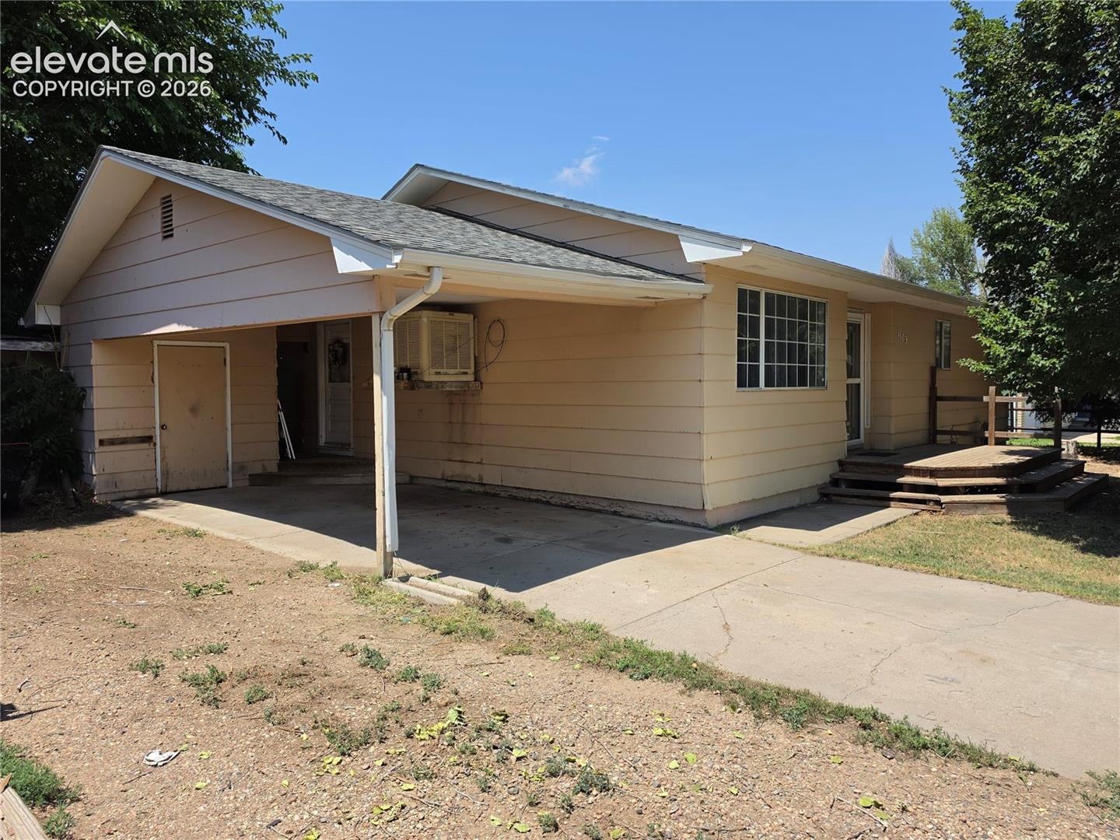
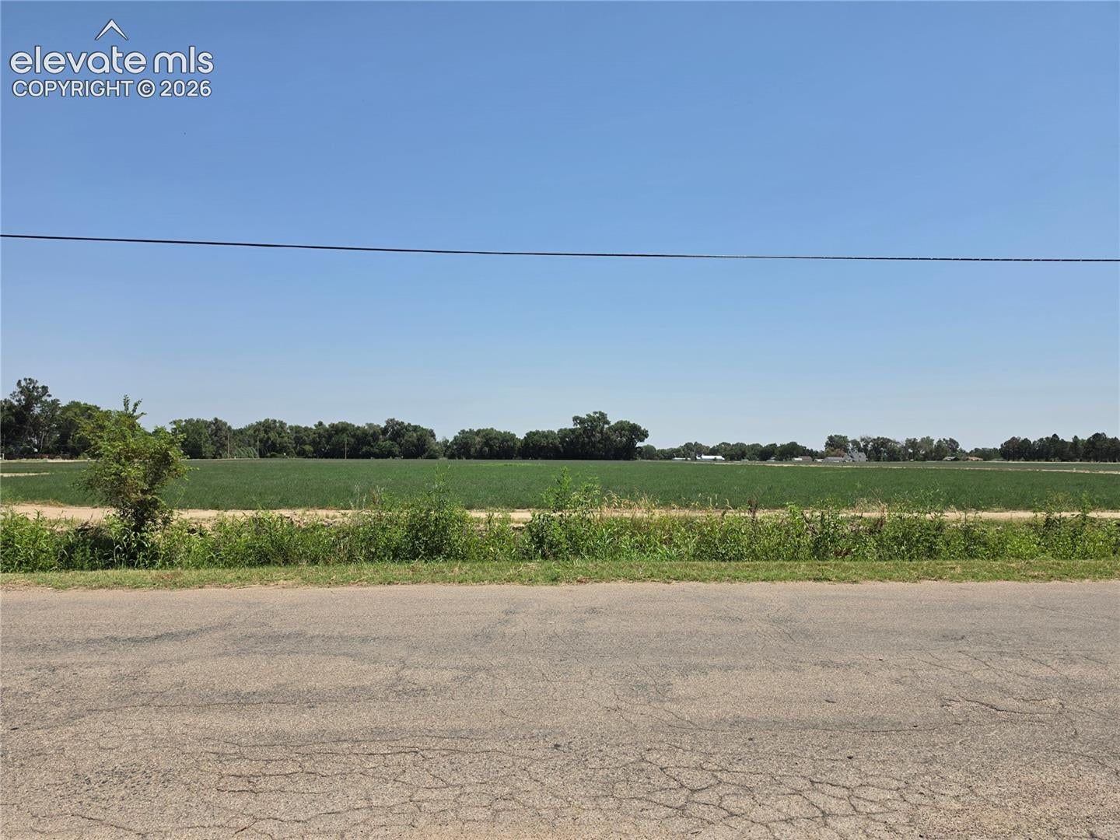
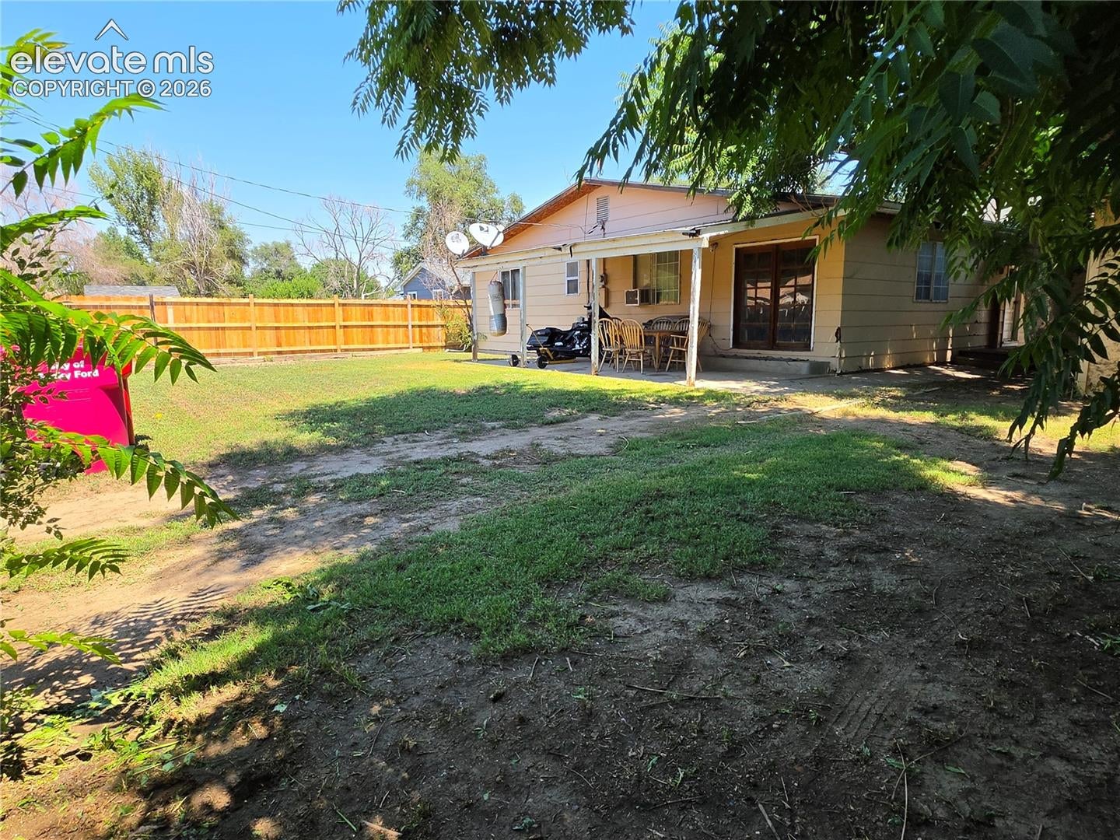
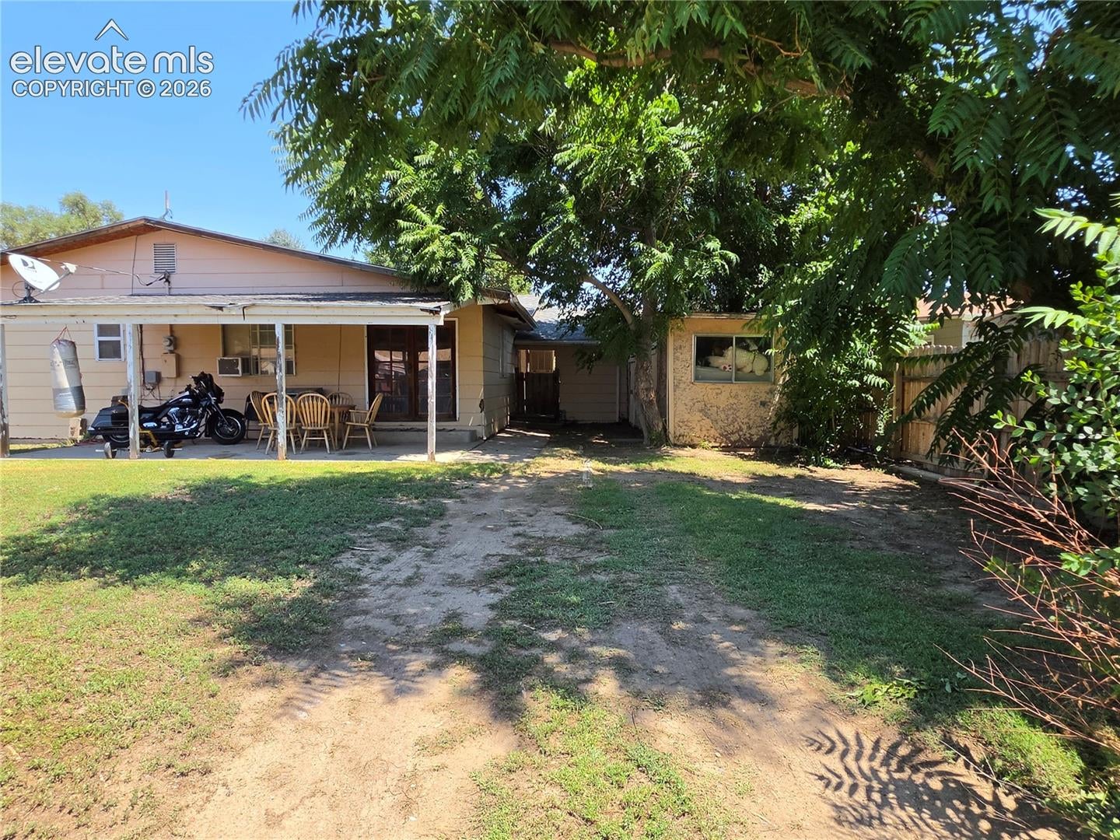
This spacious 4-bedroom, 2.5-bath rancher offers far more space than meets the eye!!! Situated across the street from a beautiful farm, you'll enjoy peaceful country views right from your front yard while still being close to everyday conveniences. Inside, you'll find a thoughtfully designed floor plan featuring two separate living areas, providing plenty of space for entertaining or relaxing. The spacious primary suite offers a private retreat with its own full en-suite bathroom. The additional bedrooms are generously sized and share another full bath, plus there is a convenient half bath for guests. The kitchen offers an abundance of cabinet space, a breakfast bar, and opens to the dining and living areas, making it ideal for everyday living and gatherings. Step outside to a backyard shaded by beautiful mature trees, creating a comfortable outdoor oasis, complete with two storage sheds for all your tools, hobbies, and extra storage needs. With its versatile layout, generous living spaces, peaceful views, and endless potential, this home is ready for its next owners to make it their own. Don't miss your opportunity to see everything this property has to offer! Schedule your showing today!
| 2 months ago | Listing updated with changes from the MLS | |
| 2 months ago | Price changed to $219,900 | |
| 3 months ago | Listing first seen on site |

The real estate listing information and related content displayed on this site is provided exclusively for consumers’ personal, non-commercial use and may not be used for any purpose other than to identify prospective properties consumers may be interested in purchasing. This information and related content is deemed reliable but is not guaranteed accurate by the Pikes Peak REALTOR® Services Corp d/b/a elevateMLS. Copyright 2026
Last checked: 2026-11-11 01:27 PM UTC
Footer

Get Started on the Home Search Now!

Veteran Owned. Community Focused.
Meet our team of Colorado Springs Military Realtors:







