
Colorado Springs Military Realtors and Military Relocation Professionals
The Warner Group
2206 W 16th StreetPueblo, CO 81003
Due to the health concerns created by Coronavirus we are offering personal 1-1 online video walkthough tours where possible.
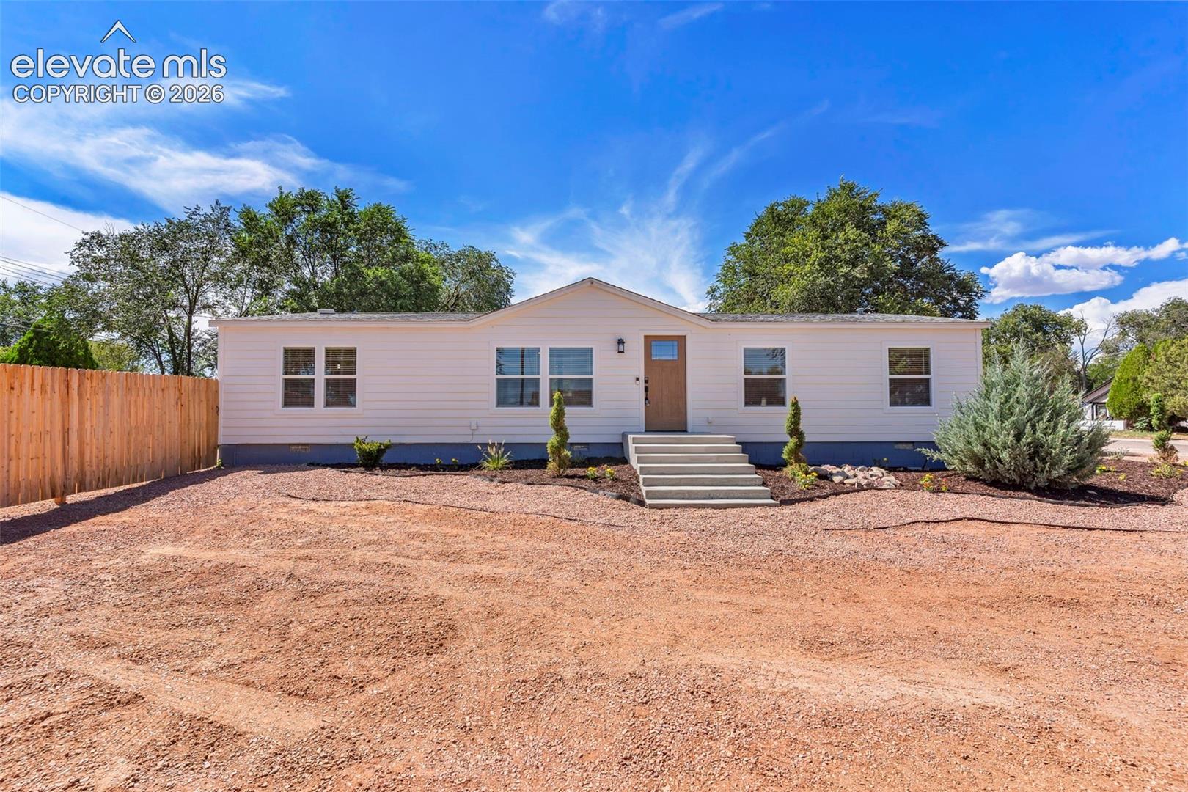
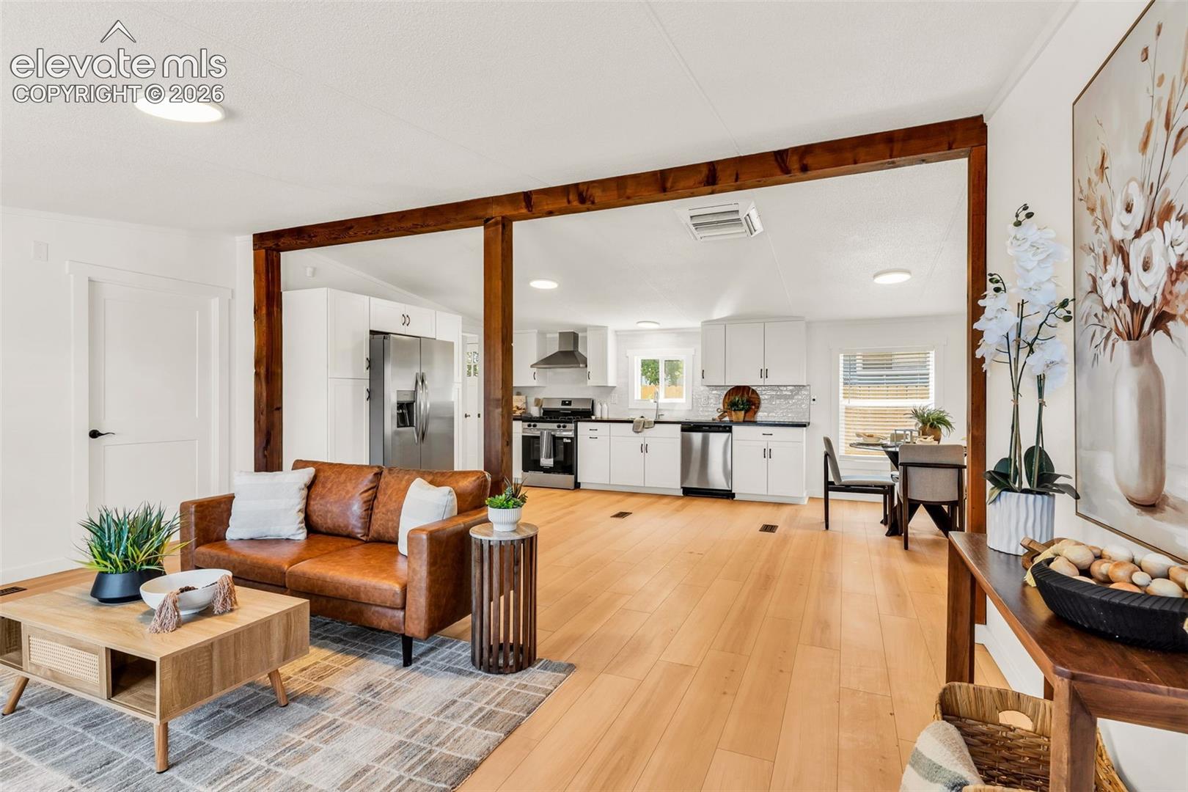
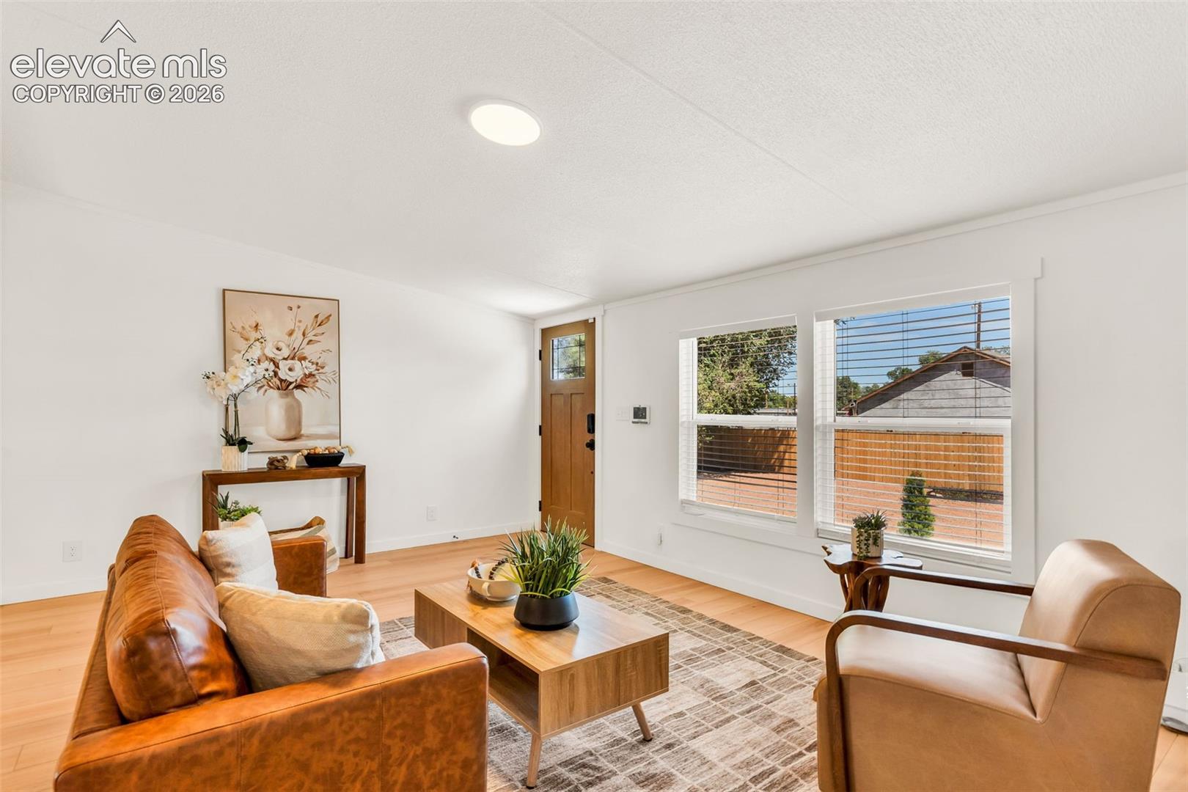
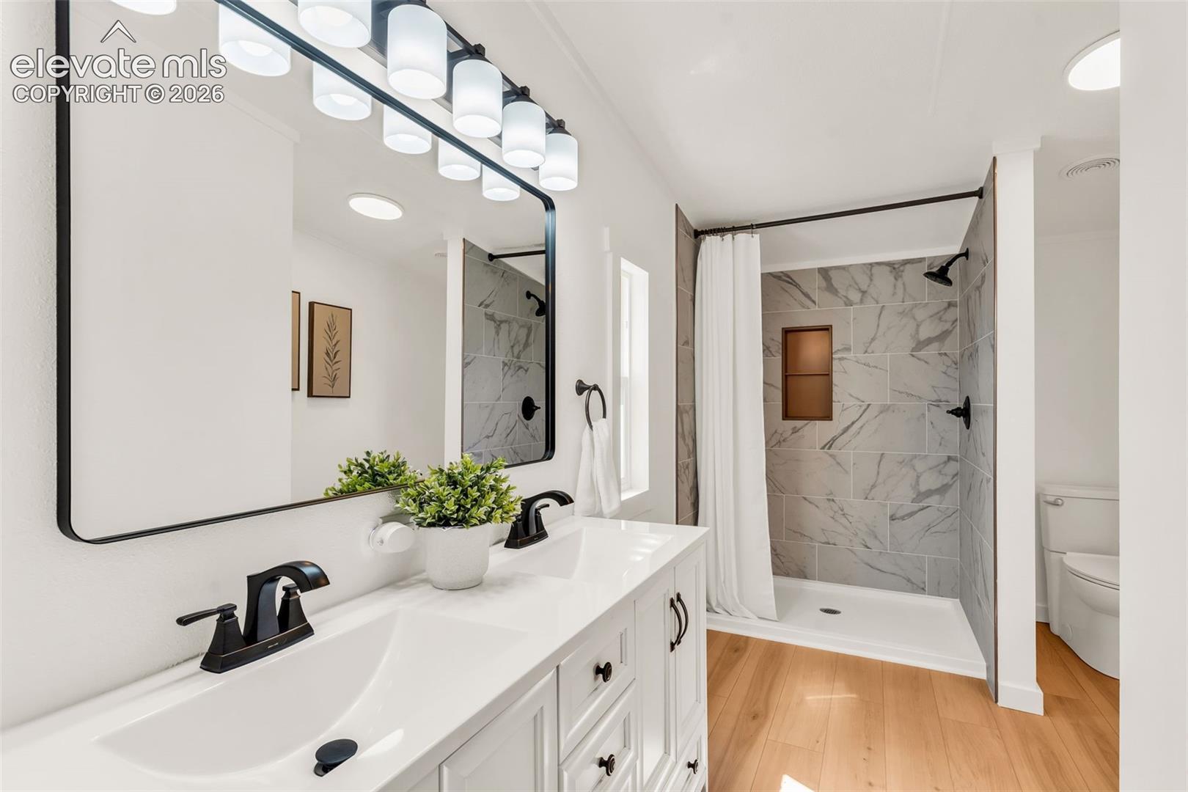
Welcome to this beautiful move-in ready home —a fully permitted and inspected remodel engineered for long-term durability, low maintenance, and energy efficiency. Rebuilt from the studs, the exterior features new structural wall sheathing, Tyvek® wrap, LP® SmartSide® siding, Low-E double-pane windows, a light-oak engineered entry door, and a 6-foot cedar privacy fence with post-cap lighting. The fully modernized interior offers upgraded subflooring, new PEX plumbing, comprehensive electrical updates, fresh paint, modern drywall texture, new trim, and waterproof plank flooring throughout. A chef-ready kitchen comes equipped with a gas range, French-door refrigerator, quiet dishwasher, new cabinetry, espresso butcher-block counters, and handmade-style backsplash tile. Both updated bathrooms utilize lifetime waterproofing systems, featuring a primary suite with a double vanity and custom walk-in shower, while the second bath offers an extra-wide tub with a custom tile surround. Mechanically, the home boasts a professionally maintained roof, serviced furnace, new evaporative cooler, deep-cleaned ductwork, and new safety detectors for smoke, CO, and gas. Safety is paramount with a monitored security system including exterior cameras and a video doorbell. Out back, the zero-mow backyard showcases artificial turf, drip/soaker irrigation for established plantings, and ample space for grilling, outdoor dining, and relaxing around a fire feature. Backed by a lifetime workmanship warranty from the builder, this property delivers worry-free living designed for lasting comfort and strength. Schedule your private showing today!
| 4 weeks ago | Listing updated with changes from the MLS® | |
| 4 weeks ago | Listing first seen on site |

The real estate listing information and related content displayed on this site is provided exclusively for consumers’ personal, non-commercial use and may not be used for any purpose other than to identify prospective properties consumers may be interested in purchasing. This information and related content is deemed reliable but is not guaranteed accurate by the Pikes Peak REALTOR® Services Corp d/b/a elevateMLS. Copyright 2026
Last checked: 2026-09-27 12:37 PM UTC
Footer

Get Started on the Home Search Now!

Veteran Owned. Community Focused.
Meet our team of Colorado Springs Military Realtors:







