
Colorado Springs Military Realtors and Military Relocation Professionals
The Warner Group
5545 Wilson RoadColorado Springs, CO 80919
Due to the health concerns created by Coronavirus we are offering personal 1-1 online video walkthough tours where possible.
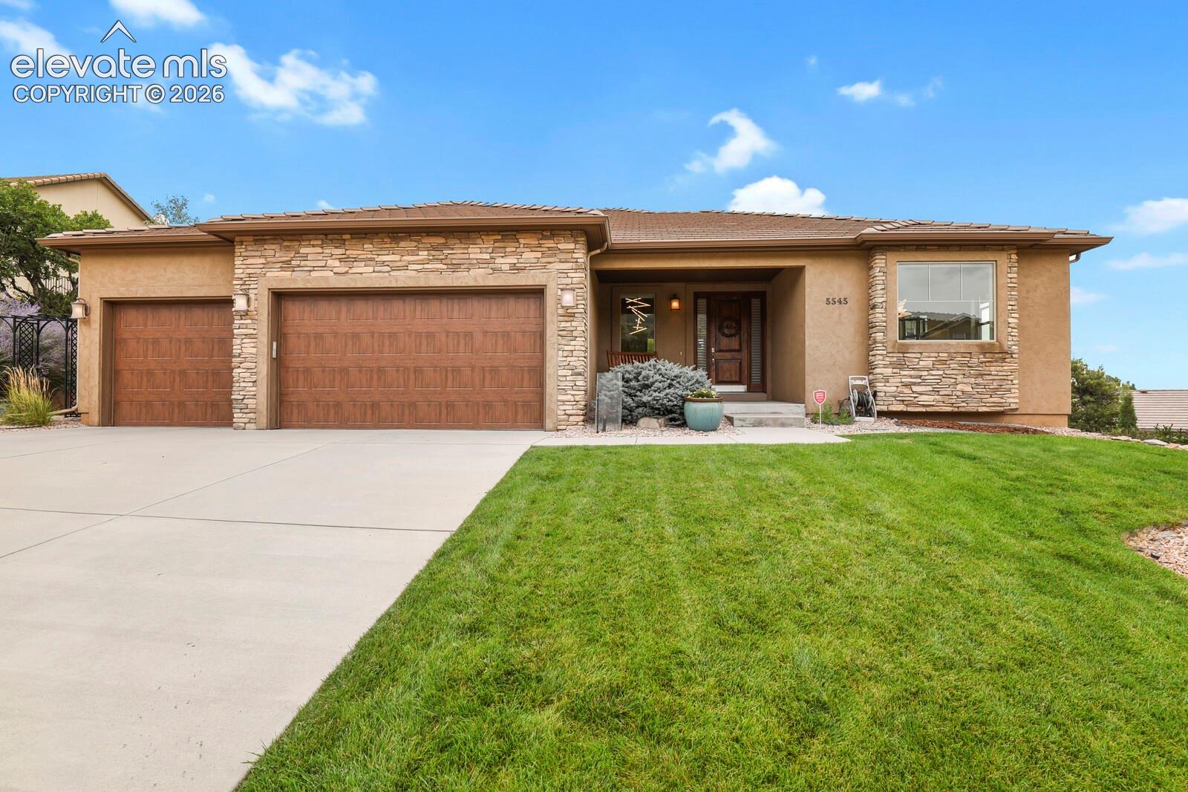
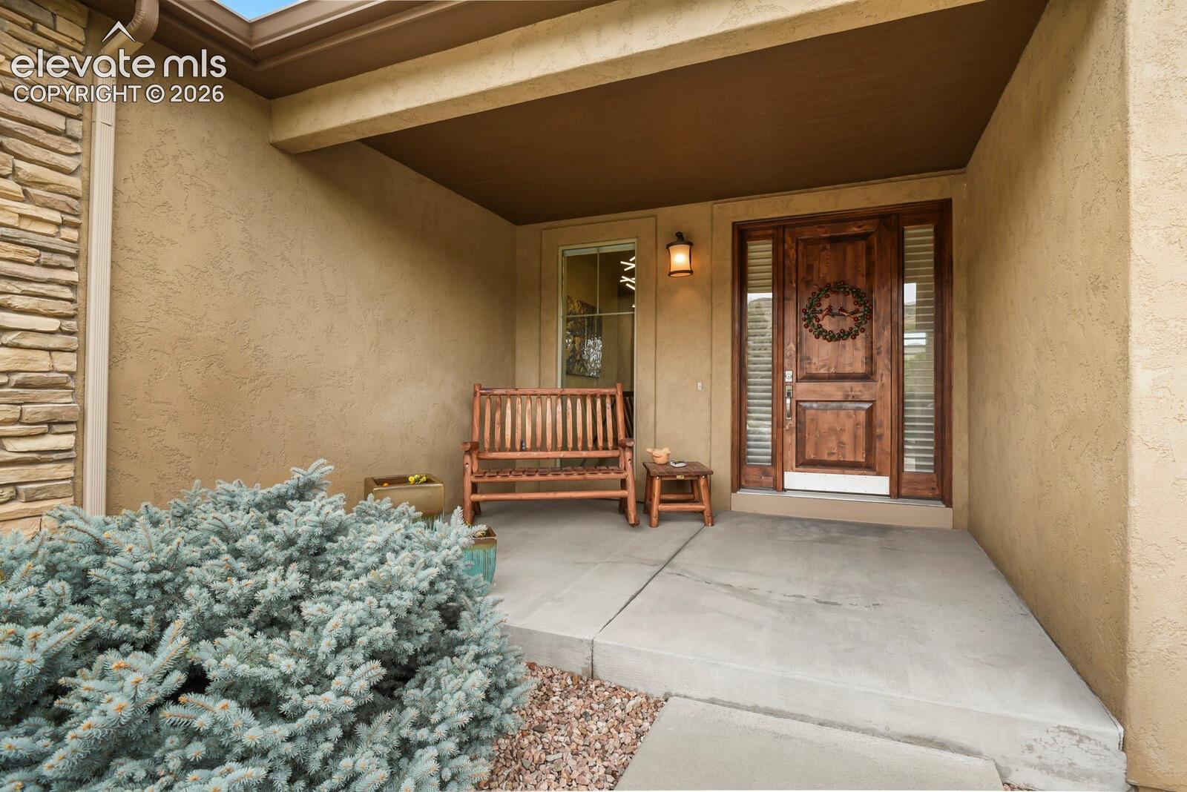
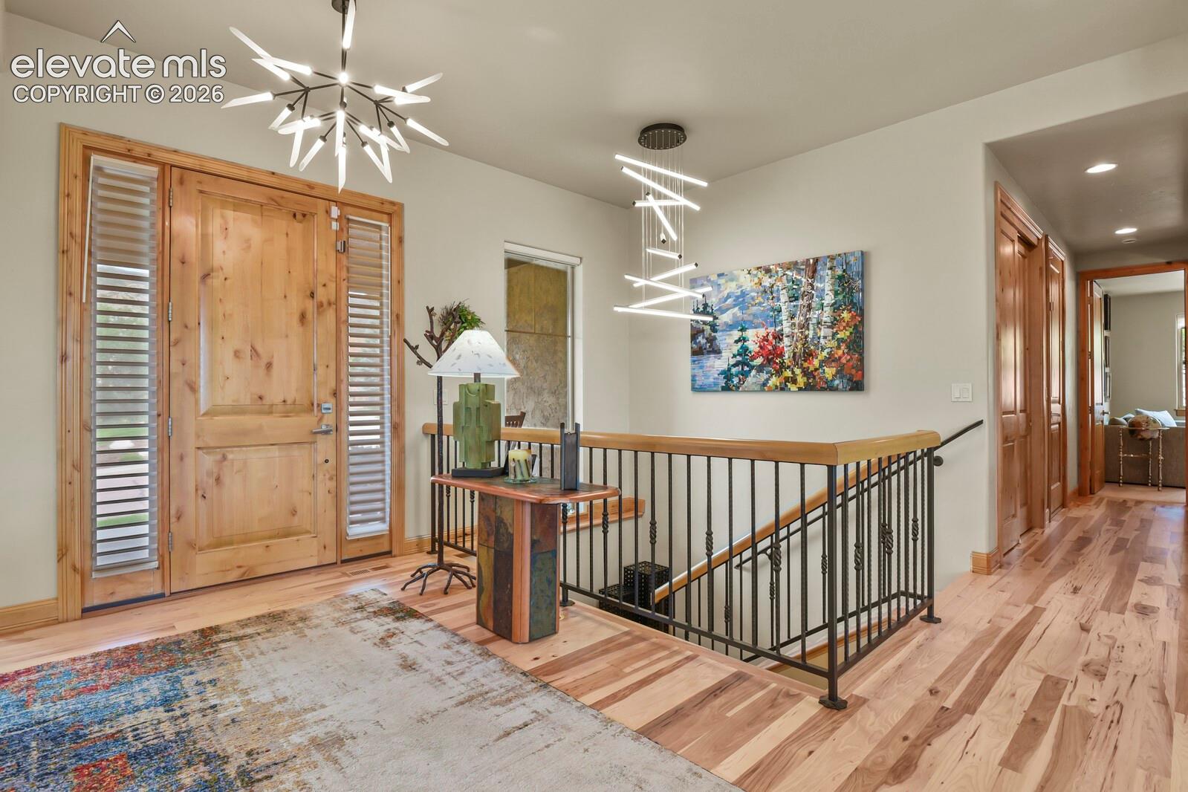
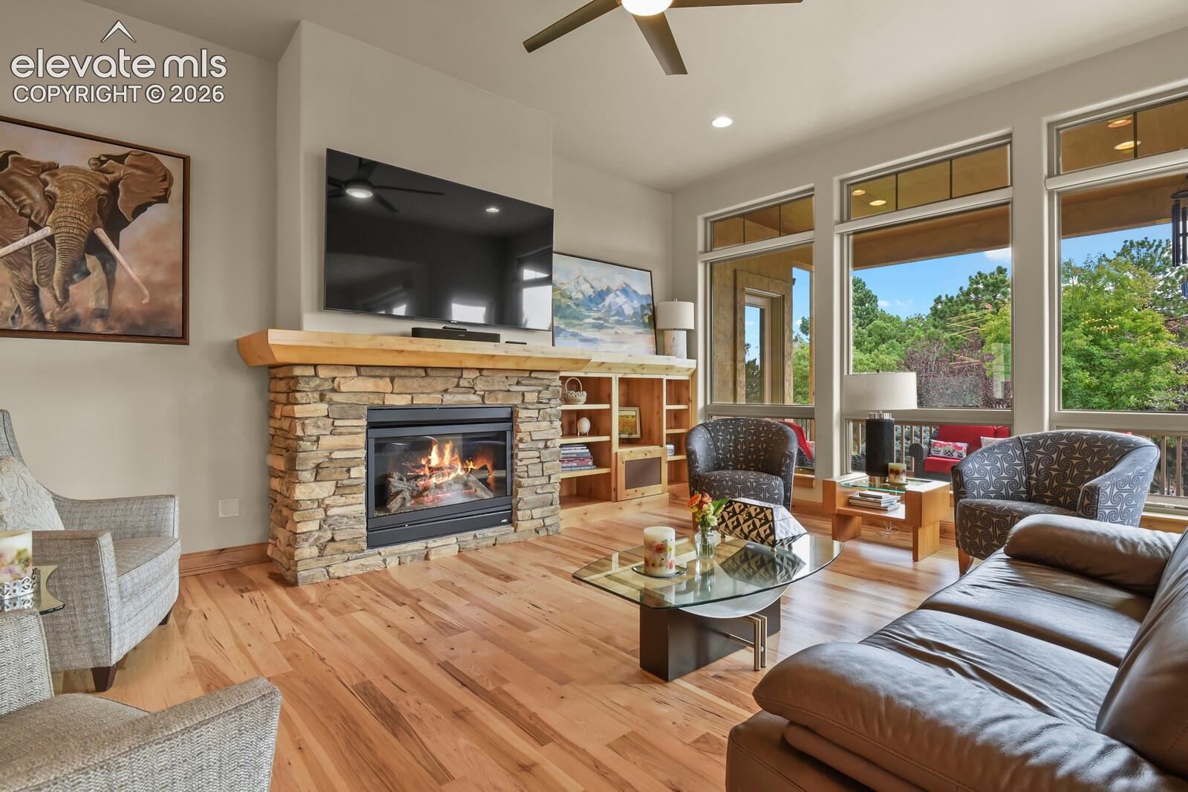
Welcome to your ultimate turn-key retreat located in the highly coveted Mountain Shadows neighborhood. This exceptional 4-bedroom, 3-bathroom ranch-style home offers meticulously crafted living space designed for both effortless relaxation and high-end entertaining. The home sits on a generous 0.33-acre lot and the property seamlessly blends modern main-level luxury with breathtaking, panoramic mountain/city views while enjoying plenty of privacy. Main-level living: An expansive open-concept living featuring soaring 11-foot ceilings and floor-to-ceiling windows that bathe the home in radiant natural light. Gourmet Design: The gourmet kitchen features custom alder cabinetry, Thermador double ovens, gas range/hood and a wine cooler. The space features stunning wide-plank custom hickory flooring, solid-wood doors, and a cozy gas fireplace which creates a warm and sophisticated ambiance. while premium window blinds add immediate privacy and style. Enjoy dramatic city and mountain views directly from your backyard patio and deck, while taking in picturesque mountain views right from your front door. The sophisticated main floor is built for comfort and convenience. The Primary suite is a true sanctuary with custom cabinetry and complete with a sprawling five-piece master bath and walk-in custom closet. Everyday chores are simplified with a main level laundry room. The lower level expands your entertainment options with 9-foot ceilings and a full walk-out to a private patio area. Additional lower-level highlights include two generous bedrooms and a bathroom perfect for family or guests; a versatile, wide-open family and recreation room; a stylish wet bar perfect for hosting game days and evening gatherings and a large home gym to finish out the lower level. The exterior architecture includes elegant stucco and stone exterior framing with a durable, premium tile roof. Don't miss this opportunity to experience Colorado living at its finest.
| 17 hours ago | Listing updated with changes from the MLS® | |
| a week ago | Status changed to Active Under Contract | |
| 3 weeks ago | Listing first seen on site |

The real estate listing information and related content displayed on this site is provided exclusively for consumers’ personal, non-commercial use and may not be used for any purpose other than to identify prospective properties consumers may be interested in purchasing. This information and related content is deemed reliable but is not guaranteed accurate by the Pikes Peak REALTOR® Services Corp d/b/a elevateMLS. Copyright 2026
Last checked: 2026-09-27 09:48 PM UTC
Footer

Get Started on the Home Search Now!

Veteran Owned. Community Focused.
Meet our team of Colorado Springs Military Realtors:







