
Colorado Springs Military Realtors and Military Relocation Professionals
The Warner Group
3595 Shady Rock DriveColorado Springs, CO 80920
Due to the health concerns created by Coronavirus we are offering personal 1-1 online video walkthough tours where possible.
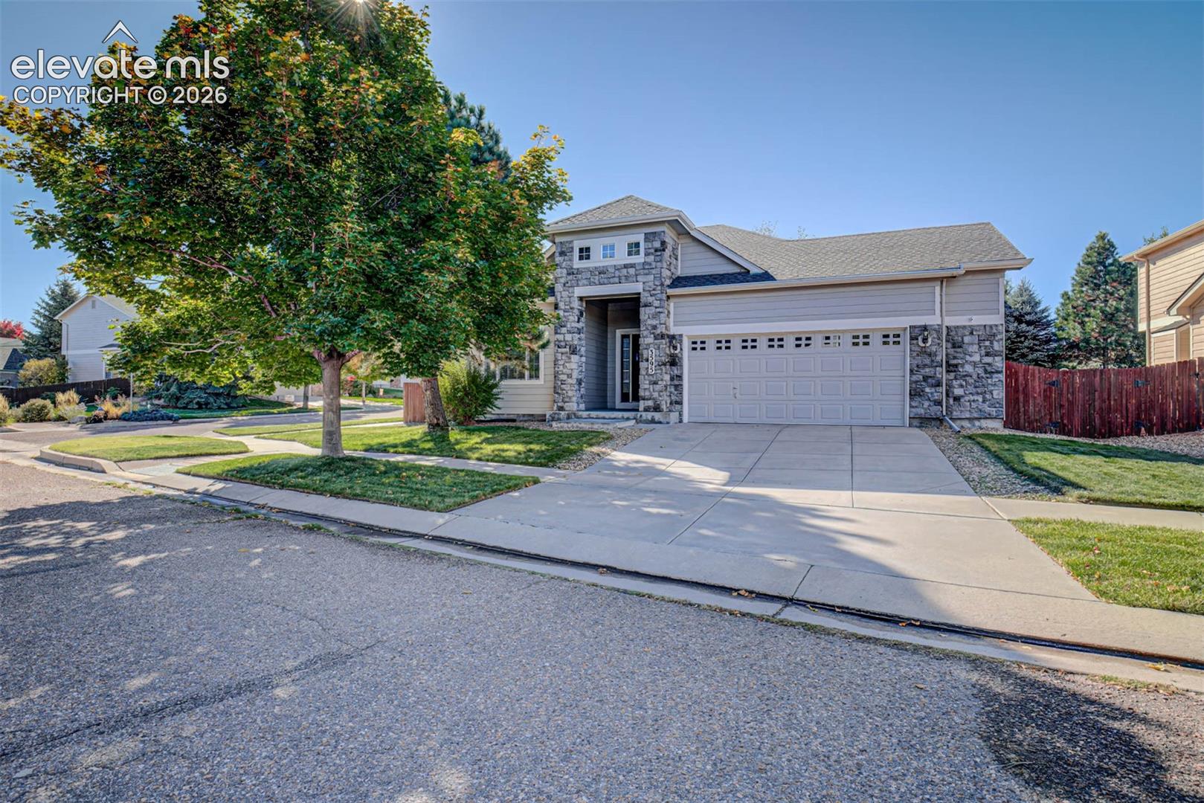
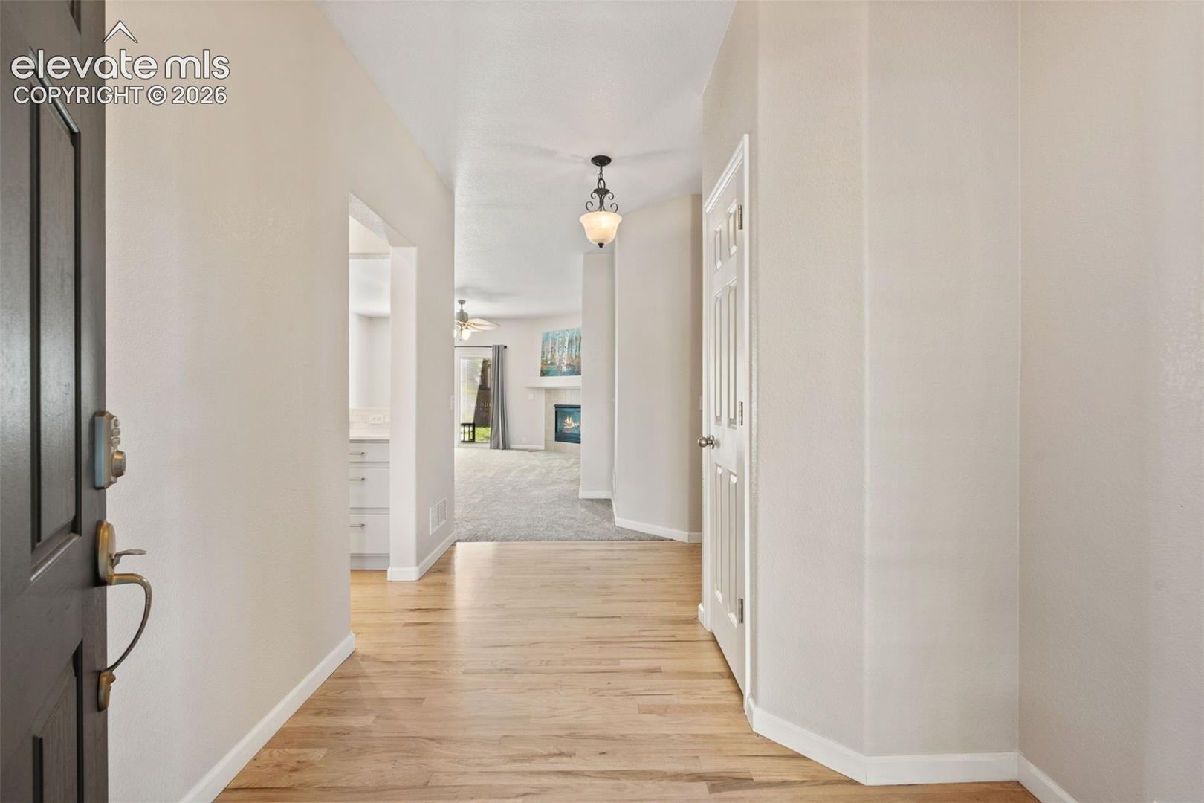
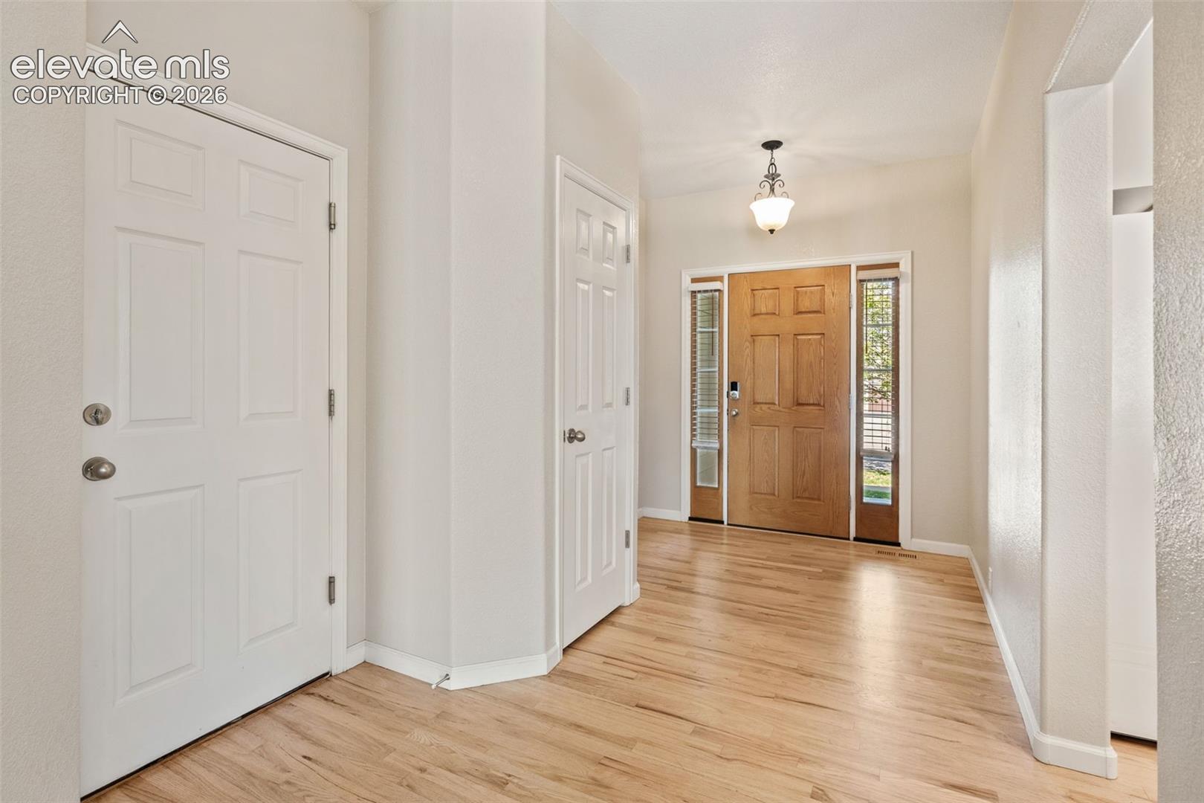
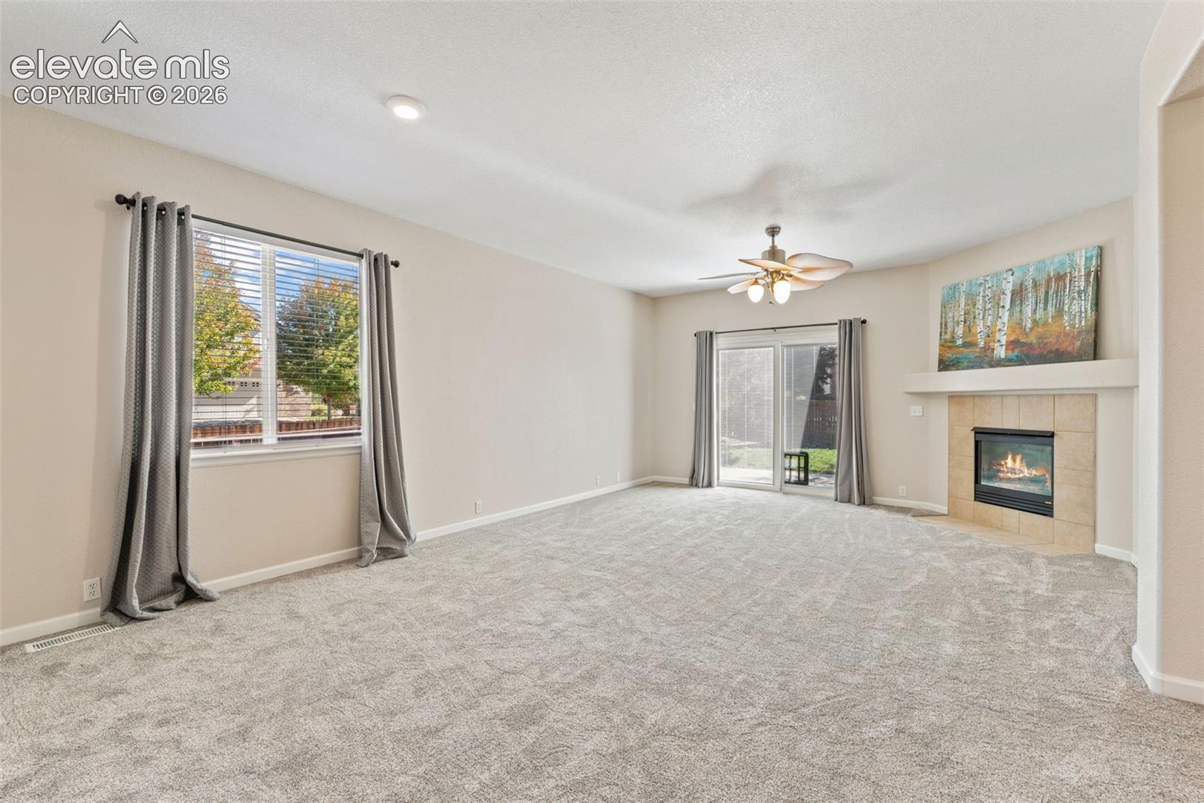
Thoughtfully updated and meticulously maintained by its original owner, this spacious Colorado Springs home offers 5 bedrooms, 3 bathrooms, and versatile living spaces designed to accommodate a variety of lifestyles. Recent improvements throughout the home include a new roof and exterior paint (2024), fresh interior paint (2026), new carpeting, and an updated kitchen, creating a move-in-ready feel. The inviting main living areas offer comfortable spaces for everyday living and entertaining, while the primary suite features a spacious five-piece bathroom and walk-in closet. Completed in 2018, the finished basement offers exceptional flexibility, including the potential for multigenerational living. With a generous great room, two bedrooms, exercise space, cozy library nook, and additional storage, this thoughtfully designed lower level provides room for extended family, guests, work, hobbies, or recreation. Situated on a desirable corner lot, the home features a large concrete backyard patio, perfect for outdoor dining and gatherings. The oversized 2.5-car garage offers valuable workshop space and additional storage. The location is equally appealing, with walkability to neighborhood schools, shopping, dining, coffee, medical facilities, and John Venezia Community Park, known for its playgrounds, walking paths, and outdoor recreation. Built in 2002 and lovingly cared for by just one owner, this home combines significant recent updates, flexible living spaces, and an established Colorado Springs location. *The bedroom/office in the basement is non-conforming.
| 2 weeks ago | Listing updated with changes from the MLS | |
| 2 weeks ago | Price changed to $599,750 | |
| 4 weeks ago | Status changed to Active | |
| a month ago | Listing first seen on site |

The real estate listing information and related content displayed on this site is provided exclusively for consumers’ personal, non-commercial use and may not be used for any purpose other than to identify prospective properties consumers may be interested in purchasing. This information and related content is deemed reliable but is not guaranteed accurate by the Pikes Peak REALTOR® Services Corp d/b/a elevateMLS. Copyright 2026
Last checked: 2026-11-11 10:18 AM UTC
Footer

Get Started on the Home Search Now!

Veteran Owned. Community Focused.
Meet our team of Colorado Springs Military Realtors:







