
Colorado Springs Military Realtors and Military Relocation Professionals
The Warner Group
1820 Dewhirst DriveColorado Springs, CO 80951
Due to the health concerns created by Coronavirus we are offering personal 1-1 online video walkthough tours where possible.
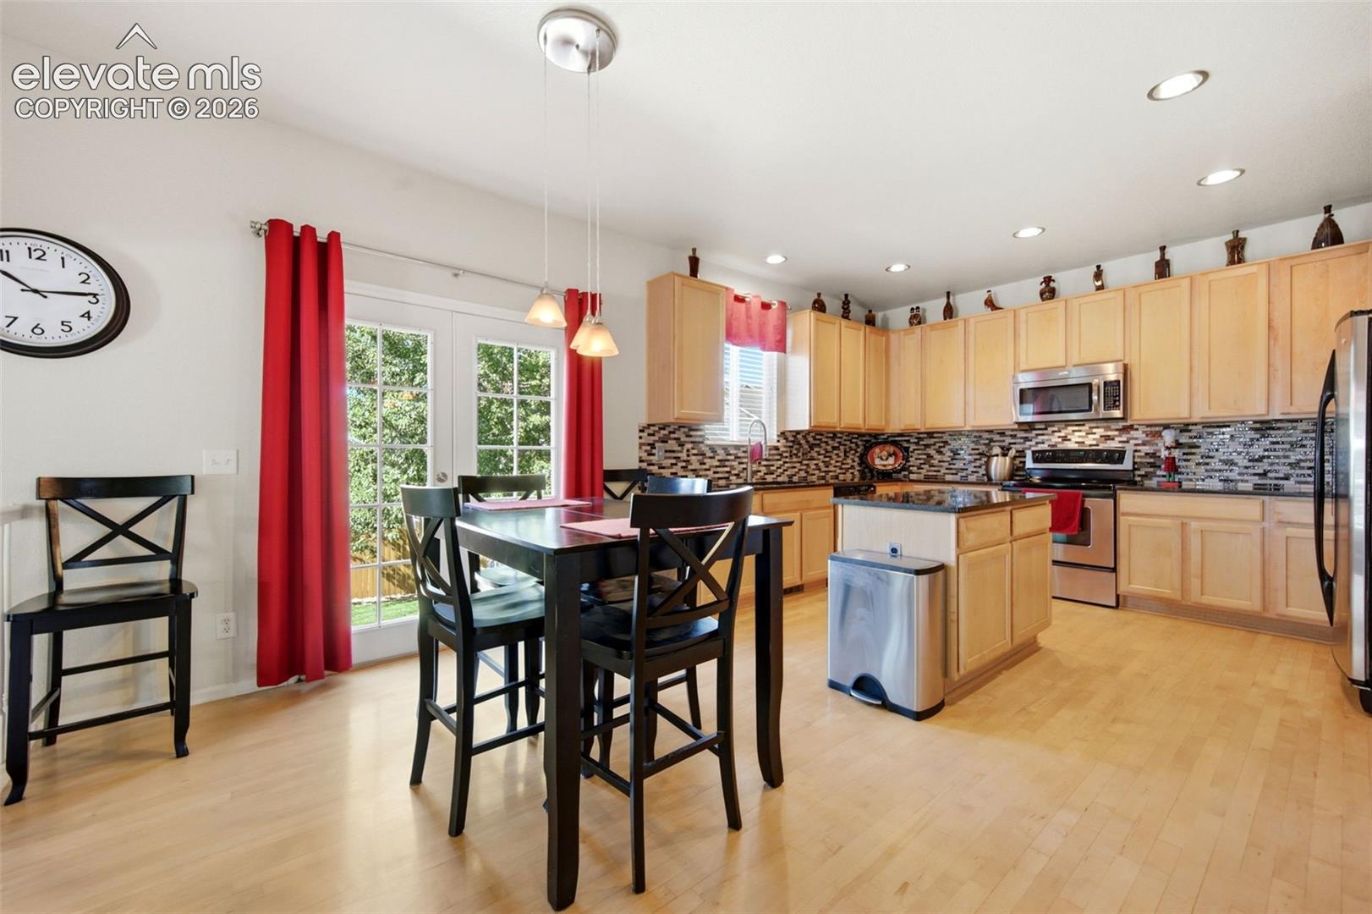
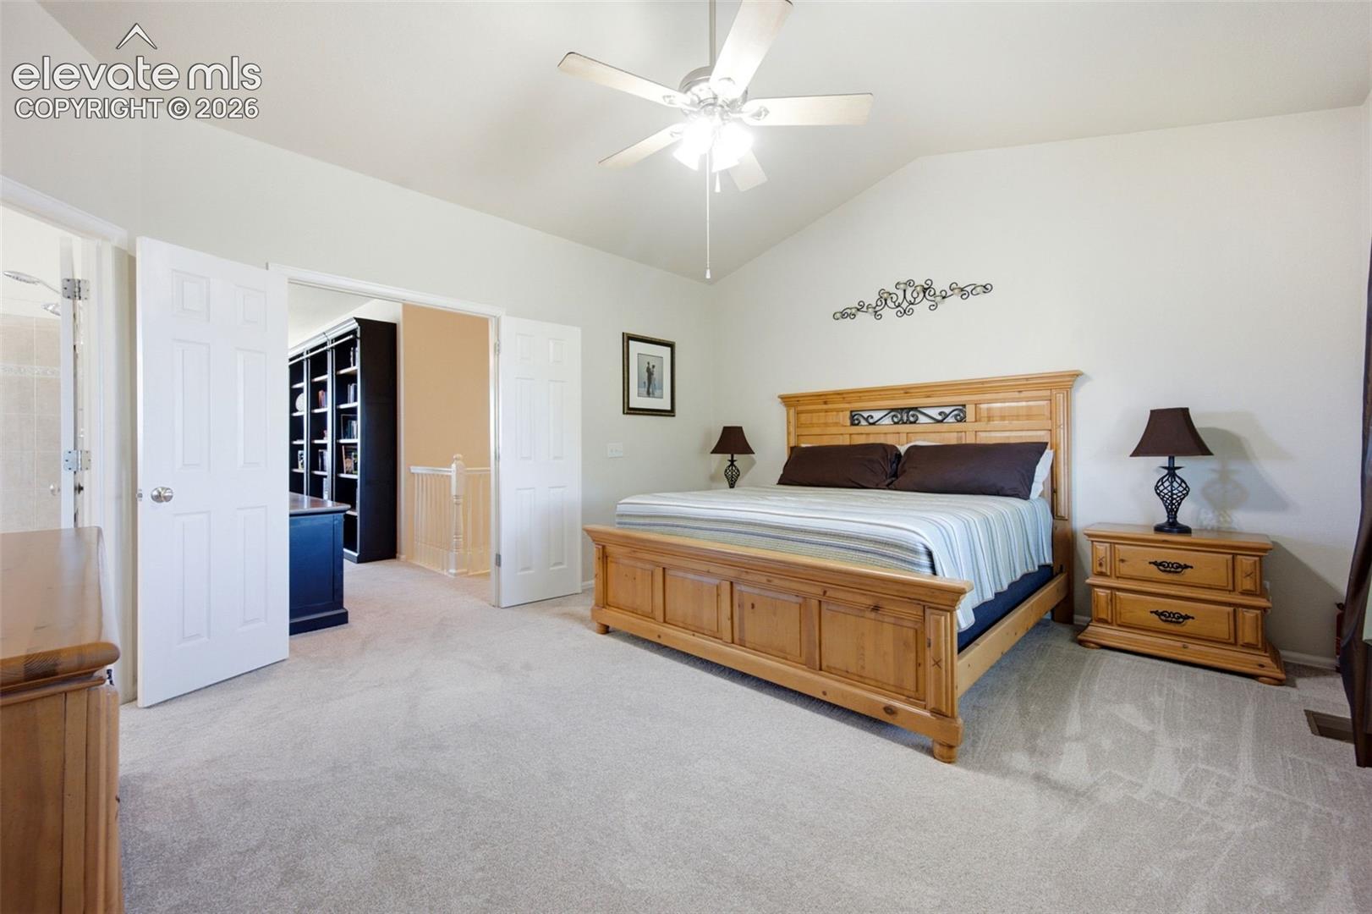
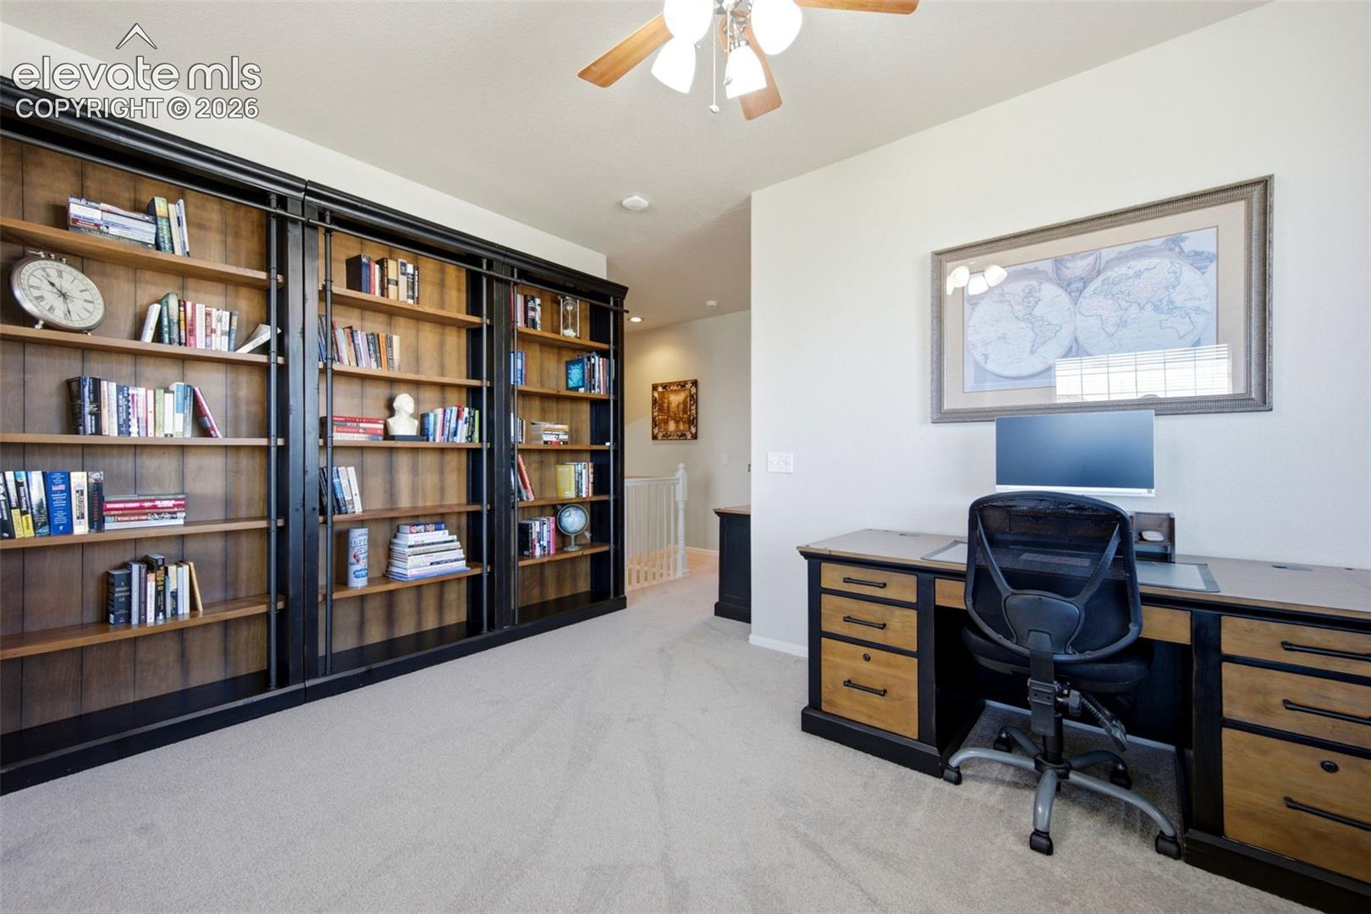
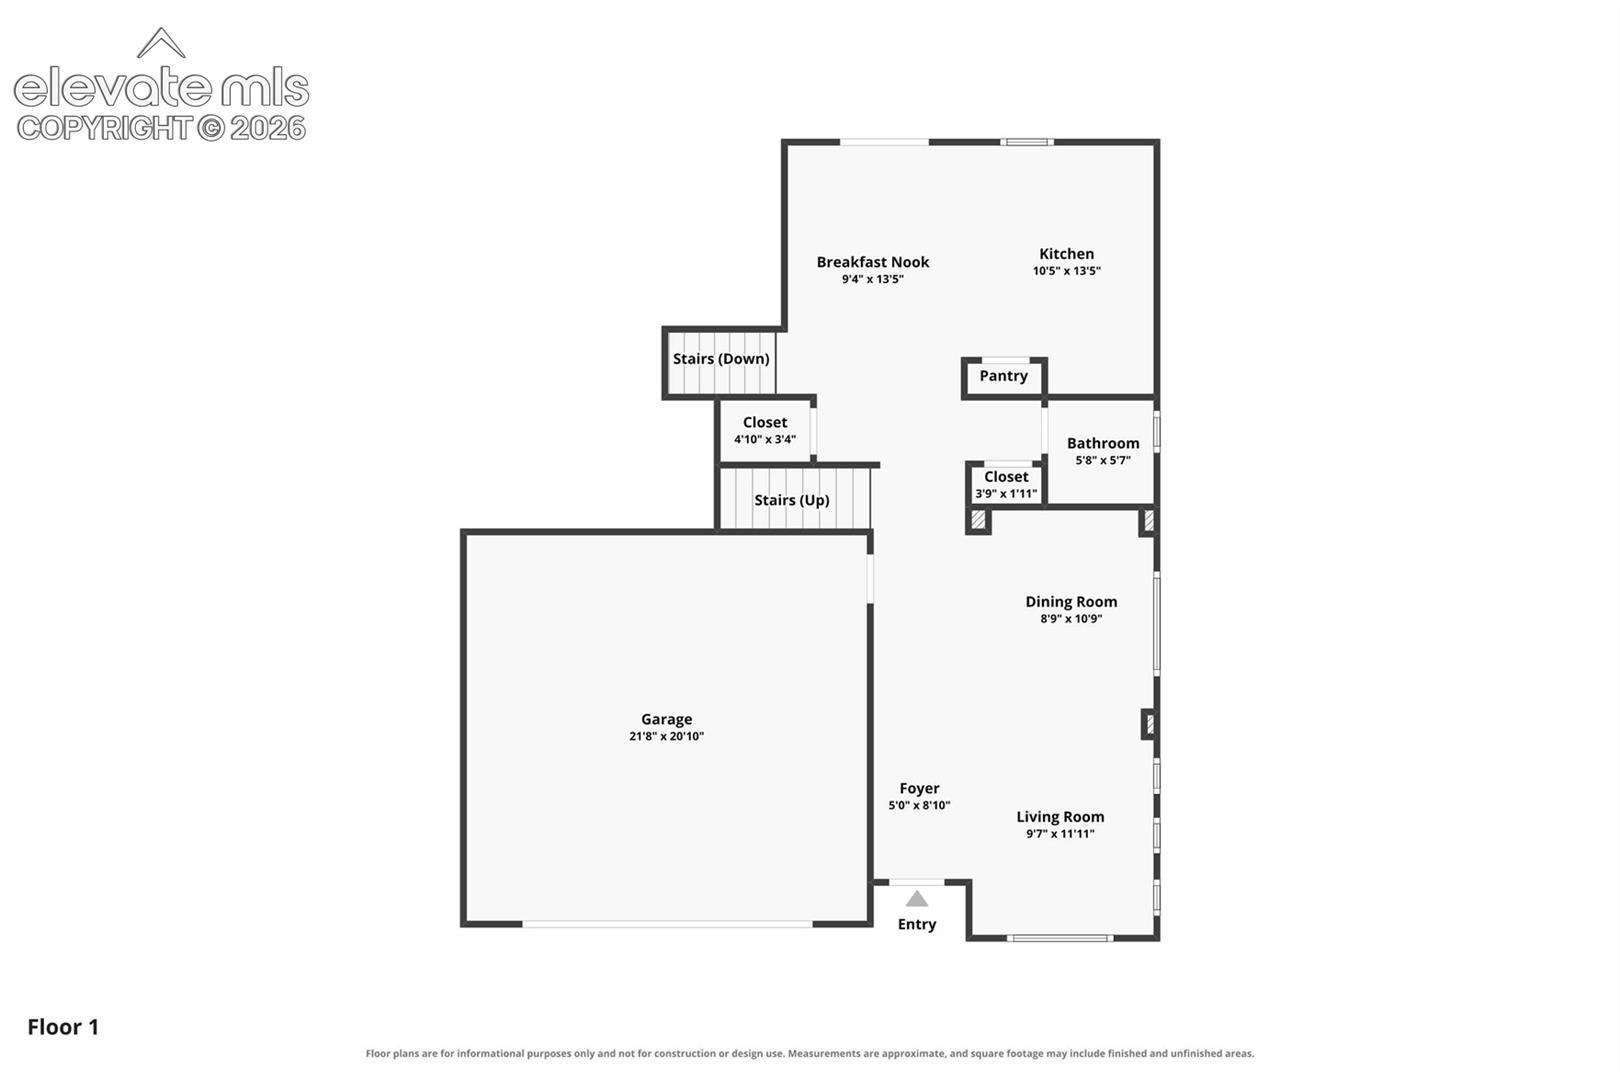
Welcome Home! This beautifully maintained 3-bedroom, 2.5-bath, 3,185 sq. ft. D.R. Horton home features the desirable Goldenrod floorplan and has been lovingly cared for by its only owner. With no HOA, new carpet, fresh exterior paint, new class 4 roof, and a completed pre-inspection, this home is move-in ready! Step inside to abundant natural light, large windows, and 9-foot ceilings. The spacious kitchen features quartz countertops, tile backsplash, maple cabinetry, 42-inch upper cabinets, pull-out shelves, pantry, dimmable lighting, and stainless steel appliances, including a French-door refrigerator, glass-top range/oven, dishwasher, and microwave/convection oven. French doors lead to the backyard for easy indoor-outdoor entertaining. The inviting living room features a gas fireplace and ceiling fan. The spacious primary suite offers a vaulted ceiling, customized walk-in closet, and luxurious 5-piece primary bath with tile flooring, tiled shower, dual vanity, and large soaking tub. Bedrooms 2 and 3 feature ceiling fans, while the huge loft/office provides flexible space for a home office, media room, playroom, workout area, or additional living space. Enjoy Colorado outdoor living on the stamped concrete patio, with a concrete grass curb and a 6-zone smart irrigation system servicing the front and backyard. The finished garage offers excellent functionality for vehicles, storage, hobbies, or a workshop. An unfinished basement provides additional storage and future potential. Additional features include AC, Newer HVAC installed in 2018 and serviced annually, Nest thermostat, whole-house humidifier, 50-gallon water heater installed in 2025, Nest Protect alarms, cleaned vents, 2-inch faux-wood blinds, and fiber internet availability. No HOA, pre-inspected, move-in ready, and packed with features! Come see this exceptional home and make it your own!
| 6 days ago | Listing updated with changes from the MLS® | |
| 6 days ago | Price changed to $449,900 | |
| 3 weeks ago | Listing first seen on site |

The real estate listing information and related content displayed on this site is provided exclusively for consumers’ personal, non-commercial use and may not be used for any purpose other than to identify prospective properties consumers may be interested in purchasing. This information and related content is deemed reliable but is not guaranteed accurate by the Pikes Peak REALTOR® Services Corp d/b/a elevateMLS. Copyright 2026
Last checked: 2026-09-27 01:26 PM UTC
Footer

Get Started on the Home Search Now!

Veteran Owned. Community Focused.
Meet our team of Colorado Springs Military Realtors:







