
Colorado Springs Military Realtors and Military Relocation Professionals
The Warner Group
12752 Mt Oxford PlacePeyton, CO 80831
Due to the health concerns created by Coronavirus we are offering personal 1-1 online video walkthough tours where possible.
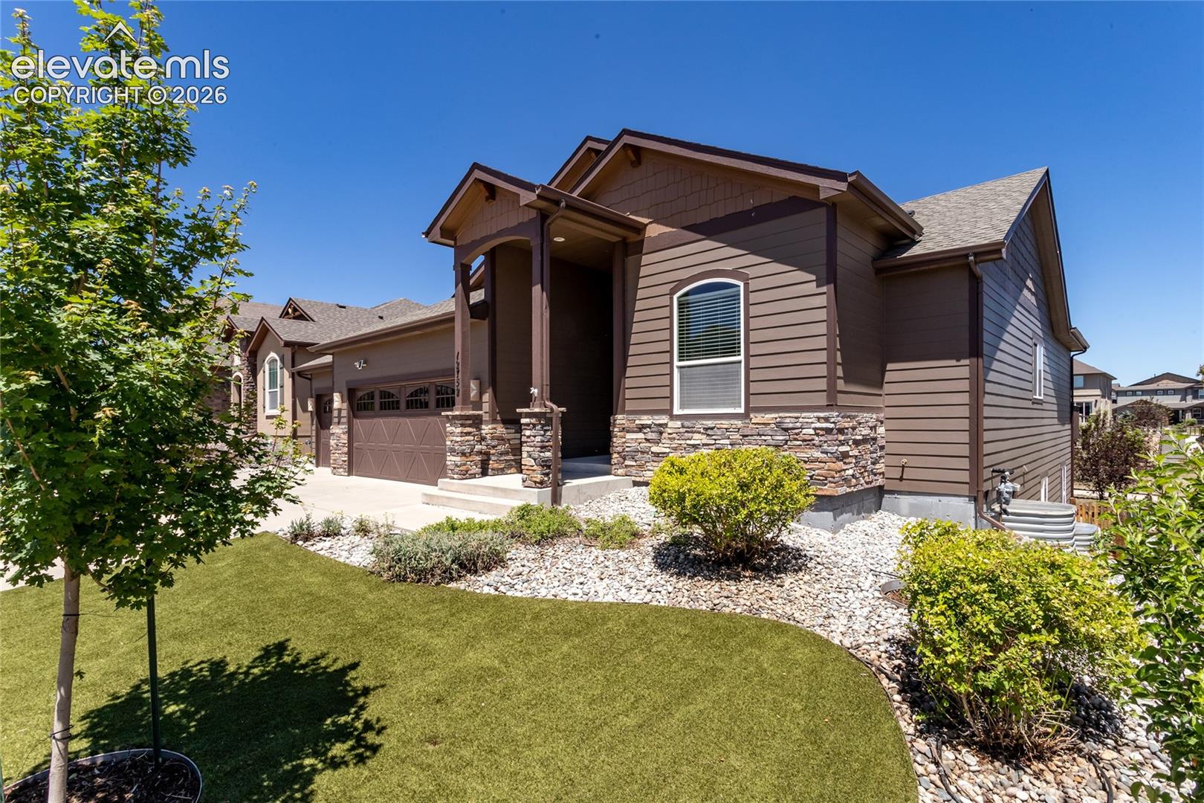
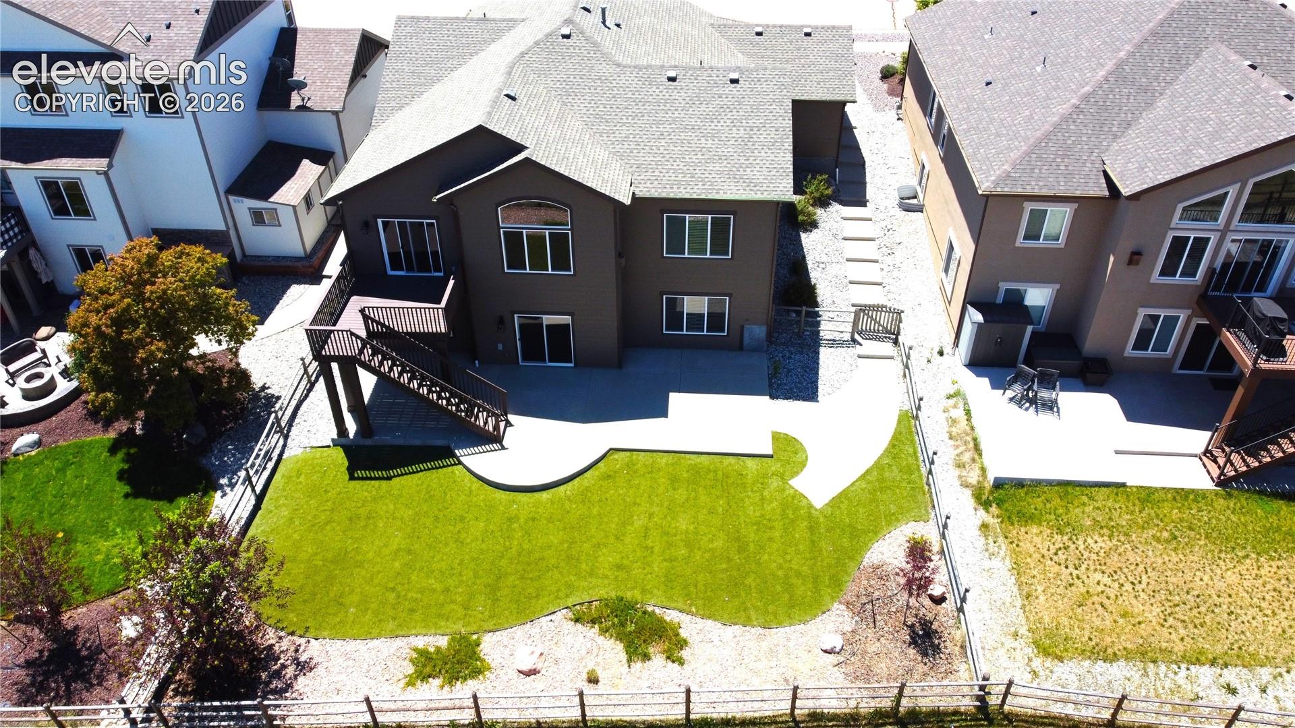
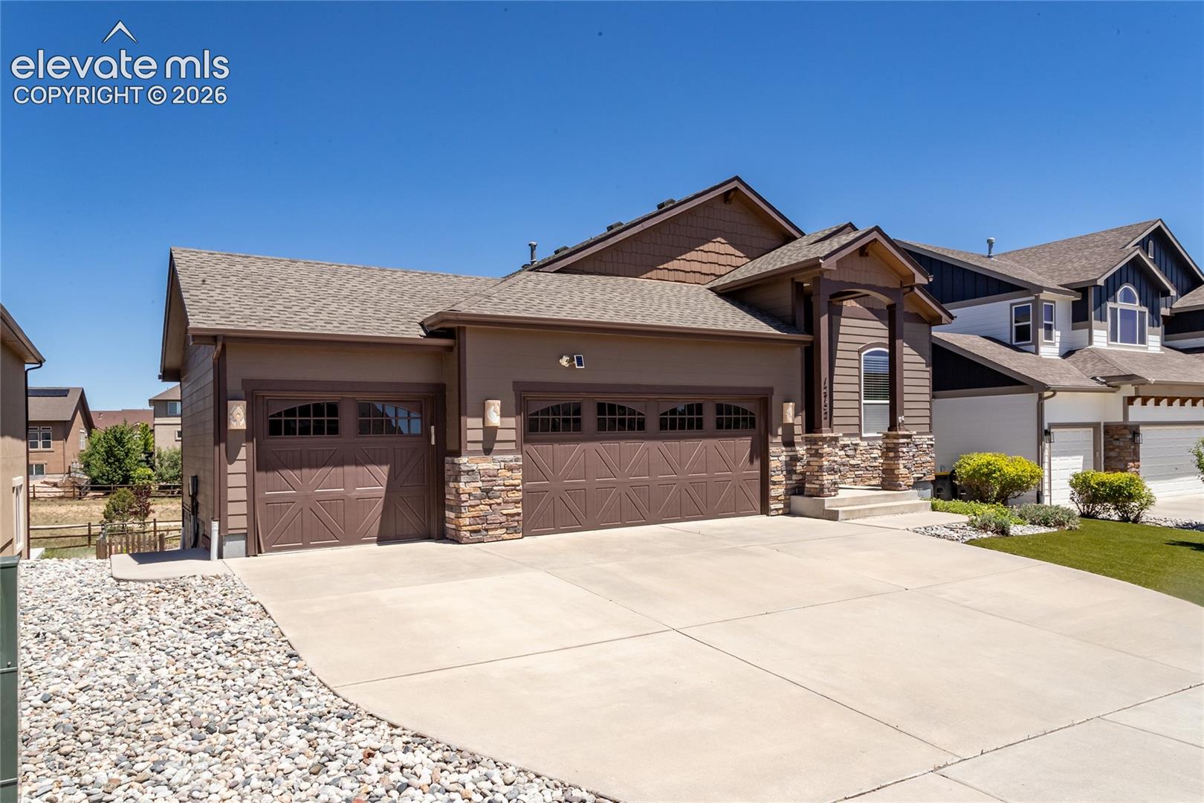
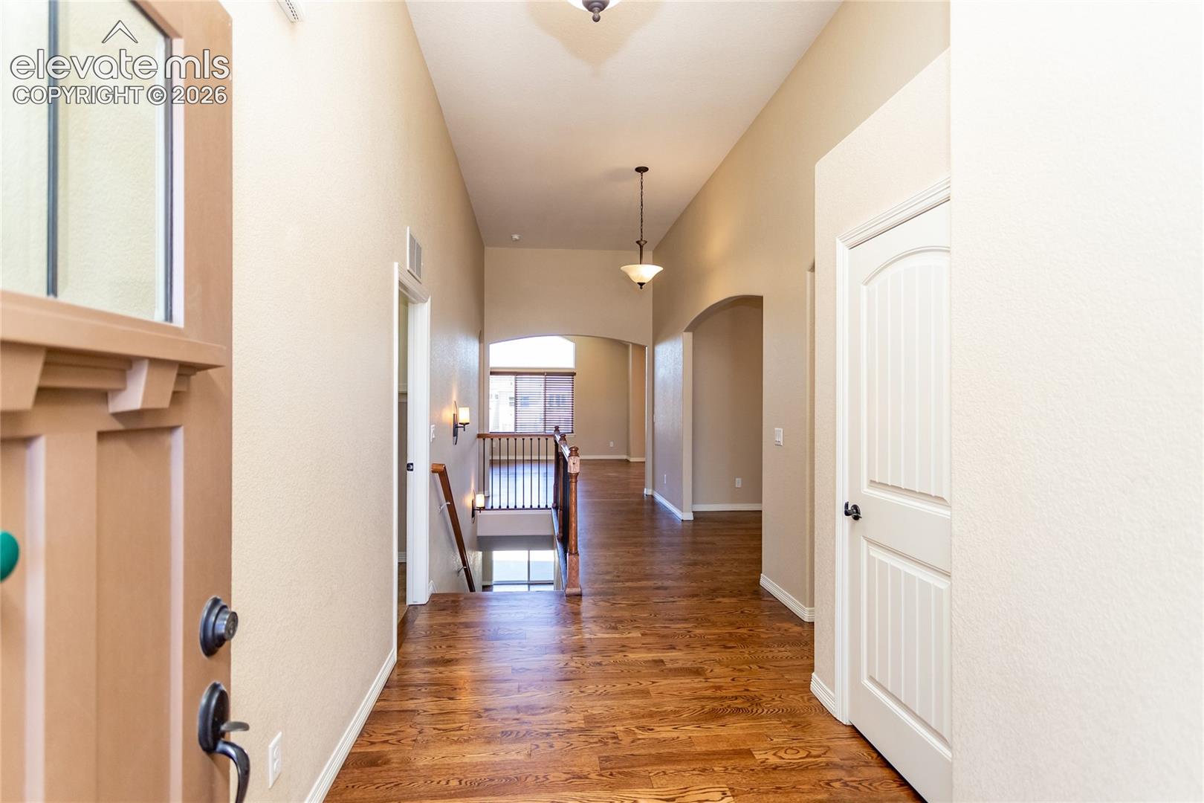
Welcome home to this move-in ready ranch-style home in highly sought-after Meridian Ranch! Updates include new site-finished oak hardwoods on the main floor, new luxury carpets in all bedrooms, new paint inside, a newer roof and low maintenance front and backyard landscaping. This Ranch home offers 2 main level bedrooms and 2 basement bedrooms, 3 full bathrooms, a fully finished walkout basement with wet bar and 3-car garage with custom storage. The open-concept main level is ideal for everyday living and entertaining with abundant natural light and seamless flow. On the main level you’ll find the primary bedroom, a second bedroom with ensuite bath ideal for guests or multigenerational living, a dining room with coffered ceiling, a large family room with stone fireplace and a chef’s kitchen, complete with stainless steel appliances, granite countertops, a large center island and dining area. The spacious main level primary suite is a true retreat, featuring a cozy double-sided fireplace, generous walk-in closet and a spa-inspired 5-piece ensuite bath. Downstairs, the finished walkout basement expands your living space with a huge second family room, two additional bedrooms, full bath and a wet bar with custom cabinets, granite countertops and dishwasher. The expansive family room is ideal for gatherings, a home theater or work from home office. Step outside and enjoy a large Trex deck, an oversized concrete patio perfect for grilling, lounging or a future hot tub as the patio is prewired. Walking trails just beyond the backyard connect you to the area's parks and open spaces. The Meridian Ranch Recreation Center, brand-new Fieldhouse and the Antler Creek Golf Course are just some of the neighborhood amenities. Conveniently located near top-rated schools, shopping, dining and entertainment, and easy access to Peterson Space Force Base, the Air Force Academy and Schriever Space Force Base. Offering luxury, convenience and an unbeatable lifestyle, this home has it all!
| yesterday | Listing updated with changes from the MLS | |
| 2 months ago | Price changed to $589,000 | |
| 5 months ago | Listing first seen on site |

The real estate listing information and related content displayed on this site is provided exclusively for consumers’ personal, non-commercial use and may not be used for any purpose other than to identify prospective properties consumers may be interested in purchasing. This information and related content is deemed reliable but is not guaranteed accurate by the Pikes Peak REALTOR® Services Corp d/b/a elevateMLS. Copyright 2026
Last checked: 2026-11-11 08:54 AM UTC
Footer

Get Started on the Home Search Now!

Veteran Owned. Community Focused.
Meet our team of Colorado Springs Military Realtors:







