
Colorado Springs Military Realtors and Military Relocation Professionals
The Warner Group
60 E Aspen DriveDivide, CO 80814
Due to the health concerns created by Coronavirus we are offering personal 1-1 online video walkthough tours where possible.

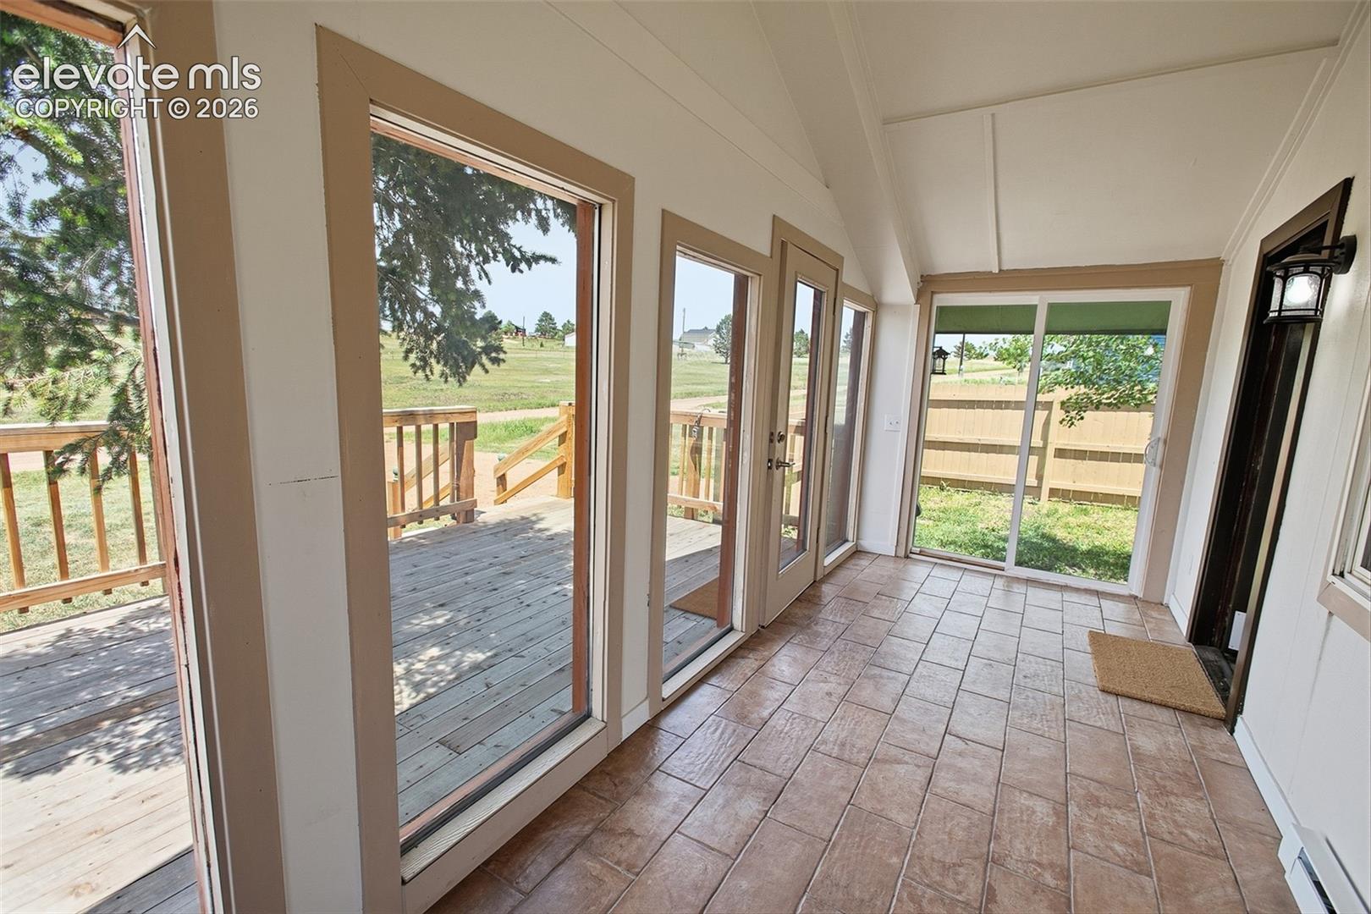
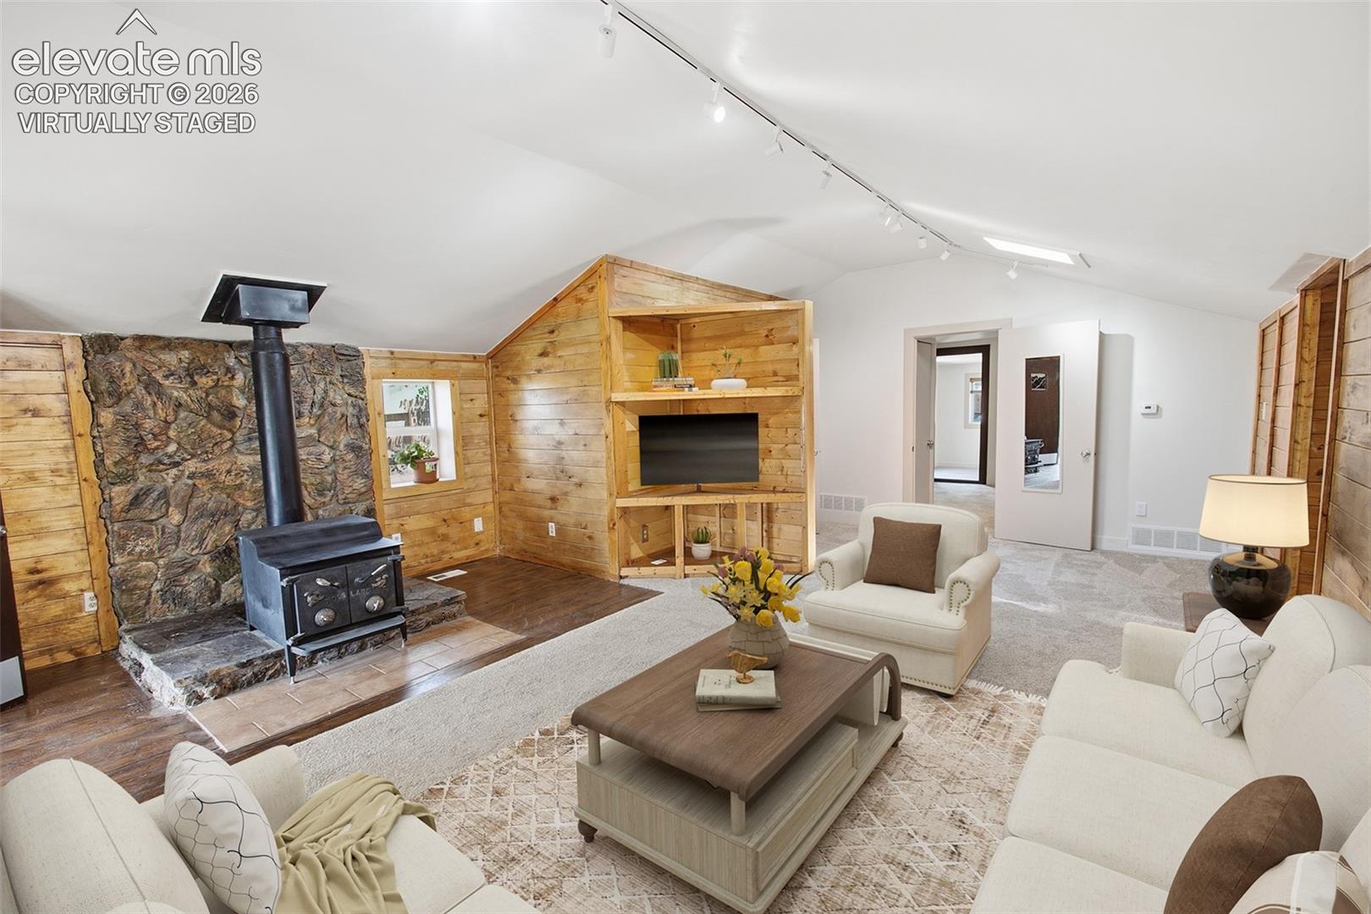
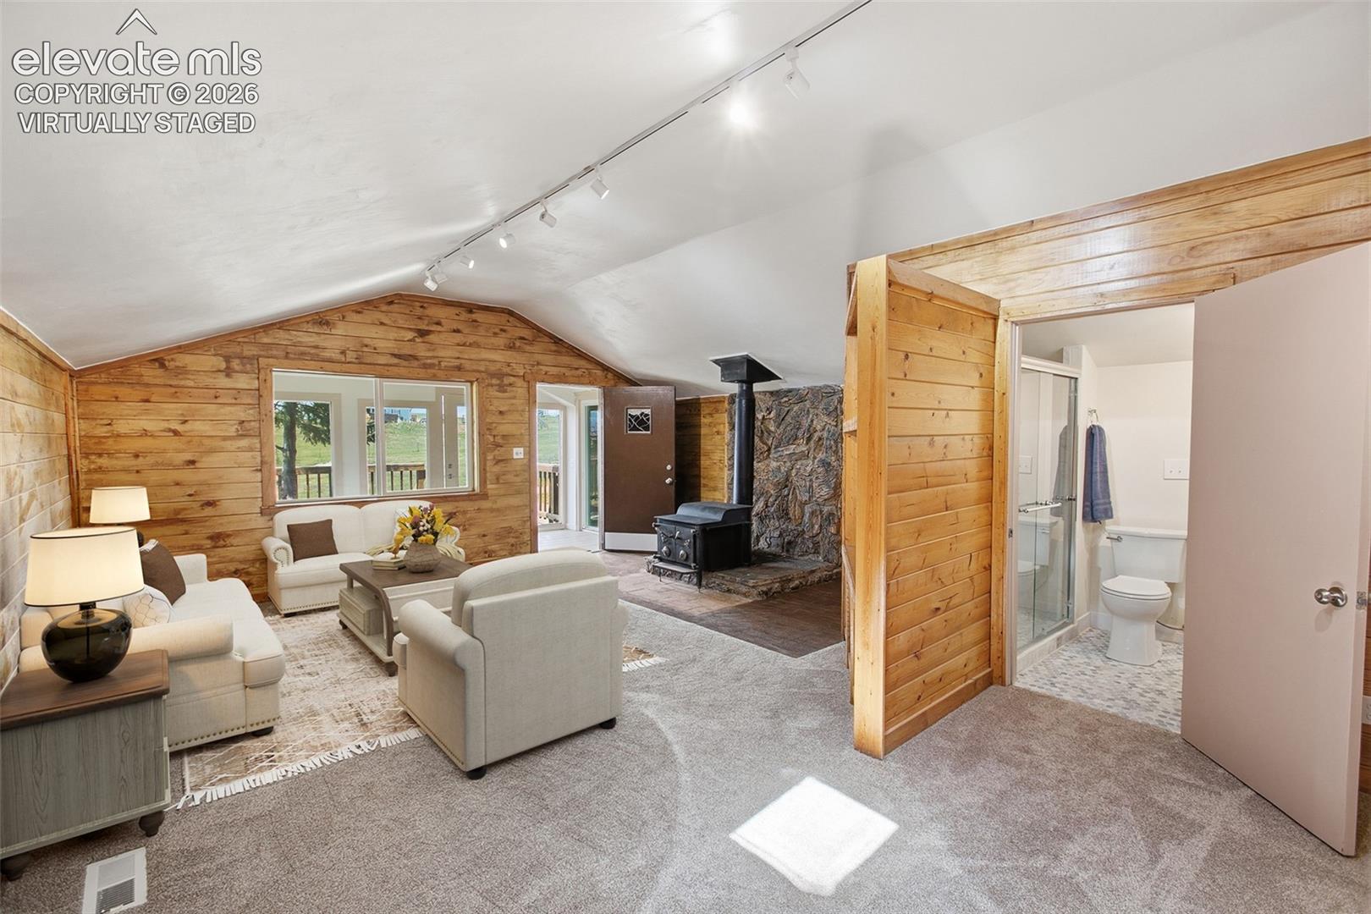
Welcome to this beautifully remodeled mountain retreat in the highly sought-after Sherwood Forest neighborhood. Situated on a private 0.44-acre lot with stunning Pikes Peak views, this 3-bedroom, 2-bath home offers 1,675 square feet of warm mountain charm and modern updates, plus two outdoor storage sheds for all your gear and tools. Step inside through the enclosed front porch and discover a bright, inviting living room featuring vaulted ceilings, skylights, wood accents, a cozy wood-burning stove, and a blend of wood and carpet flooring that creates the perfect mountain-cabin atmosphere. The fully remodeled kitchen showcases granite countertops, laminate flooring, and stainless steel appliances including a refrigerator, range/oven, dishwasher, and microwave. Adjacent dining space provides a comfortable setting for everyday meals and entertaining. The primary suite features vaulted ceilings, a large window, and a private bath with a tub/shower combination. A dedicated office with large windows and walkout access to the backyard offers flexibility for remote work, hobbies, or additional living space. Two additional bedrooms provide generous room for family and guests. The main bath has been tastefully updated with granite countertops, a single vanity, and a ceramic walk-in shower. Convenient laundry area includes washer and dryer. Surrounded by mature trees and mountain scenery, this move-in-ready home combines modern improvements with rustic Colorado character. Whether you're looking for a full-time residence, mountain getaway, or investment opportunity, this remodeled Sherwood Forest gem delivers comfort, views, and a peaceful lifestyle just minutes from outdoor recreation.
| 12 hours ago | Listing updated with changes from the MLS® | |
| a month ago | Status changed to Active Under Contract | |
| 2 months ago | Price changed to $374,900 | |
| 3 months ago | Listing first seen on site |

The real estate listing information and related content displayed on this site is provided exclusively for consumers’ personal, non-commercial use and may not be used for any purpose other than to identify prospective properties consumers may be interested in purchasing. This information and related content is deemed reliable but is not guaranteed accurate by the Pikes Peak REALTOR® Services Corp d/b/a elevateMLS. Copyright 2026
Last checked: 2026-09-27 04:29 PM UTC
Footer

Get Started on the Home Search Now!

Veteran Owned. Community Focused.
Meet our team of Colorado Springs Military Realtors:








Did you know? You can invite friends and family to your search. They can join your search, rate and discuss listings with you.