
Colorado Springs Military Realtors and Military Relocation Professionals
The Warner Group
4887 Kerry Lynn View 101Colorado Springs, CO 80922
Due to the health concerns created by Coronavirus we are offering personal 1-1 online video walkthough tours where possible.

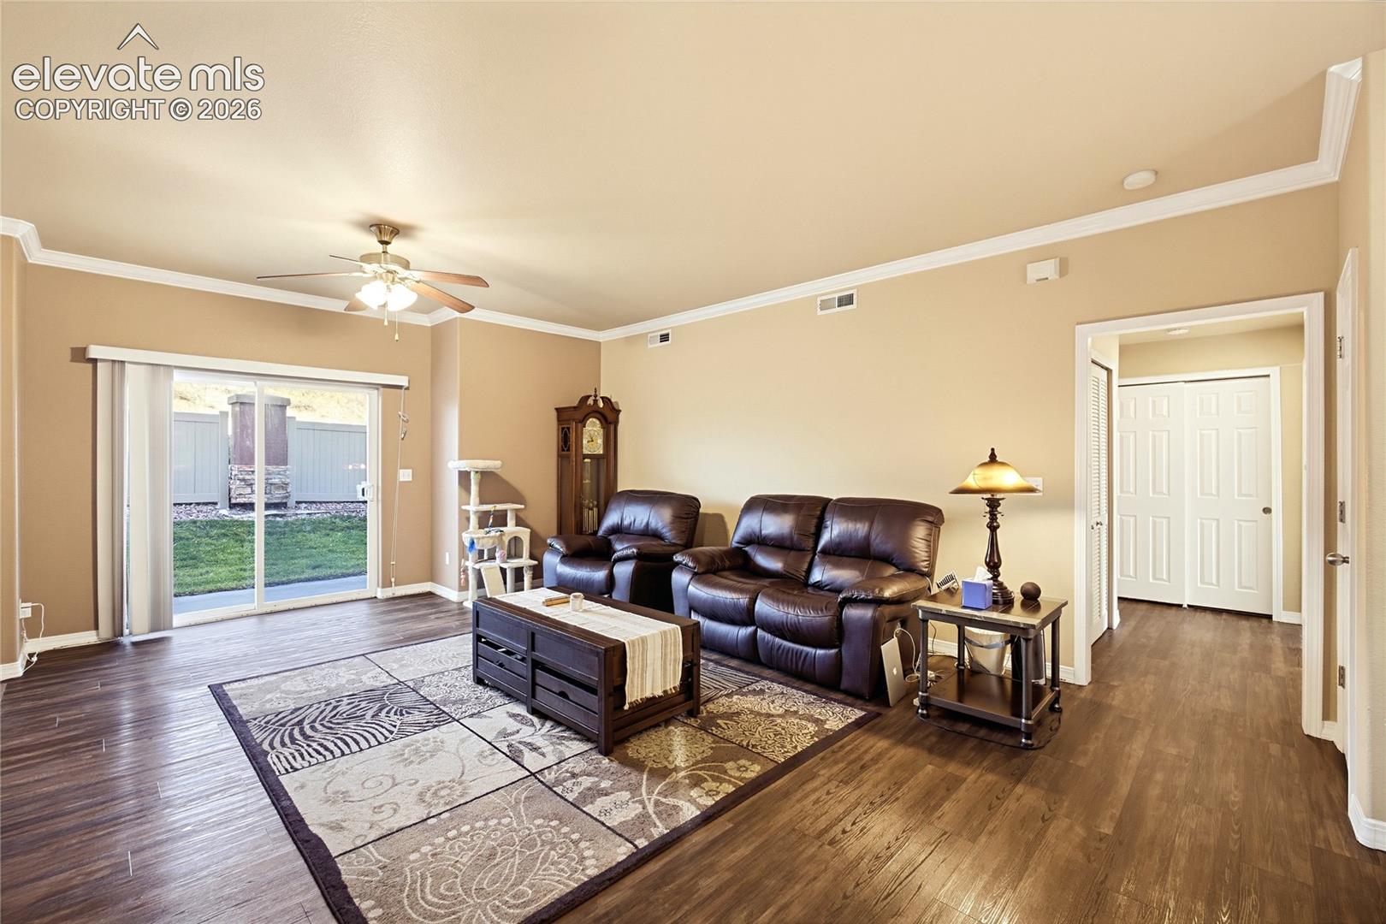
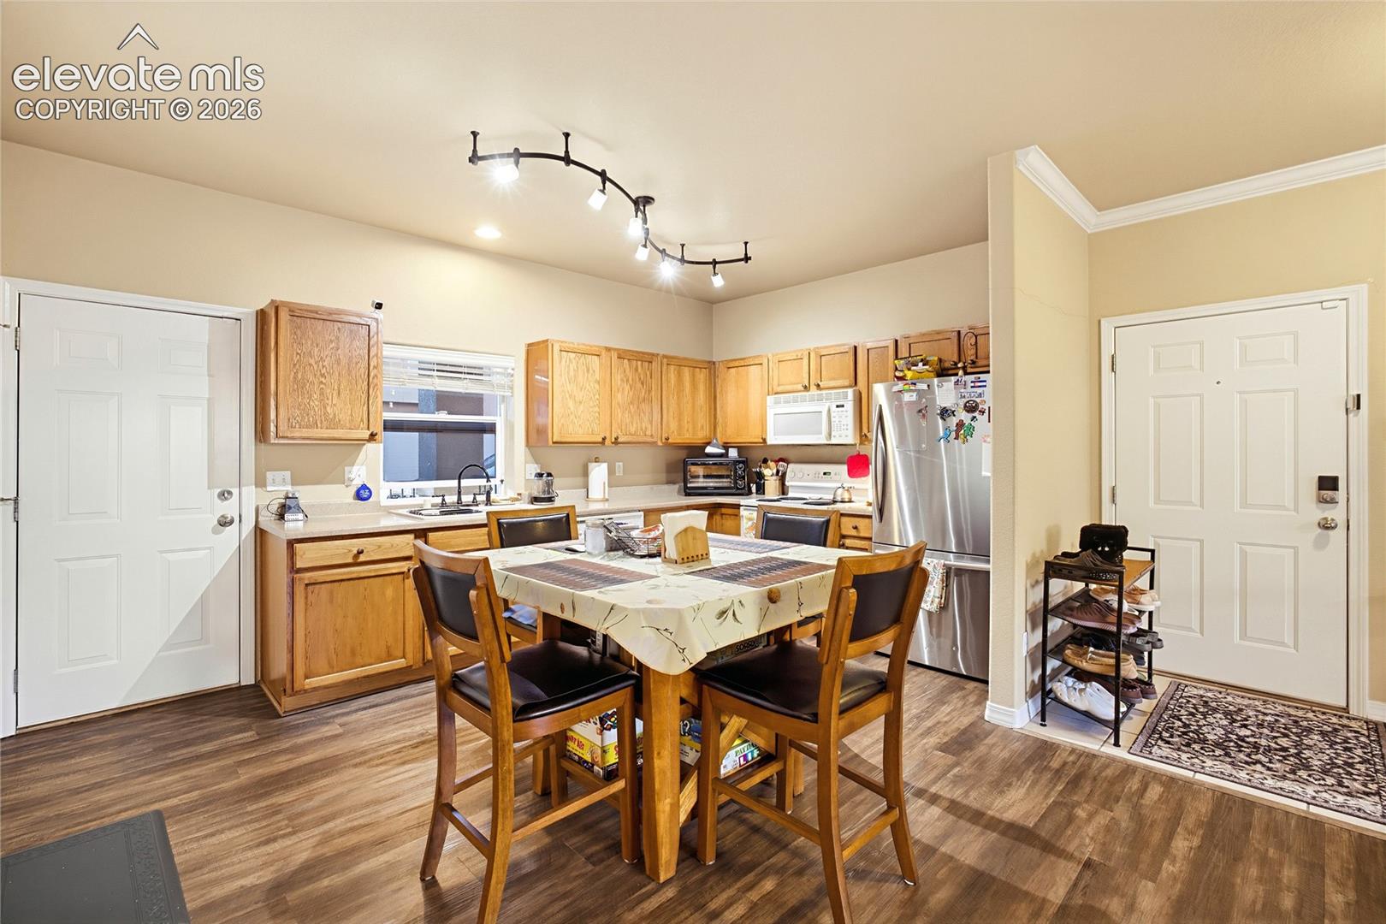
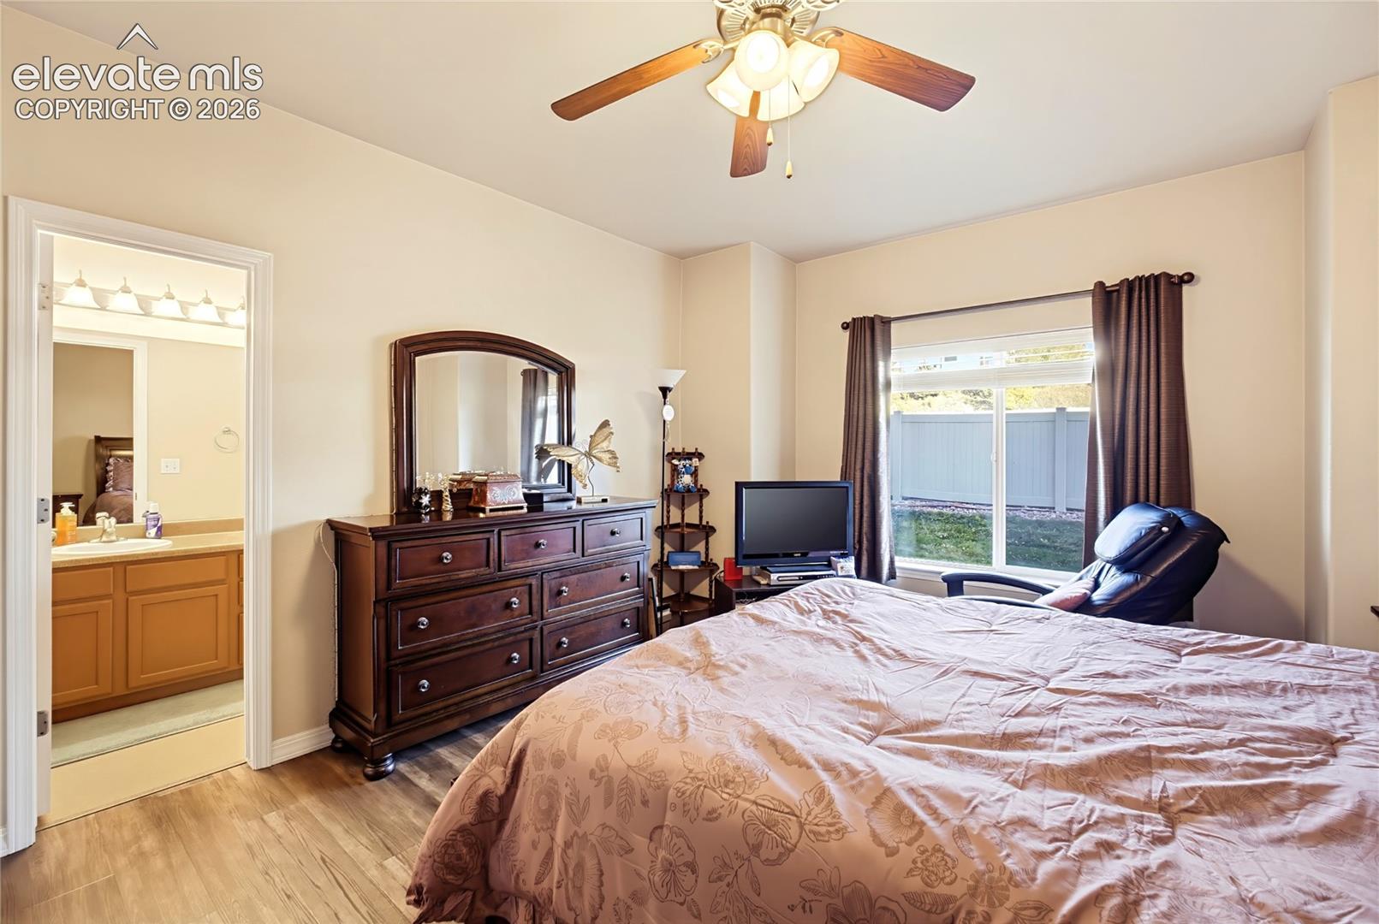
Imagine coming home, setting down your keys, and settling into a space that immediately feels welcoming. Tucked within the Villa Mirage community, this charming main-level condo offers a comfortable blend of warmth, convenience, and easy everyday living. Step inside to an inviting, open living area where beautiful wood-look flooring flows throughout and natural light fills the space. The cozy fireplace creates the perfect setting for quiet evenings, while the spacious living room offers plenty of room to gather, relax, and make memories. The kitchen opens to the dining area, making it easy to enjoy everything from slow weekend breakfasts to dinner with friends. With two generously sized bedrooms and two full bathrooms, the layout offers flexibility for guests, hobbies, or a home office. The primary bedroom provides a peaceful place to unwind, complete with a walk-in closet and its own bathroom. One of the home's most inviting features is the connection to the outdoors. Enjoy a morning cup of coffee on the covered front porch, or step through the living room's sliding glass doors to your patio area, where you can enjoy a little fresh air and a quiet moment at the end of the day. With its single-level layout, comfortable living spaces, and welcoming atmosphere, this condo offers more than just a place to live. It's a place to settle in, slow down, and truly feel at home. Come experience it for yourself. You might just find the place you've been looking for.
| 9 hours ago | Listing updated with changes from the MLS | |
| 9 hours ago | Status changed to Active | |
| yesterday | Listing first seen on site |

The real estate listing information and related content displayed on this site is provided exclusively for consumers’ personal, non-commercial use and may not be used for any purpose other than to identify prospective properties consumers may be interested in purchasing. This information and related content is deemed reliable but is not guaranteed accurate by the Pikes Peak REALTOR® Services Corp d/b/a elevateMLS. Copyright 2026
Last checked: 2026-11-13 11:50 PM UTC
Footer

Get Started on the Home Search Now!

Veteran Owned. Community Focused.
Meet our team of Colorado Springs Military Realtors:







