
Colorado Springs Military Realtors and Military Relocation Professionals
The Warner Group
524 Shady Crest CircleColorado Springs, CO 80916
Due to the health concerns created by Coronavirus we are offering personal 1-1 online video walkthough tours where possible.
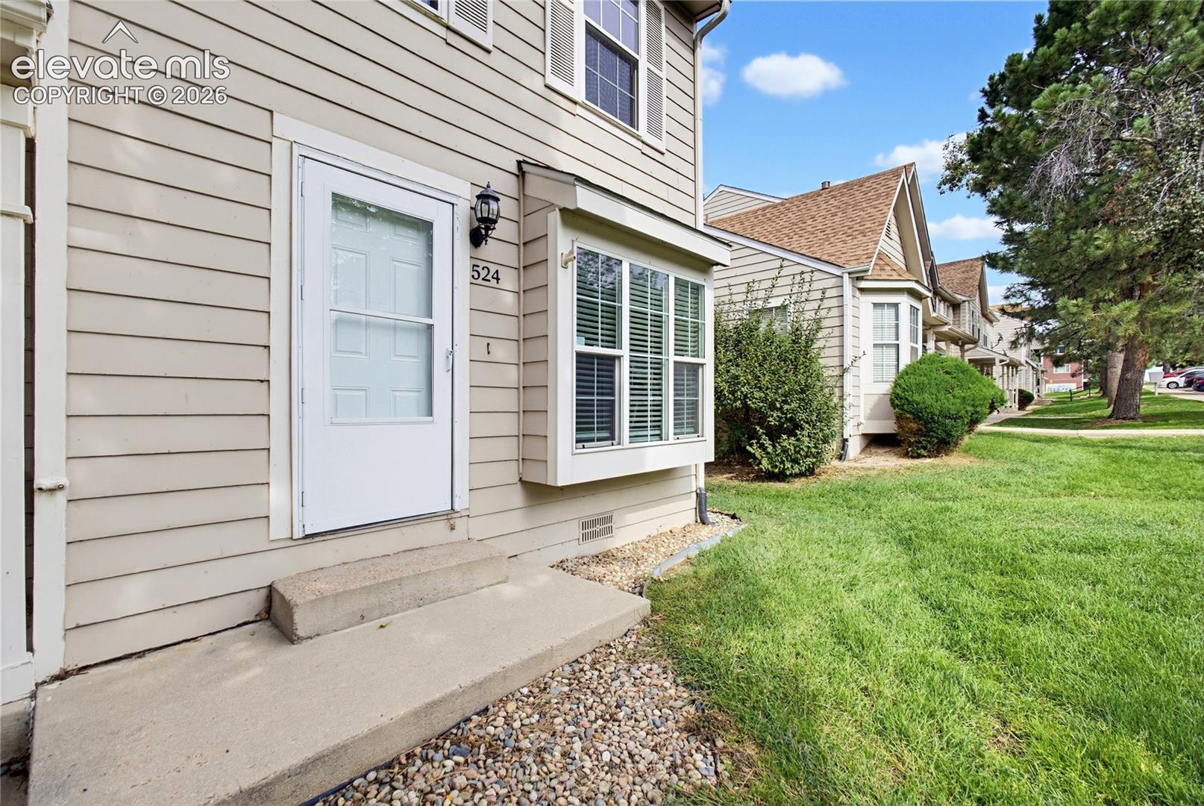
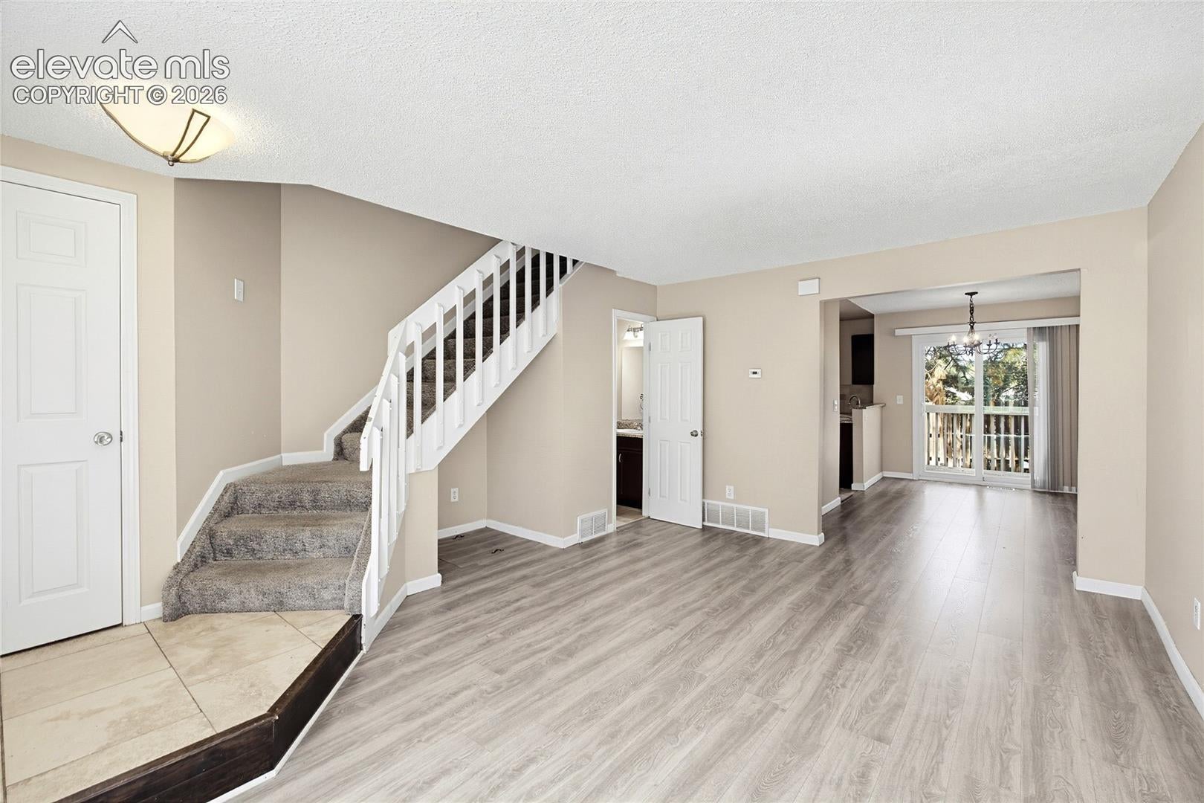
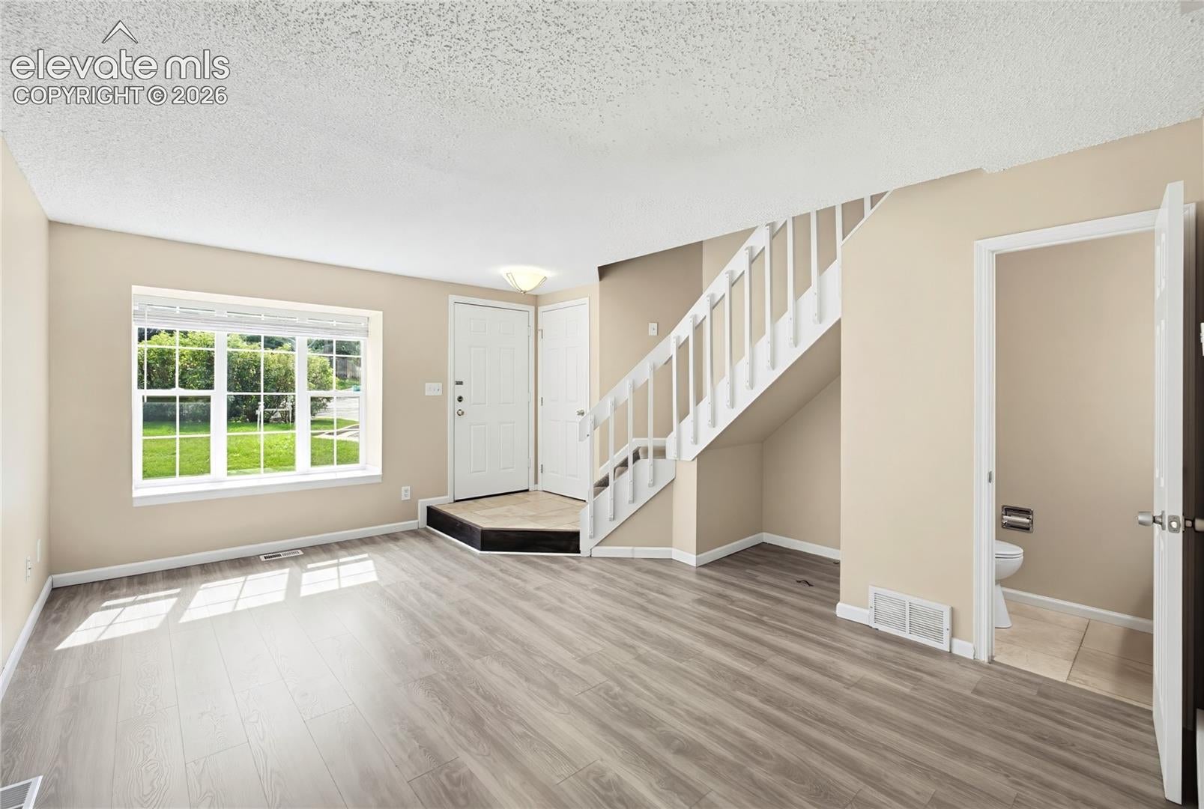
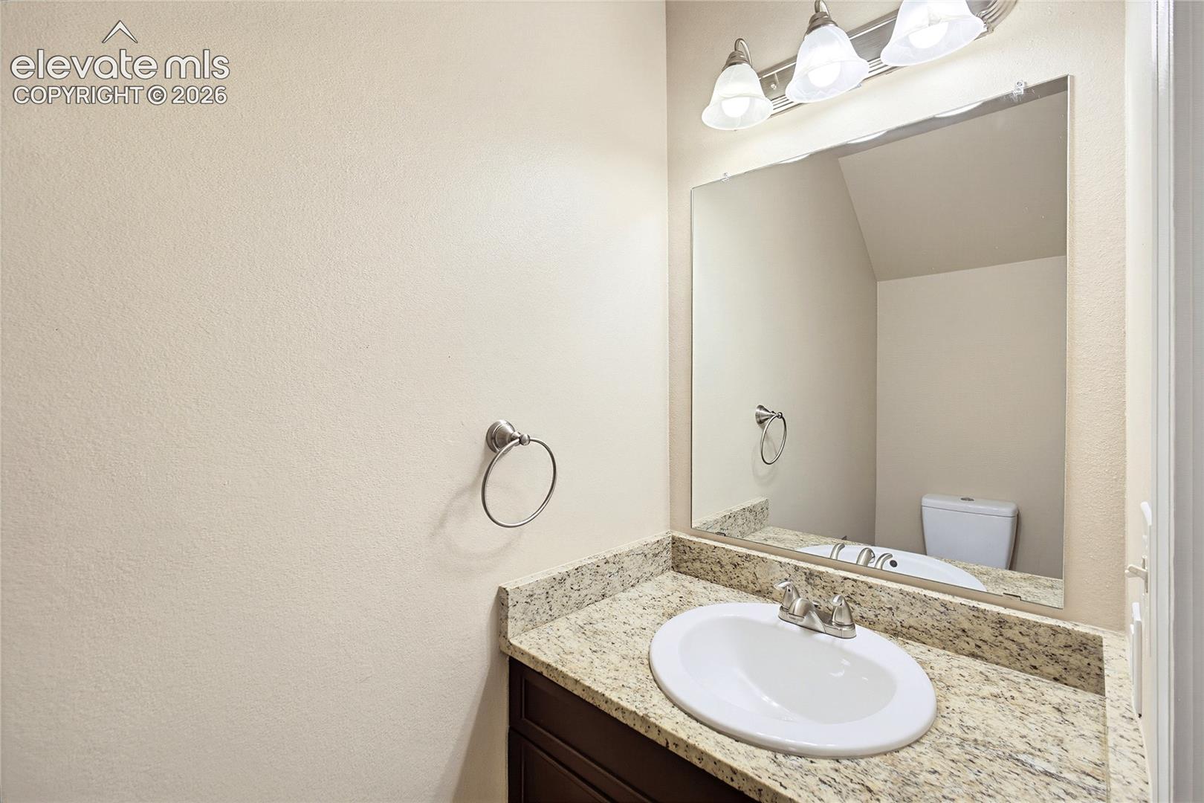
Inviting 2-Bedroom, 2-Bath end-unit townhome located in the quiet, southeast community of Crestline Village. Beautifully maintained 2-story home with 977 sf of well-designed living space. Central air and heat for year round comfort. The main level showcases a tiled Entry and beautiful luxury vinyl plank flooring for a modern look that’s easy to maintain. Upstairs, plush neutral carpeting adds comfort to the two generously sized bedrooms with oversized double closets. Vaulted ceilings flood the rooms with natural light, creating an airy, open atmosphere. The Primary Bedroom has a private entrance to the Full Bathroom with vanity, mirror, and an enclosed tub/shower. The main floor offers a thoughtfully designed layout with a light and bright Living Room with front yard views that flows seamlessly into the Dining Area and Kitchen. The Kitchen boasts wood cabinets with granite countertops and tiled backsplash. Stainless steel appliances includes a dishwasher, smooth top range oven, built-in microwave oven, and side by side refrigerator. Enjoy meals in the spacious Dining Area that has a slider out to a spacious wood deck for outdoor dining and relaxation. The Laundry Room is located off the Kitchen and includes built-in shelves and a washer and dryer. There is a convenient Powder Bathroom for guests. Reserved parking and ample guest spaces are steps from your front door. The backyard provides a quiet retreat surrounded by mature trees and partial mountain views. This delightful home offers unbeatable convenience. It is located just minutes from schools parks, and trails, including Wildflower Park. Easy access to I-25, downtown Colorado Springs, Peterson Space Force Base, the airport, and Powers Corridor for shopping, dining, and entertainment. Don’t wait! This MOVE-IN READY townhome is ready for you to make it your own!
| a month ago | Listing updated with changes from the MLS | |
| 3 months ago | Price changed to $205,000 | |
| 4 months ago | Status changed to Active | |
| 5 months ago | Listing first seen on site |

The real estate listing information and related content displayed on this site is provided exclusively for consumers’ personal, non-commercial use and may not be used for any purpose other than to identify prospective properties consumers may be interested in purchasing. This information and related content is deemed reliable but is not guaranteed accurate by the Pikes Peak REALTOR® Services Corp d/b/a elevateMLS. Copyright 2026
Last checked: 2026-11-11 04:48 AM UTC
Footer

Get Started on the Home Search Now!

Veteran Owned. Community Focused.
Meet our team of Colorado Springs Military Realtors:







