
Colorado Springs Military Realtors and Military Relocation Professionals
The Warner Group
7165 Woodstock StreetColorado Springs, CO 80911
Due to the health concerns created by Coronavirus we are offering personal 1-1 online video walkthough tours where possible.

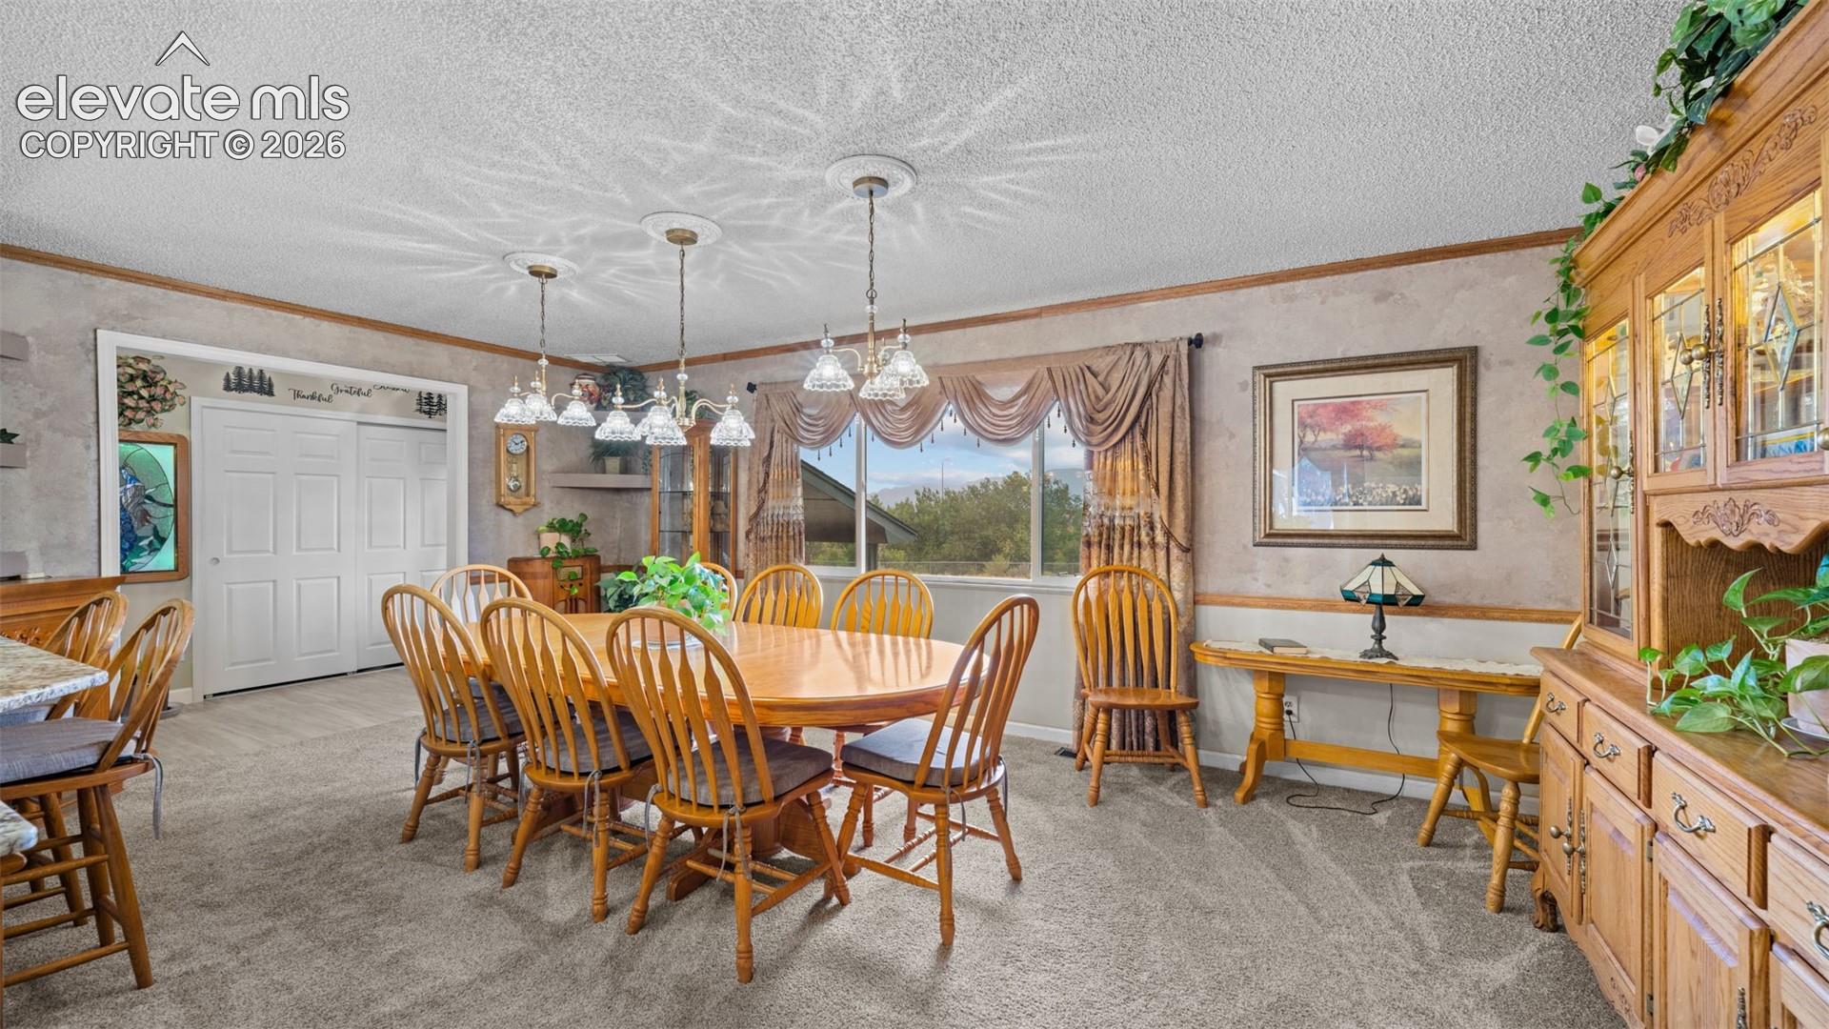

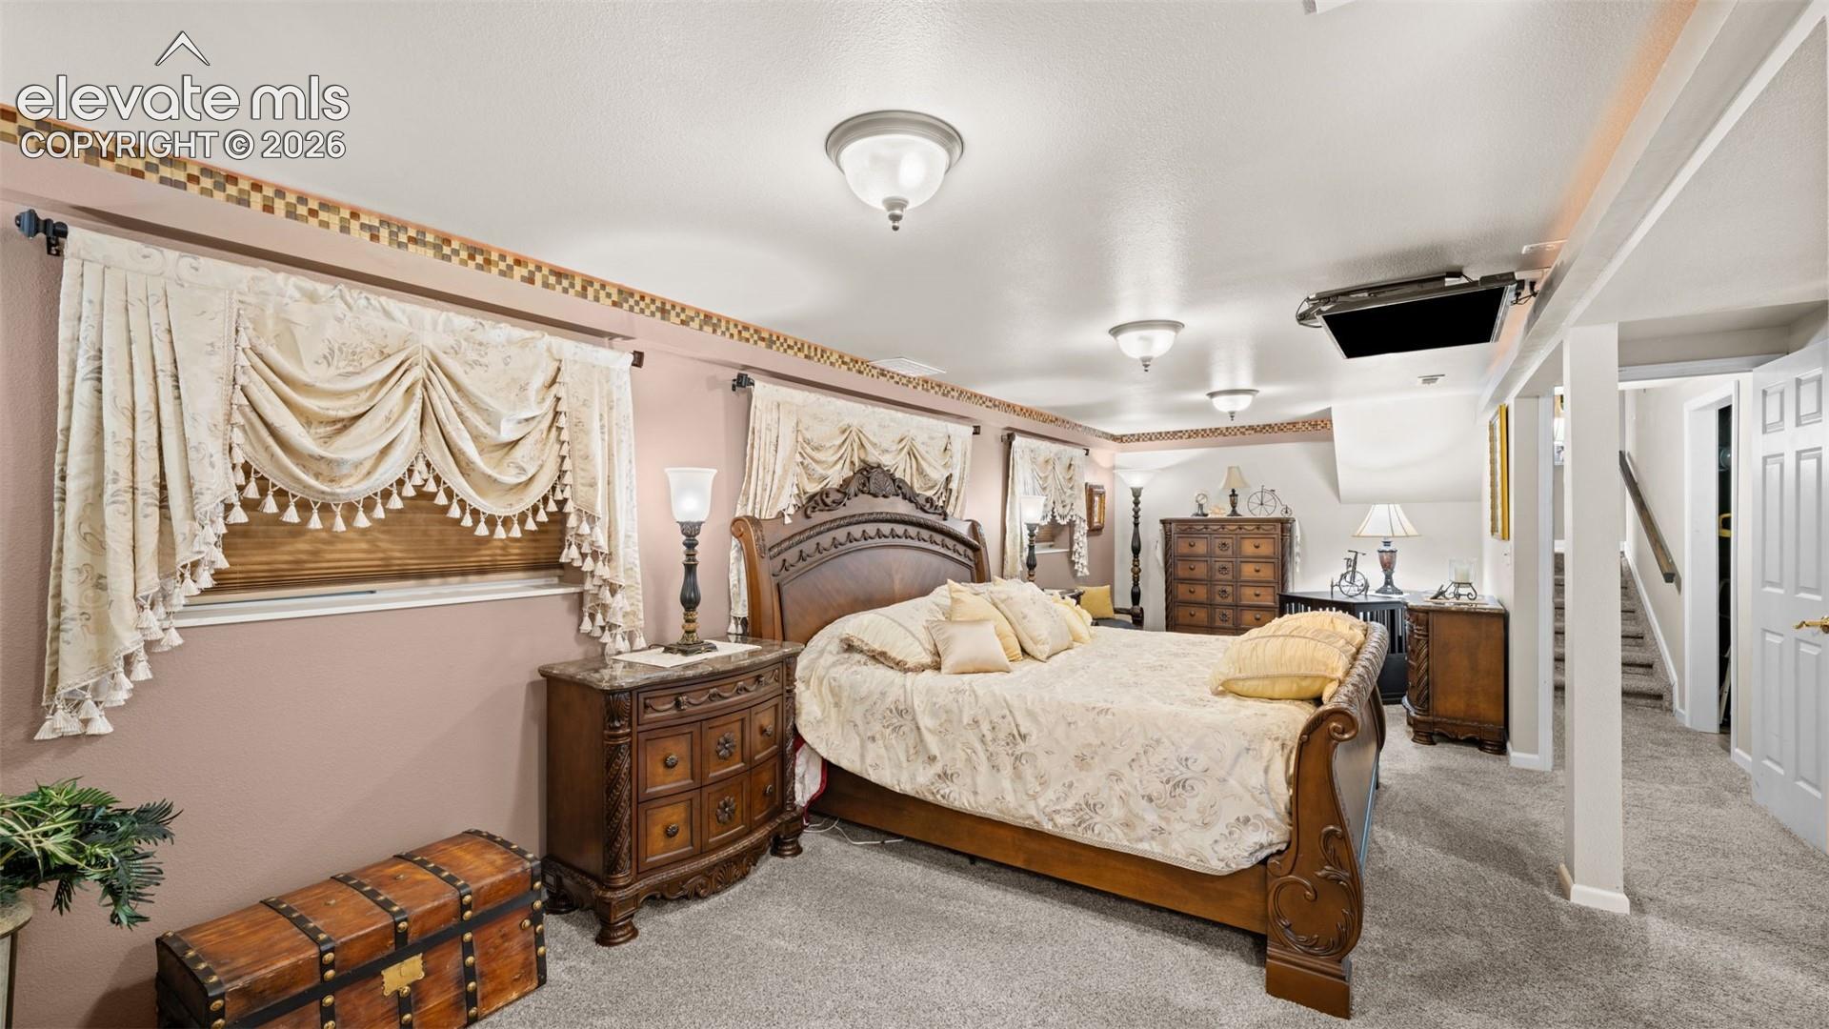
Welcome home to this beautifully updated 4-bedroom, 3-bath home situated on a desirable corner lot with open space across the street. From the moment you arrive, the excellent curb appeal and professional landscaping set the tone for what awaits! The open-concept main level is a true showstopper, featuring a recently renovated kitchen with granite countertops, newer cabinetry, custom tile work and tile base, LVP flooring, matching island, and convenient pull-out shelving throughout. The spacious kitchen flows seamlessly into the dining area, breakfast nook, and walk-out, creating an impressive space for both everyday living and entertaining. The upper-level primary bedroom features French doors, and two additional bedrooms. A washer and dryer are conveniently located on the bedroom level, and a second full laundry setup is located on the lower level. The lower level also offers a versatile second primary/flex space complete with a custom spa walk-in shower and custom walk-in closet with built-ins—ideal for guests, extended living, or a private retreat. Enjoy the warmth and character of the wood-burning fireplace, along with the peace of mind of an approximately four-year-old A/C, furnace, and water heater. Carpet throughout the home is less than a year old. The backyard is designed for enjoyment, featuring professional landscaping, a custom brick wall, fire pit, two sheds, and plenty of space to relax or entertain. The oversized two-car garage also provides exceptional storage! The garage refrigerator and freezer are both included, along with both bathrooms built-in mini refrigerators. With its extensive updates, thoughtful layout, multiple laundry options, incredible kitchen, flexible lower-level living space, oversized garage, and beautifully finished outdoor areas, this home offers a rare combination of comfort, functionality, and style. All this in a fantastic location just minutes from schools, parks, and neighborhood amenities.
| a week ago | Listing updated with changes from the MLS® | |
| a month ago | Listing first seen on site |

The real estate listing information and related content displayed on this site is provided exclusively for consumers’ personal, non-commercial use and may not be used for any purpose other than to identify prospective properties consumers may be interested in purchasing. This information and related content is deemed reliable but is not guaranteed accurate by the Pikes Peak REALTOR® Services Corp d/b/a elevateMLS. Copyright 2026
Last checked: 2026-09-28 02:16 AM UTC
Footer

Get Started on the Home Search Now!

Veteran Owned. Community Focused.
Meet our team of Colorado Springs Military Realtors:







