
Colorado Springs Military Realtors and Military Relocation Professionals
The Warner Group
40051 Cold Iron RoadRamah, CO 80832
Due to the health concerns created by Coronavirus we are offering personal 1-1 online video walkthough tours where possible.
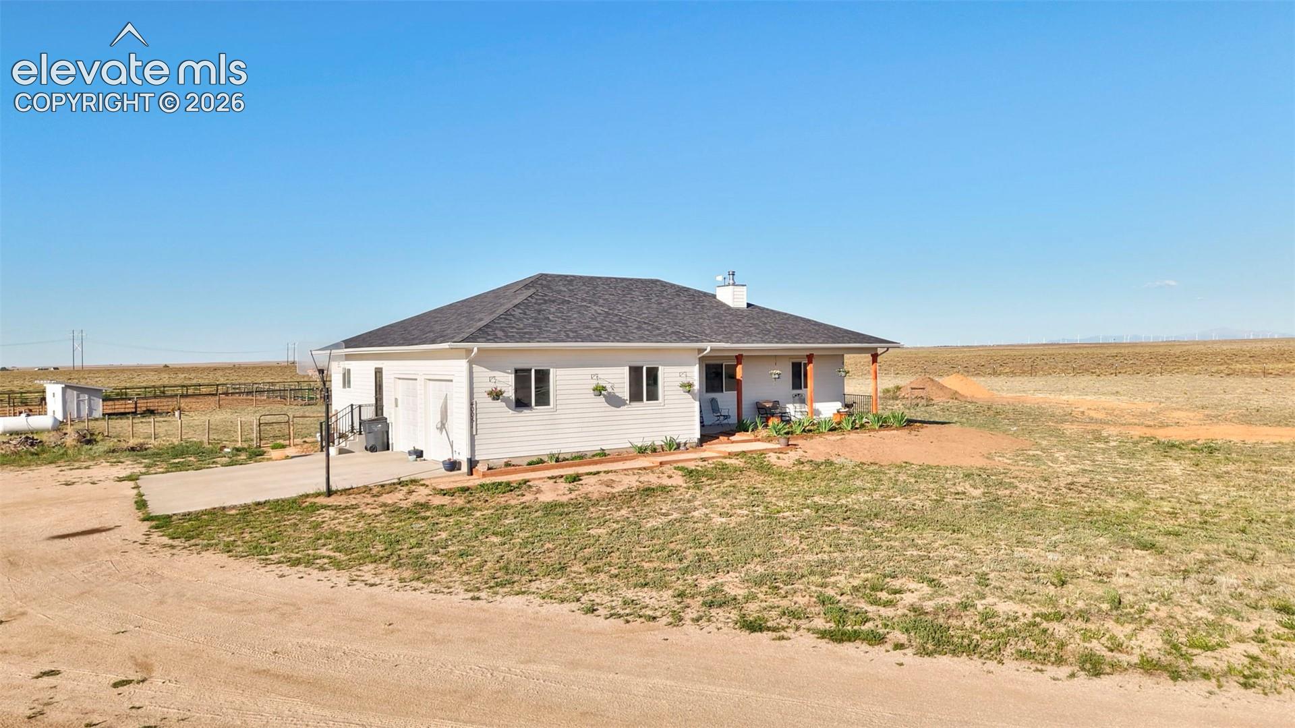
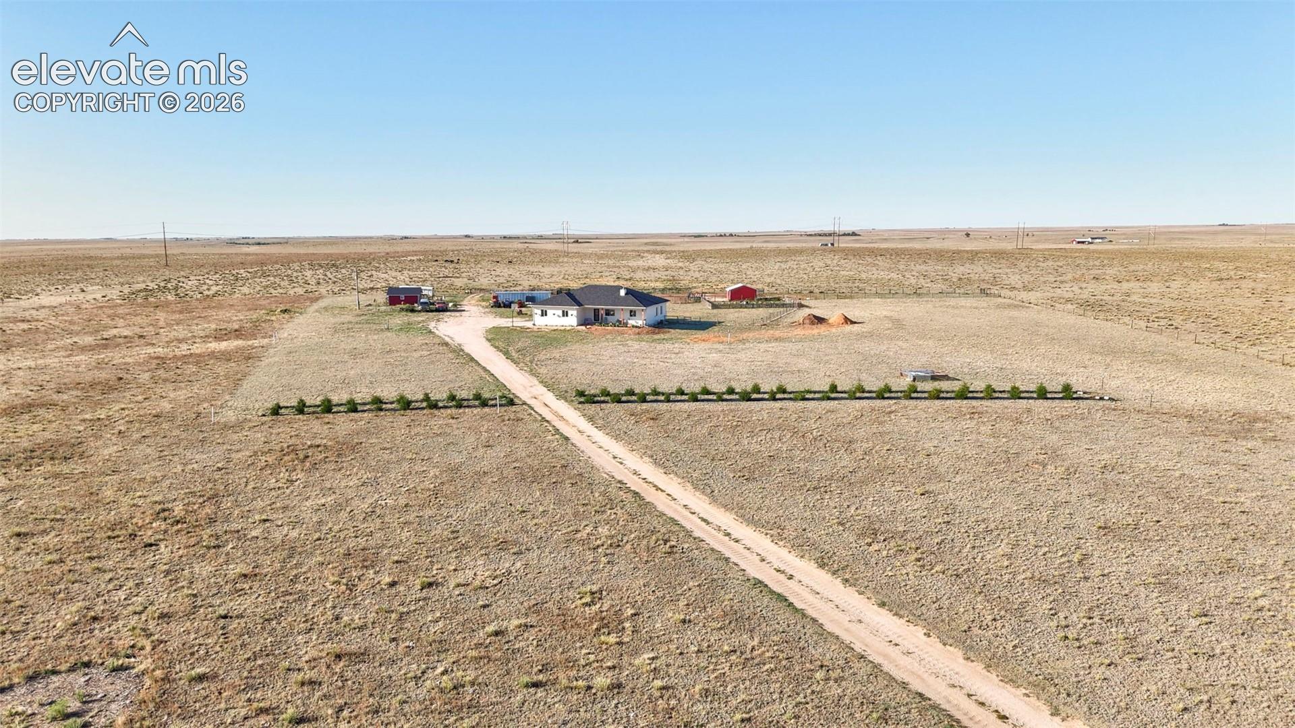
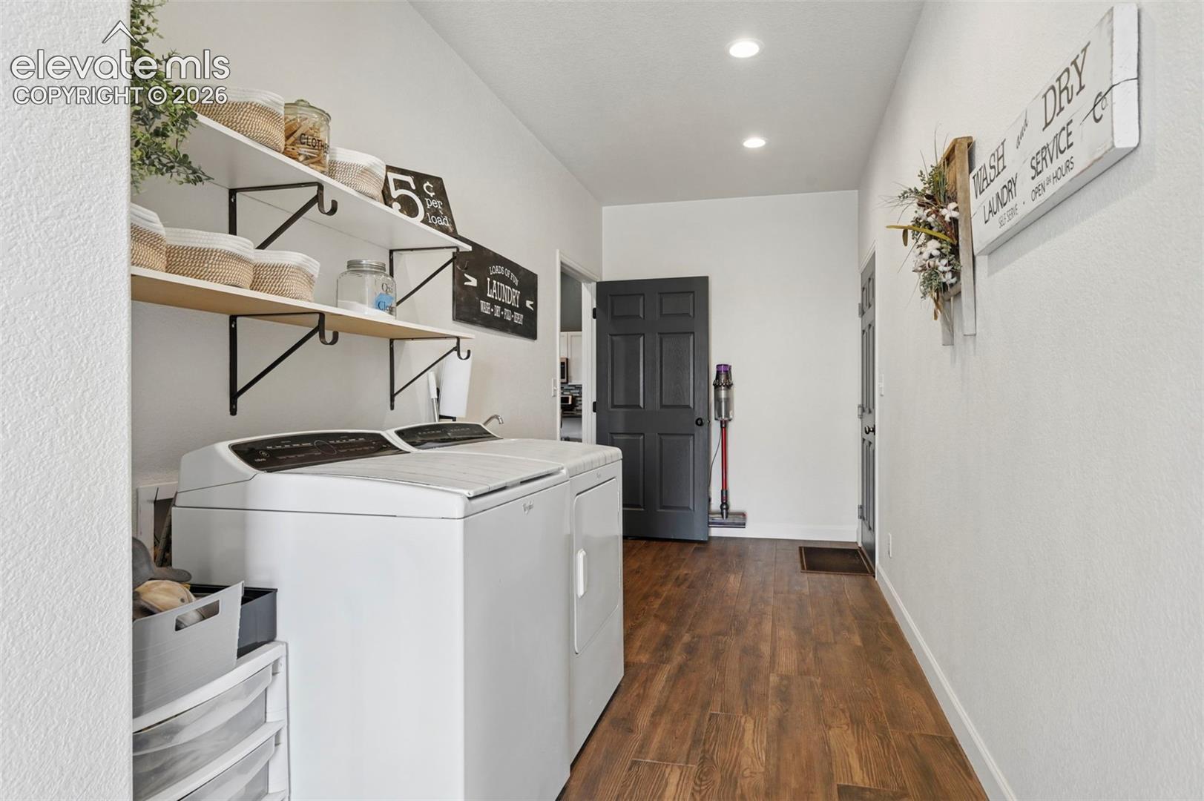
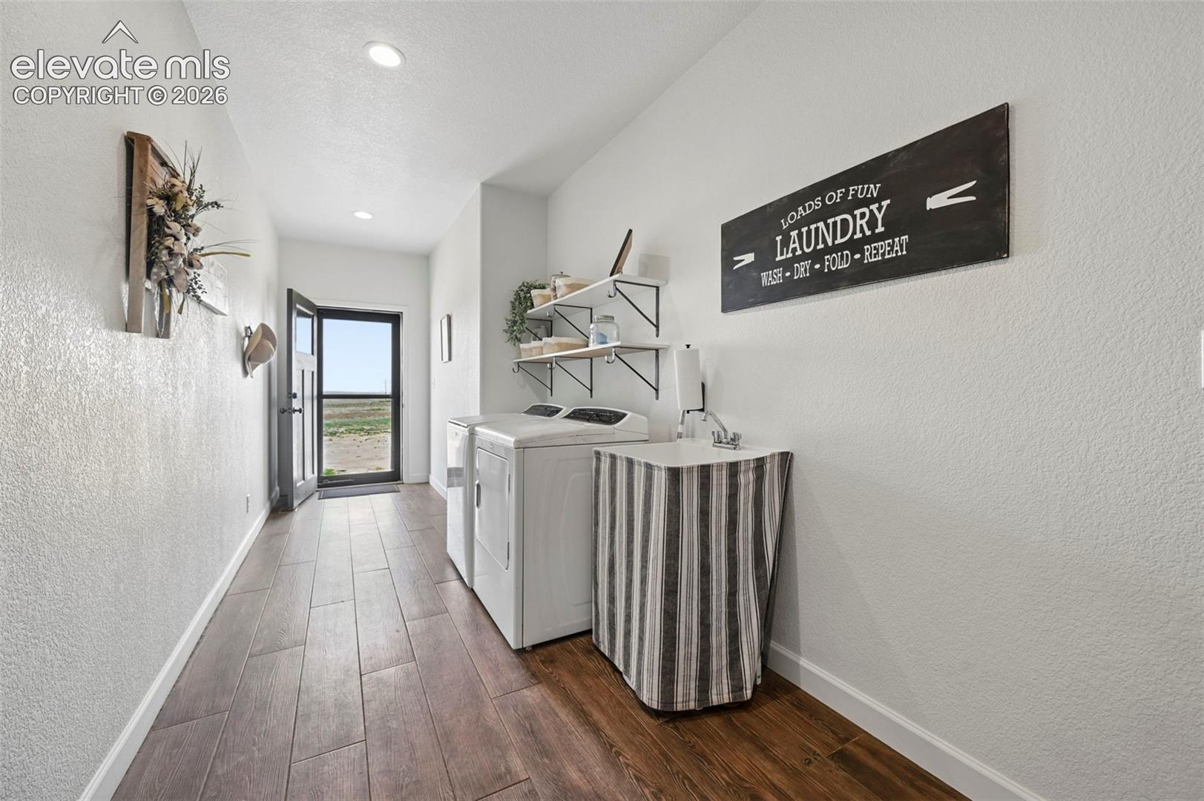
Room to spread out and built for comfort with 160 fully fenced acres to make your own. Built in 2019, this 5-bedroom, 4.5-bath ranch home pairs open Colorado countryside with modern finishes, fiber internet, and shopping, dining, and everyday essentials less than 30 minutes away. Inside, a wood-burning fireplace with floor-to-ceiling stone anchors the open living area, while wood-look ceramic tile brings warmth and practicality. The kitchen’s oversized island offers room to gather, prep, and serve, including a gas range with double ovens, a separate Wi-Fi-enabled convection oven, and modern backsplash. Two secondary suites provide added privacy and flexibility. Take your morning coffee to the covered composite deck, enjoy dinner overlooking the acreage, or settle in beside the fire after a day outdoors. Downstairs, a large family room wired for seven-speaker surround sound creates another place to unwind, with a generous storage room to keep supplies organized. A mudroom/laundry room with exterior access connects to the attached 24x24 garage making the transition from outdoor chores to home life easy. Five-wire barbed-wire fencing, a 1-acre fenced corral, 16x20 barn, and 10x40 lean-to shelter provide infrastructure for your country-living plans. A 20x20 powered shed adds workspace and storage, while the separately fenced 130x140 backyard and 60x60 fenced garden area create defined spaces close to the house. Three stock ponds collect water during summer months, and the domestic well has production of about 8 GPM. Central air conditioning, a tankless water heater and water filtration and conditioning round out the everyday comforts. Whether your plans include livestock, gardening, or simply enjoying more space between you and your neighbor, this home offers a place to put those plans in motion—with a newer home already in place. DON'T MISS the video and property website for more photos, then schedule your showing today to experience the home and acreage firsthand.
| 2 weeks ago | Listing updated with changes from the MLS | |
| 4 weeks ago | Price changed to $850,000 | |
| 5 months ago | Listing first seen on site |

The real estate listing information and related content displayed on this site is provided exclusively for consumers’ personal, non-commercial use and may not be used for any purpose other than to identify prospective properties consumers may be interested in purchasing. This information and related content is deemed reliable but is not guaranteed accurate by the Pikes Peak REALTOR® Services Corp d/b/a elevateMLS. Copyright 2026
Last checked: 2026-11-11 04:48 AM UTC
Footer

Get Started on the Home Search Now!

Veteran Owned. Community Focused.
Meet our team of Colorado Springs Military Realtors:







