
Colorado Springs Military Realtors and Military Relocation Professionals
The Warner Group
1117 Babette HeightsColorado Springs, CO 80904
Due to the health concerns created by Coronavirus we are offering personal 1-1 online video walkthough tours where possible.
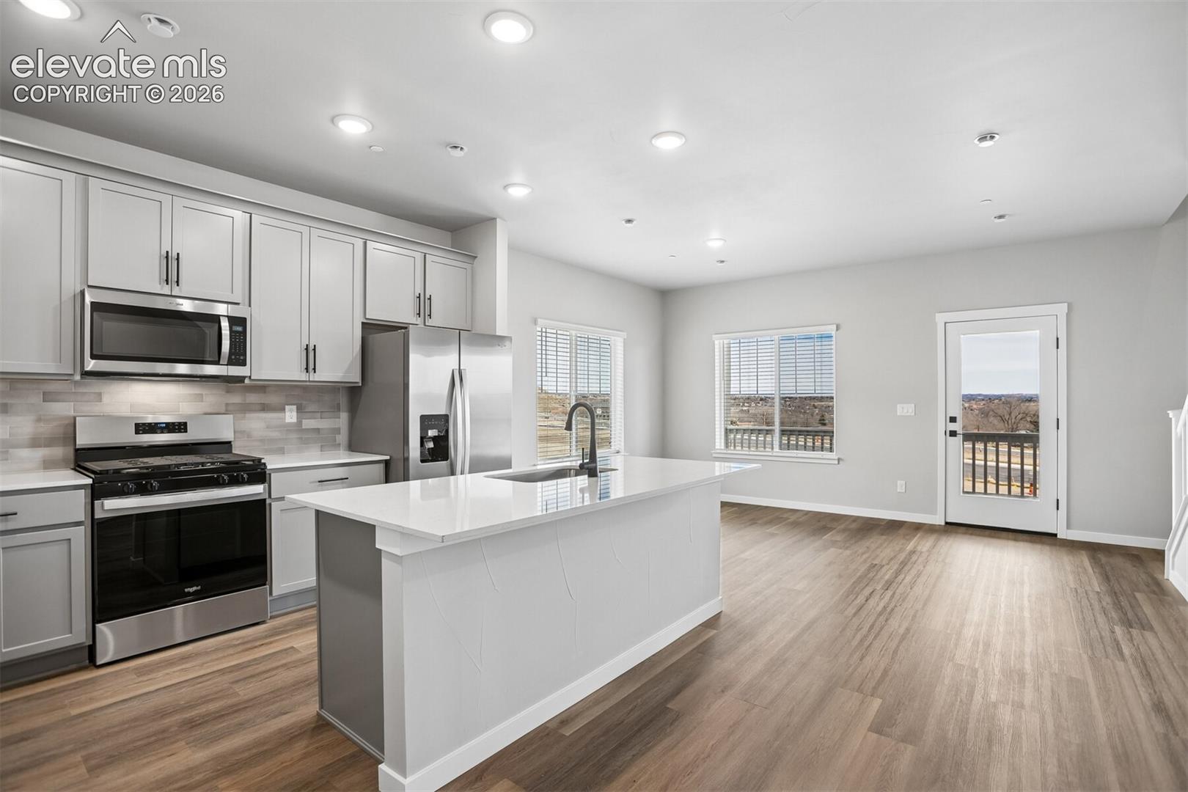
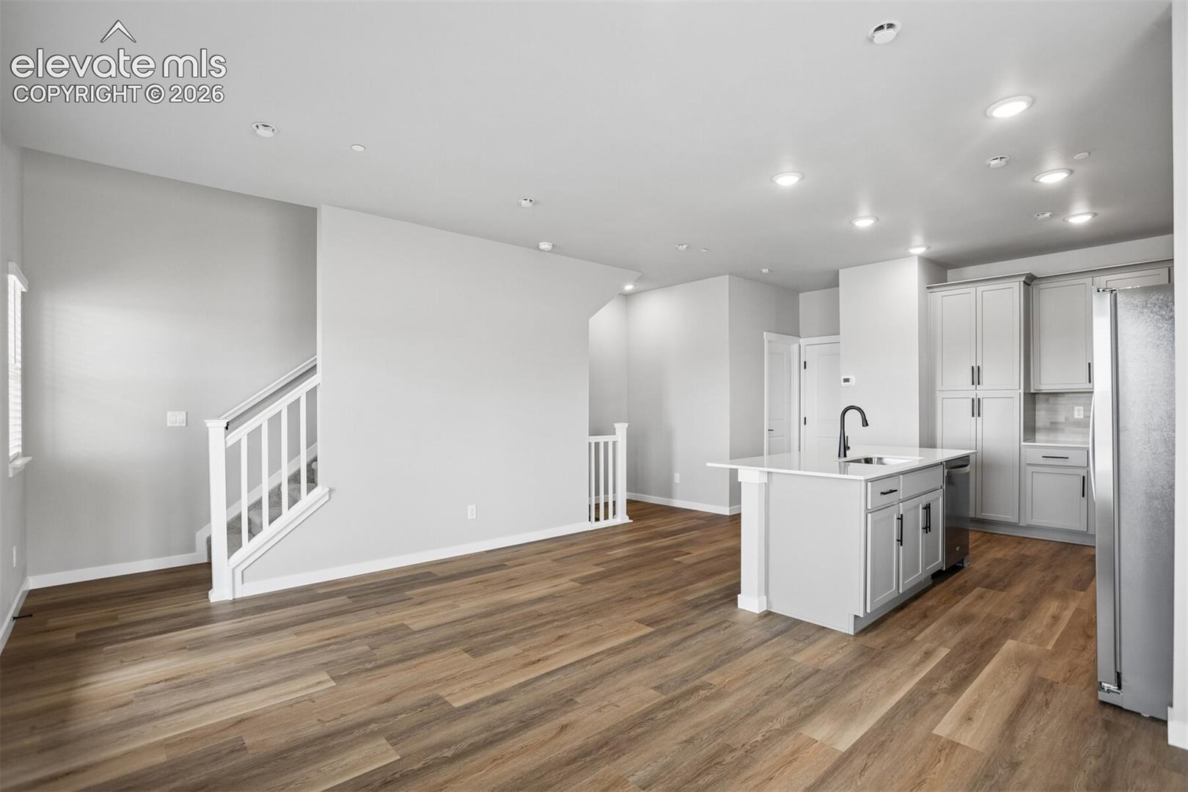
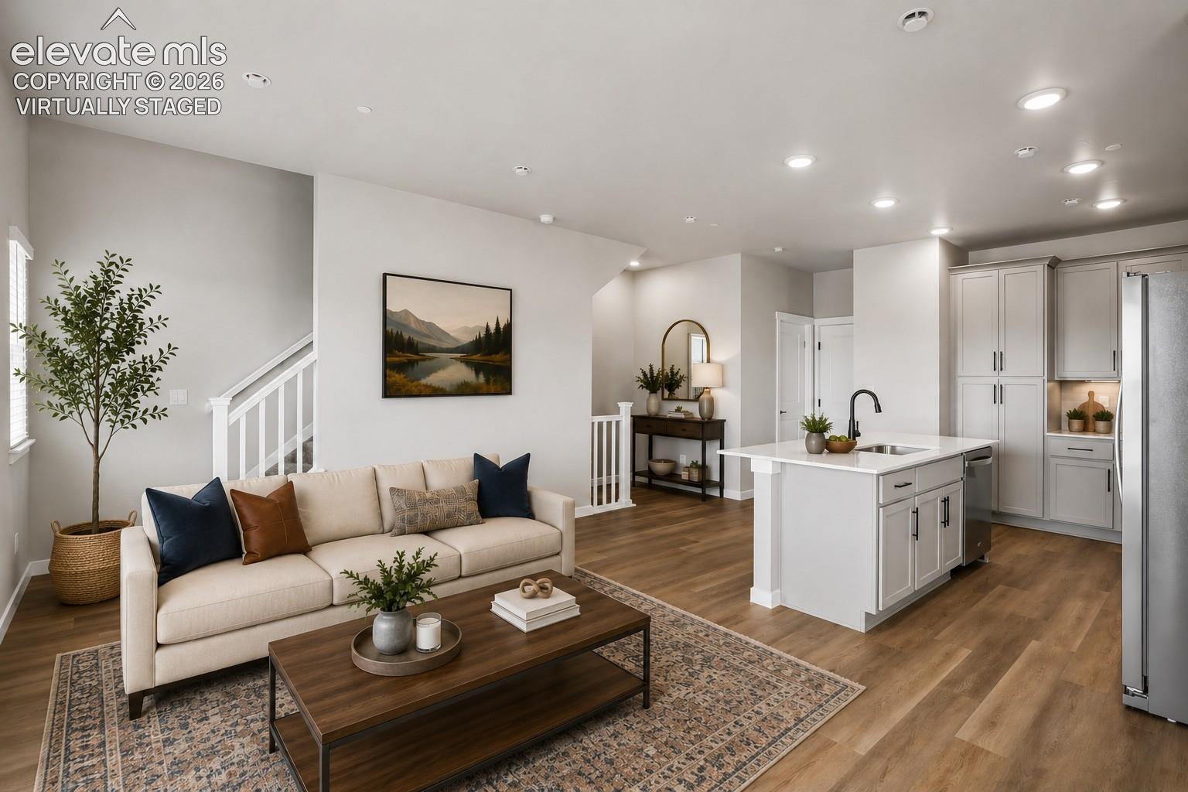
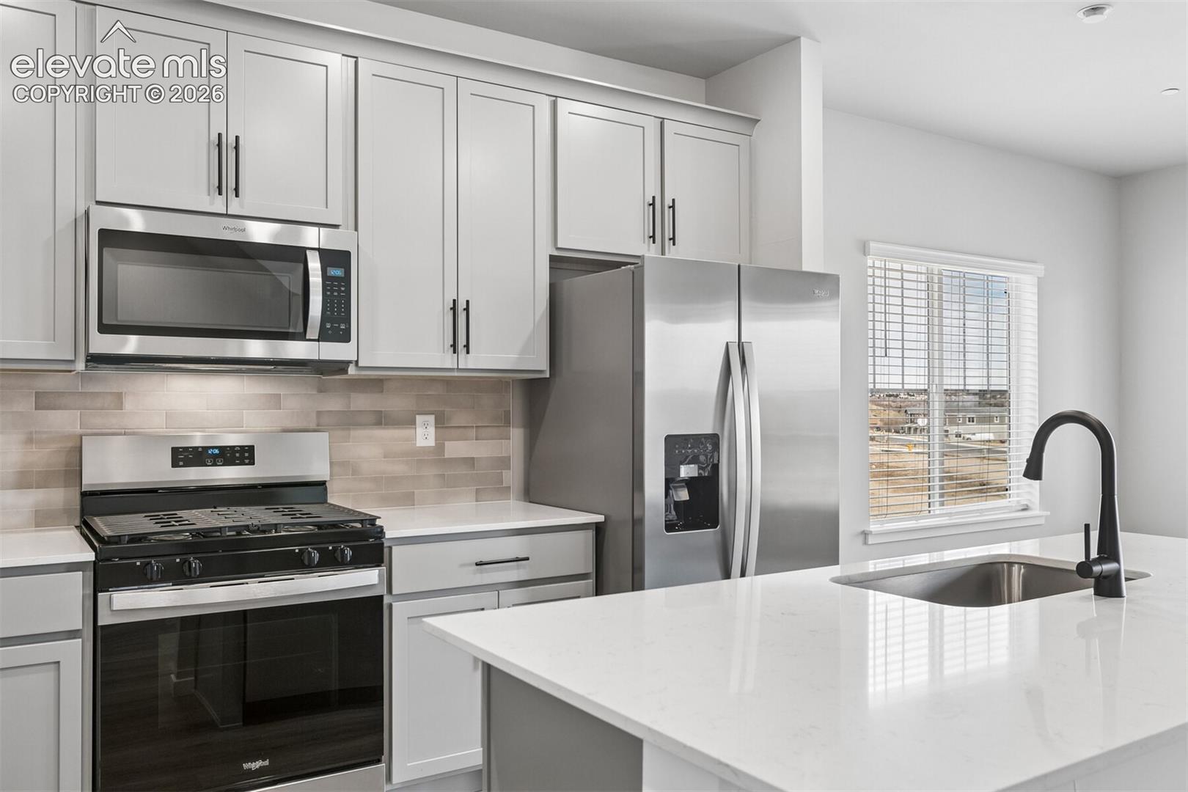
The Sapphire is the largest and most spacious floor plan in Evergreen Ridge, offering an exceptional blend of style, flexibility, and modern comfort. With 4 bedrooms, 3 full bathrooms, 1 half bath, and an attached two-car garage, this thoughtfully designed three-story home provides ample space to accommodate a variety of lifestyles. Whether you're hosting guests, working from home, or simply enjoying everyday life, the Sapphire delivers room to grow without sacrificing functionality. The open-concept main level creates a natural flow between the kitchen, dining, and living areas, making it ideal for both entertaining and daily living. The beautifully appointed kitchen showcases elegant quartz countertops, ample cabinetry, a pantry, and modern appliances, combining timeless style with everyday practicality. The spacious living room is centered around a cozy electric fireplace, creating a warm and inviting atmosphere for gathering with family and friends. Evergreen Ridge, where mountain living meets modern convenience. Nestled in one of Colorado Springs' most sought-after westside locations, this home offers an unparalleled lifestyle surrounded by natural beauty, outdoor adventure, and vibrant local culture. Minutes from world-famous Garden of the Gods, enjoy breathtaking red rock formations, miles of hiking and biking trails, and stunning Colorado sunsets right in their backyard. Nearby Manitou Springs adds even more charm with its unique shops, local restaurants, and historic mineral springs, creating a small-town atmosphere with endless character. Outdoor enthusiasts will appreciate easy access to Red Rock Canyon Open Space, the Pikes Peak Highway, and numerous parks and trail systems that make it easy to embrace an active Colorado lifestyle year-round. Whether you're hiking, cycling, running, or simply taking in the mountain views, adventure is always close to home. Some photos have been virtually staged to illustrate the home's potential.
| a week ago | Listing updated with changes from the MLS® | |
| a week ago | Price changed to $479,900 | |
| 3 months ago | Listing first seen on site |

The real estate listing information and related content displayed on this site is provided exclusively for consumers’ personal, non-commercial use and may not be used for any purpose other than to identify prospective properties consumers may be interested in purchasing. This information and related content is deemed reliable but is not guaranteed accurate by the Pikes Peak REALTOR® Services Corp d/b/a elevateMLS. Copyright 2026
Last checked: 2026-09-27 08:31 AM UTC
Footer

Get Started on the Home Search Now!

Veteran Owned. Community Focused.
Meet our team of Colorado Springs Military Realtors:







