
Colorado Springs Military Realtors and Military Relocation Professionals
The Warner Group
9265 Timberlake LoopColorado Springs, CO 80927
Due to the health concerns created by Coronavirus we are offering personal 1-1 online video walkthough tours where possible.
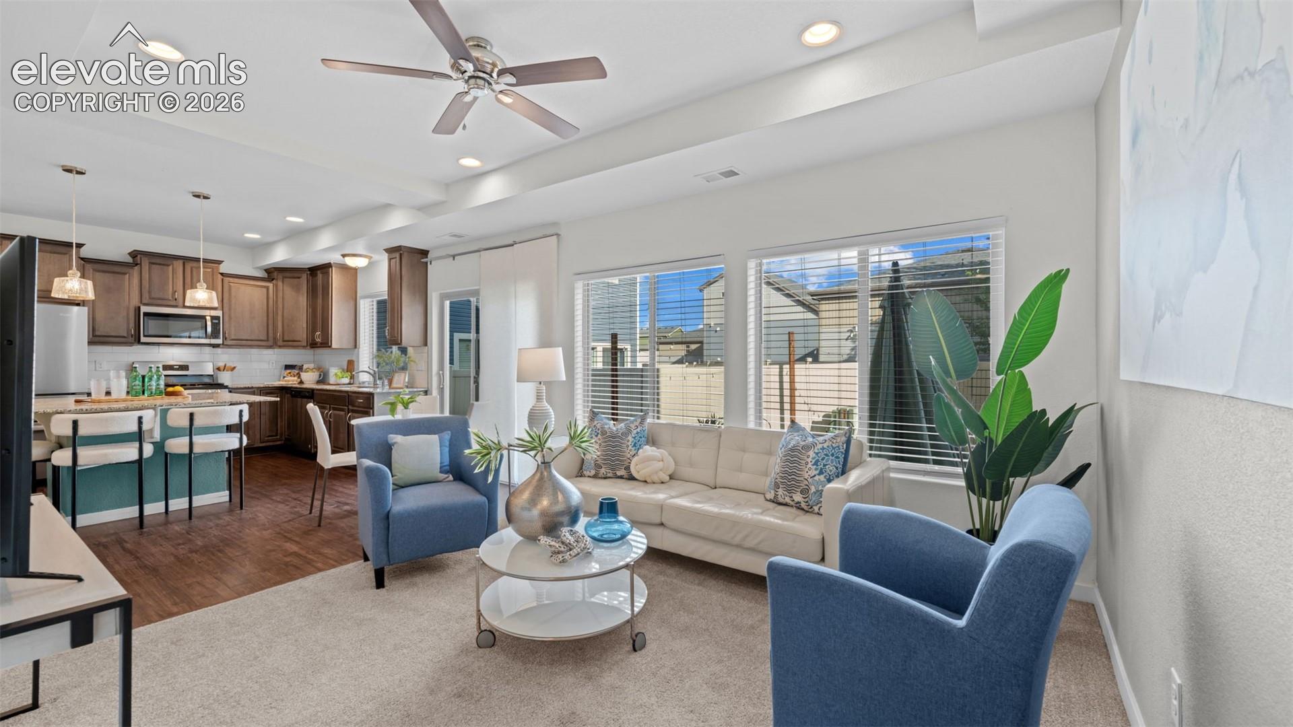
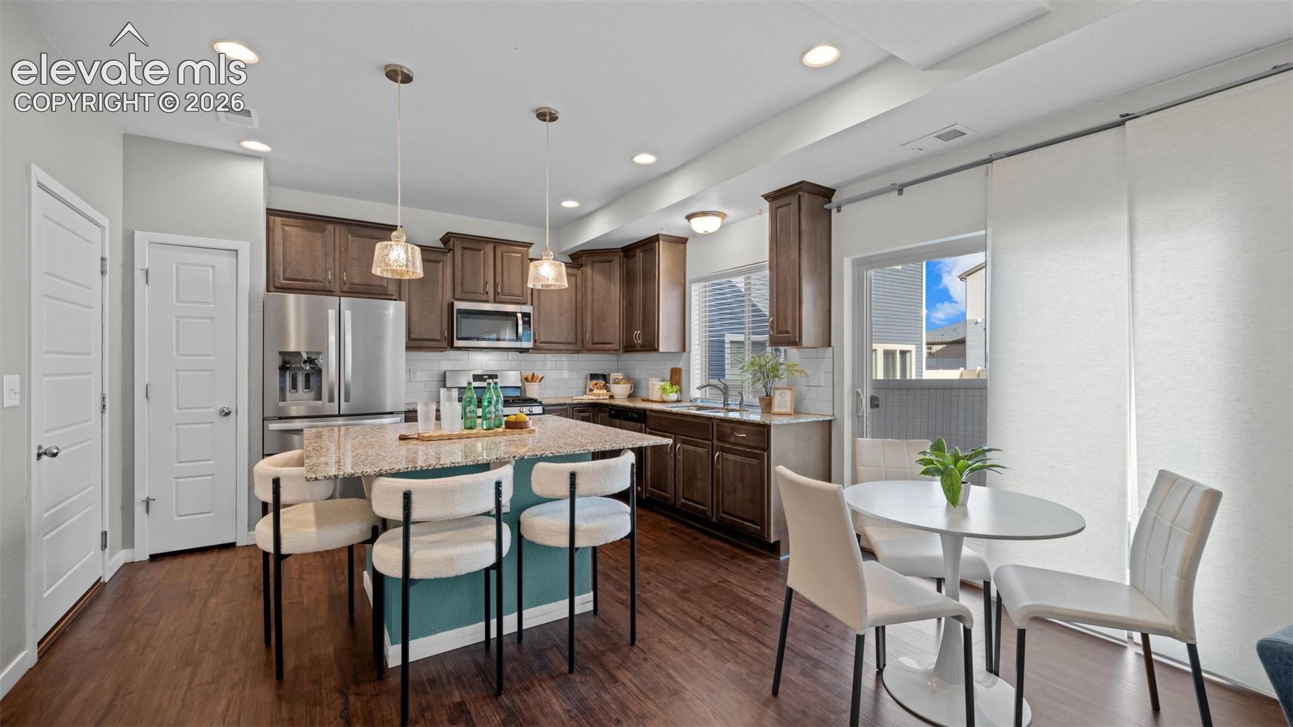
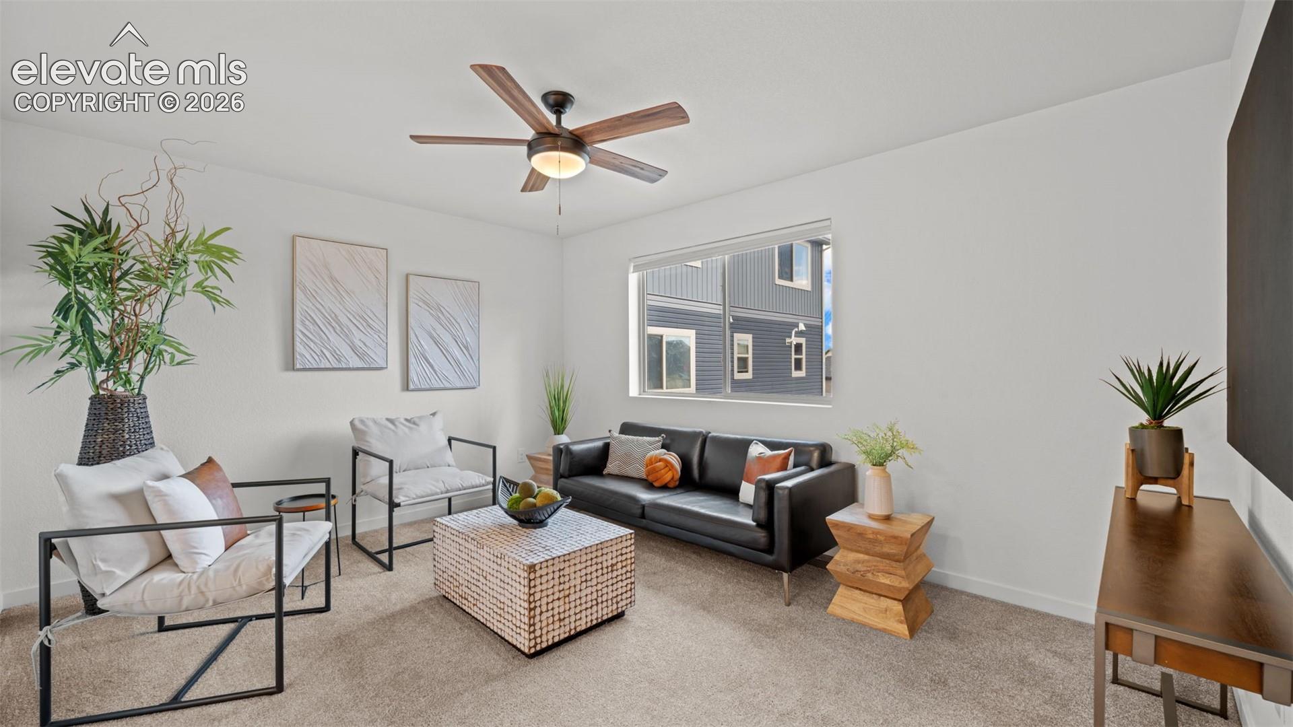
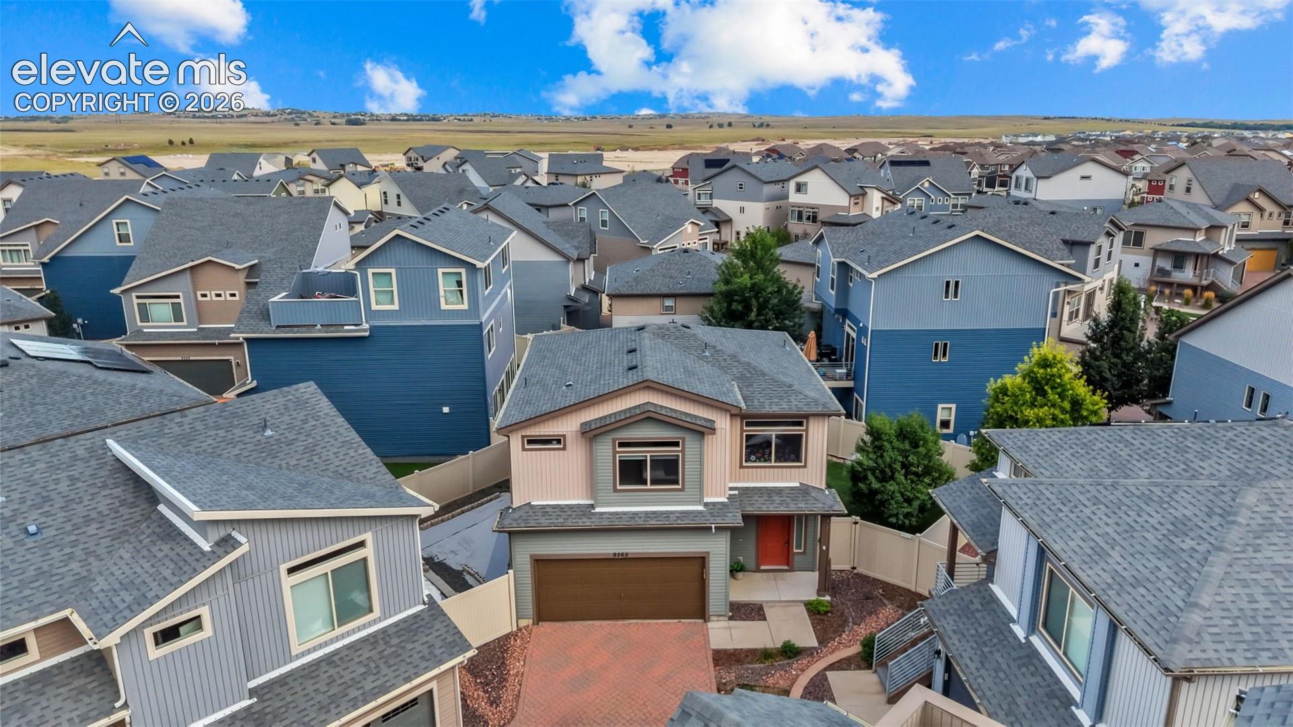
***SELLER OFFERING UP TO $10,000 IN CONCESSIONS!*** Buyer can use this toward an interest-rate buydown, closing costs, etc. Depending on loan terms and buyer qualification, this could potentially reduce the monthly mortgage payment by approximately $200 per month! Welcome to a beautifully maintained home in the sought-after Banning Lewis Ranch community. Step inside to a bright, open main level where the kitchen, dining area, and living room flow together seamlessly, creating a comfortable space for both everyday living and entertaining. The kitchen serves as the heart of the home with granite countertops, stainless steel appliances, abundant cabinetry, and a generous center island with plenty of room for seating and gathering. Large windows throughout the main living area bring in plenty of natural light and help the space feel open and inviting. Upstairs, the spacious primary suite offers a comfortable retreat with a walk-in closet and private adjoining bath. The additional bedroom and full bath provide flexibility for family, guests, or a dedicated workspace. One of the home’s standout features is the 12' x 10' loft which is large enough to function as a true second living area, home office, game room, workout space, playroom, or whatever best fits your lifestyle. Convenient upper-level laundry means no carrying baskets between floors. Outside, enjoy a low-maintenance backyard featuring artificial turf for year-round green space without the mowing and upkeep of a traditional lawn. Whether you’re relaxing after work, entertaining friends, or enjoying Colorado’s sunny days, the backyard offers an easy-to-maintain outdoor retreat. Living in Banning Lewis Ranch adds even more to enjoy, with access to neighborhood parks, trails, open spaces, pools, fitness facilities, playgrounds, community gathering spaces, and more. Shopping, dining, schools, and major roadways are also conveniently nearby. With its open-concept main level, spacious kitchen, versatile 12' x 10' loft, comfortable primary suite, low-maintenance backyard, and desirable Banning Lewis Ranch setting, this home offers an appealing combination of space, convenience, and easy Colorado living.
| a week ago | Listing updated with changes from the MLS® | |
| a week ago | Price changed to $398,900 | |
| 4 weeks ago | Listing first seen on site |

The real estate listing information and related content displayed on this site is provided exclusively for consumers’ personal, non-commercial use and may not be used for any purpose other than to identify prospective properties consumers may be interested in purchasing. This information and related content is deemed reliable but is not guaranteed accurate by the Pikes Peak REALTOR® Services Corp d/b/a elevateMLS. Copyright 2026
Last checked: 2026-09-27 04:14 AM UTC
Footer

Get Started on the Home Search Now!

Veteran Owned. Community Focused.
Meet our team of Colorado Springs Military Realtors:







