
Colorado Springs Military Realtors and Military Relocation Professionals
The Warner Group
5793 Brave Eagle DriveColorado Springs, CO 80924
Due to the health concerns created by Coronavirus we are offering personal 1-1 online video walkthough tours where possible.
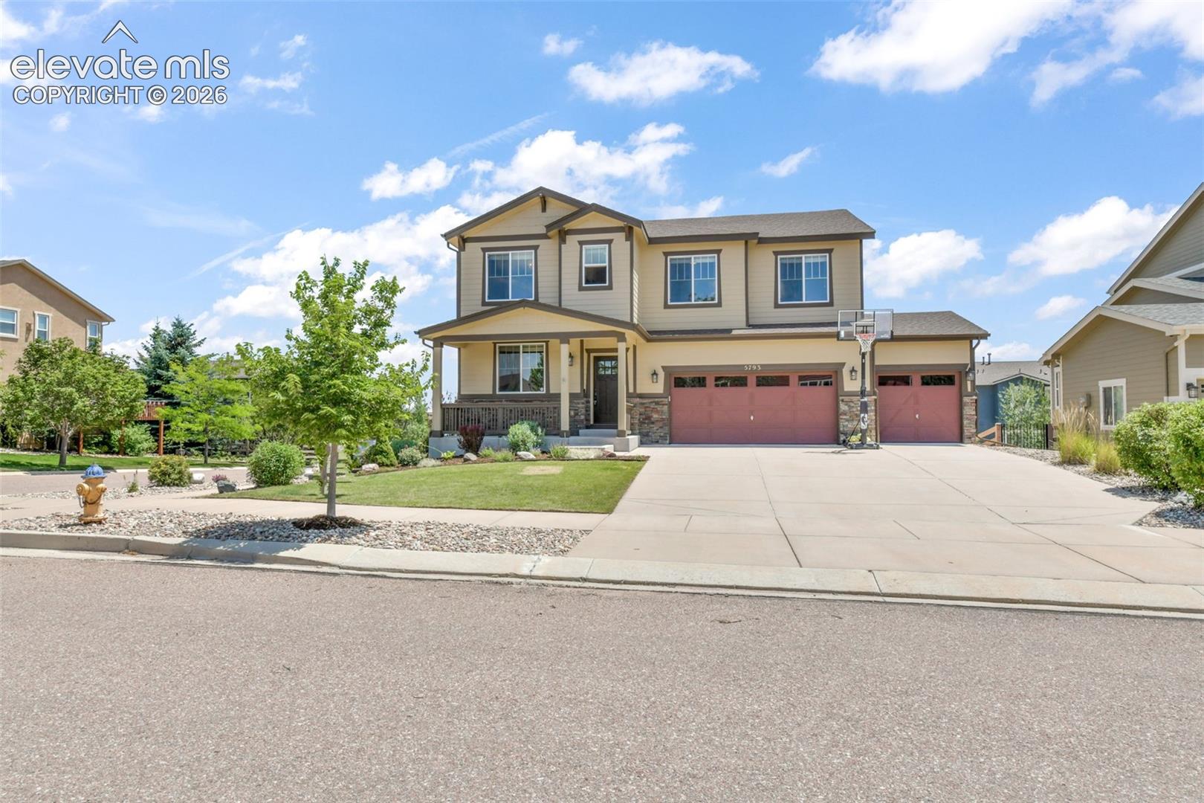
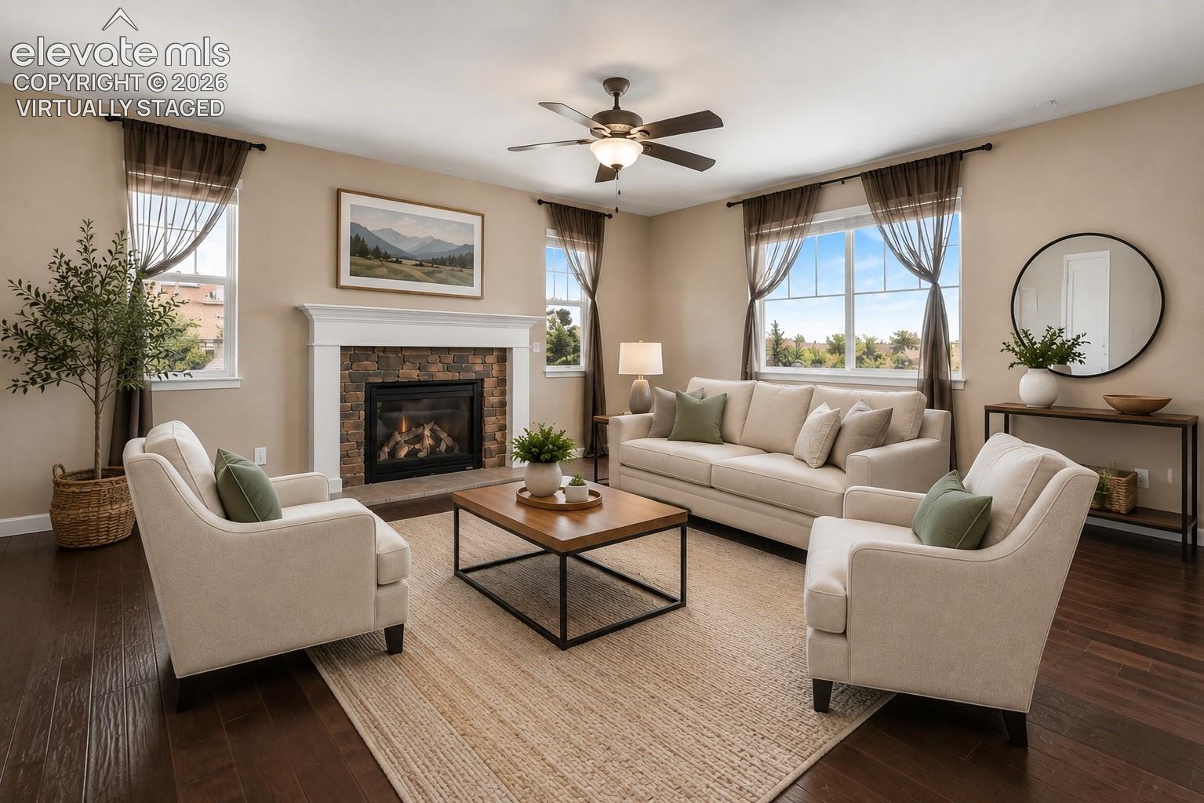
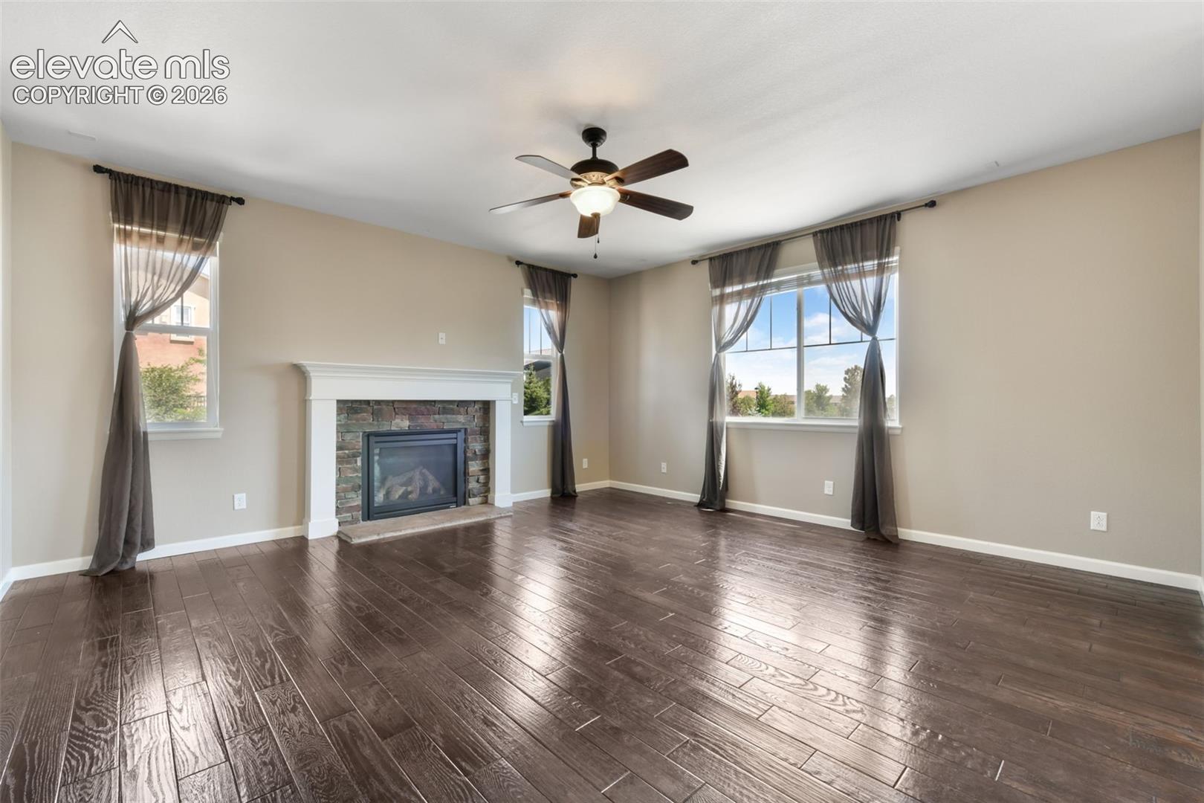
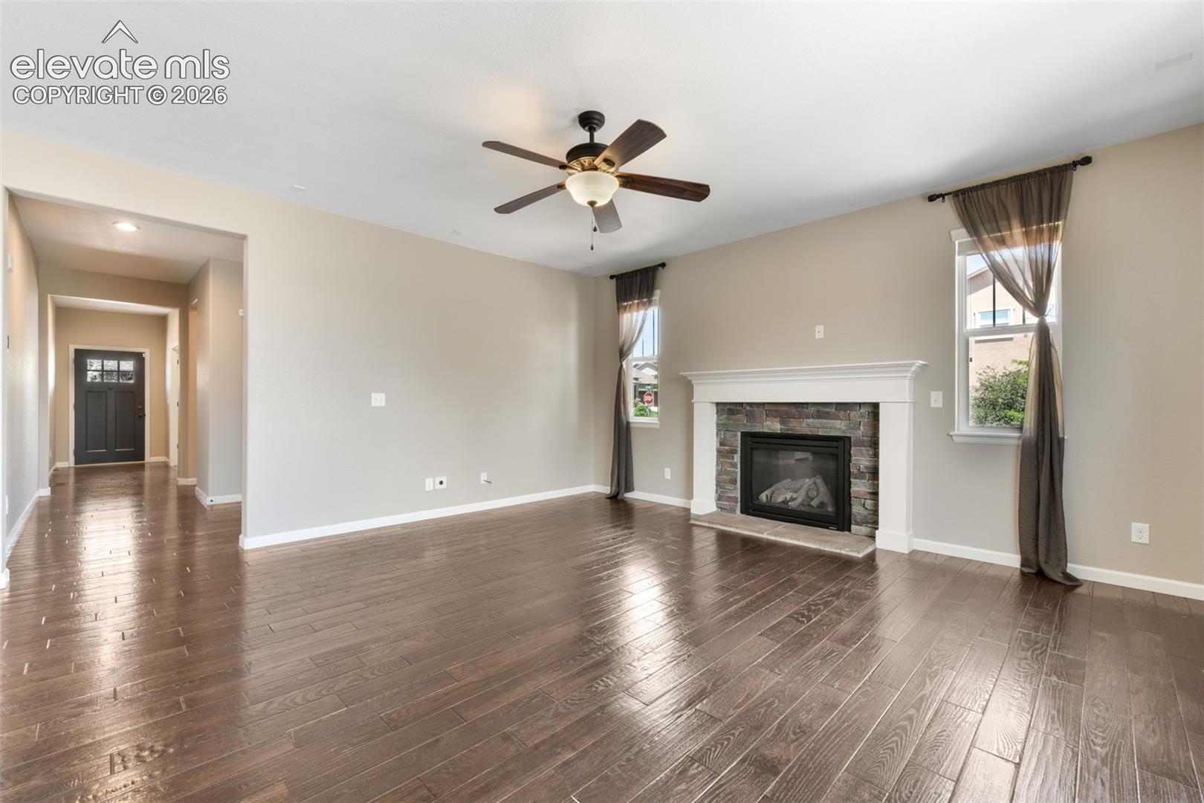
Welcome home to one of Colorado Springs’ most sought-after family-friendly communities in award-winning Academy District 20. Wolf Ranch offers a community pool, summer concerts, game nights, a dog park, scenic trails, and year-round events. Lifetime Fitness and VillaSport are minutes away. Within walking distance of Ranch Creek Elementary, Legacy Peak Elementary, and the nationally recognized Challenger Learning Center, this home offers easy commutes to the Air Force Academy, Peterson Space Force Base, and Fort Carson. Enjoy three finished levels, three living areas, five bedrooms, and an office with French doors. The private garden-level basement suite features a bedroom, full bath, and abundant natural light. The main level showcases hand-scraped hardwood floors, upgraded ceramic tile, granite countertops, stainless steel appliances, a double oven, microwave, gas fireplace, and an open layout perfect for everyday living and entertaining. The deck and patio overlook the corner lot, just one block from Gateway Park, mountain views, and popular summer concerts. Despite its convenient location, the setting is remarkably peaceful. Recent updates include new carpet, a refreshed deck, exterior paint (2022), whole-house humidifier (2022), water heater (2024), and whole-house duct cleaning (2024). Additional features include central A/C, ceiling fans, a three-car garage, and exceptional pride of ownership. Offered for sale or rent, this home delivers the space, convenience, and lifestyle that make Wolf Ranch so desirable. Photos simply don’t capture everything this home has to offer, come experience it in person!
| 3 weeks ago | Listing updated with changes from the MLS | |
| 4 months ago | Listing first seen on site |

The real estate listing information and related content displayed on this site is provided exclusively for consumers’ personal, non-commercial use and may not be used for any purpose other than to identify prospective properties consumers may be interested in purchasing. This information and related content is deemed reliable but is not guaranteed accurate by the Pikes Peak REALTOR® Services Corp d/b/a elevateMLS. Copyright 2026
Last checked: 2026-11-11 01:43 AM UTC
Footer

Get Started on the Home Search Now!

Veteran Owned. Community Focused.
Meet our team of Colorado Springs Military Realtors:







