
Colorado Springs Military Realtors and Military Relocation Professionals
The Warner Group
519 Shady Crest CircleColorado Springs, CO 80916
Due to the health concerns created by Coronavirus we are offering personal 1-1 online video walkthough tours where possible.
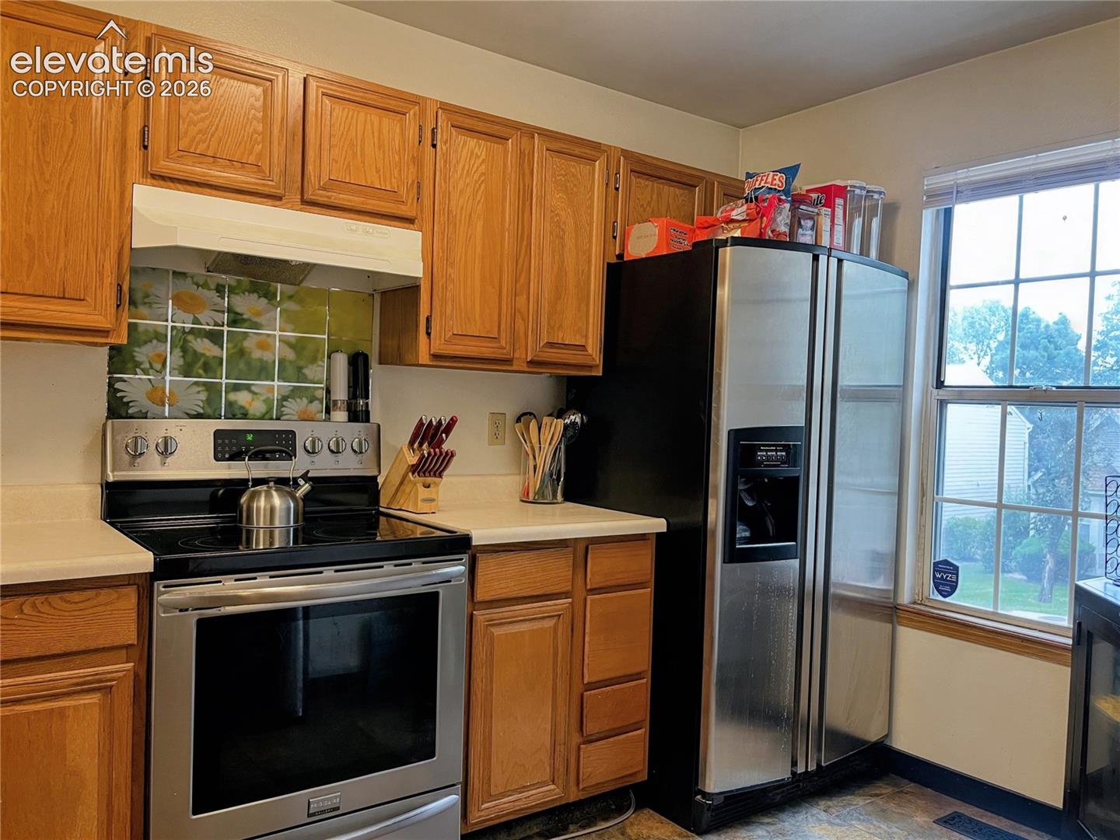
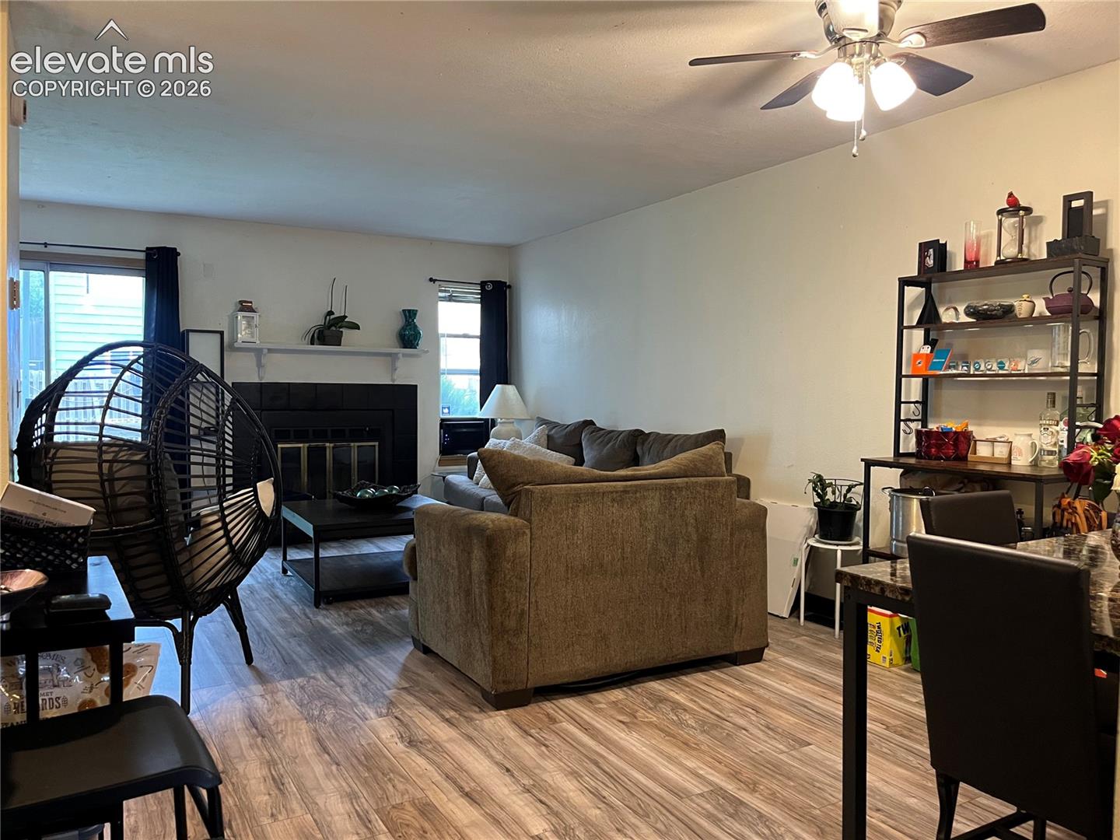
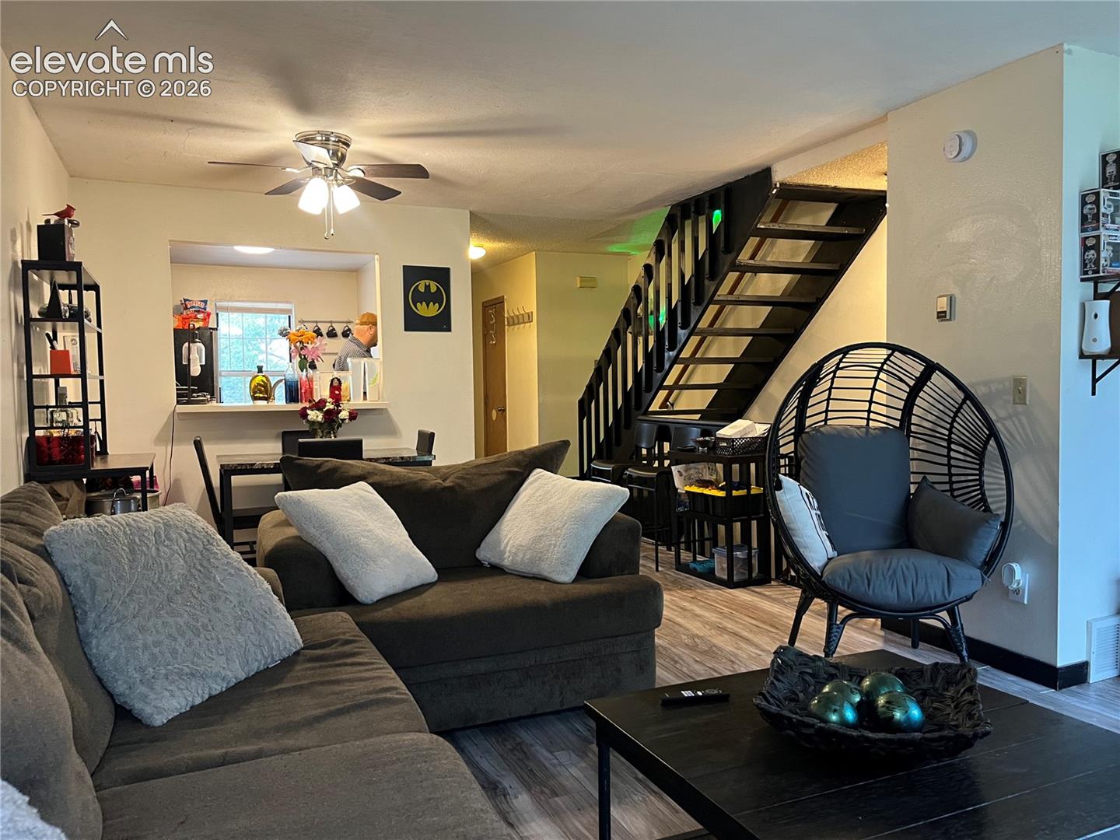
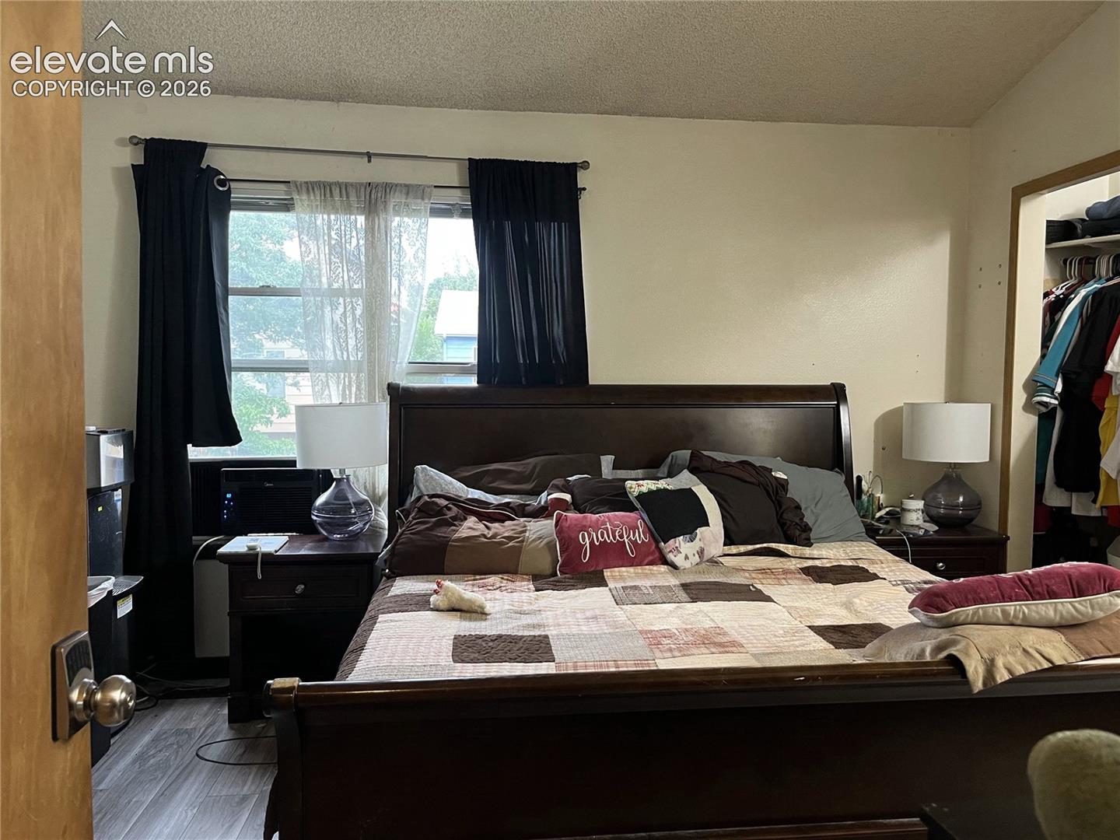
Cozy and affordable, this well-kept 2-bedroom, 2.5-bathroom townhome delivers an exceptional, turnkey addition to your investment portfolio. The property features a highly efficient layout with an entry-level aboveground garage and storage space, moving up to a main level with a comfortable open living area, practical kitchen, and half bath. The top floor houses two private bedrooms and two full baths. Outfitted with durable luxury vinyl plank flooring throughout both the main and upper levels to minimize turnover maintenance, the property is stabilized with a tenant lease firmly in place through January 31, 2027. Enjoy reliable, immediate cash flow with zero vacancy risk upon acquisition, plus the rare long-term security of a quality tenant who has already expressed a strong interest in renewing their lease.
| 4 weeks ago | Listing updated with changes from the MLS® | |
| 4 weeks ago | Listing first seen on site |

The real estate listing information and related content displayed on this site is provided exclusively for consumers’ personal, non-commercial use and may not be used for any purpose other than to identify prospective properties consumers may be interested in purchasing. This information and related content is deemed reliable but is not guaranteed accurate by the Pikes Peak REALTOR® Services Corp d/b/a elevateMLS. Copyright 2026
Last checked: 2026-09-27 11:34 AM UTC
Footer

Get Started on the Home Search Now!

Veteran Owned. Community Focused.
Meet our team of Colorado Springs Military Realtors:







