
Colorado Springs Military Realtors and Military Relocation Professionals
The Warner Group
7645 Kiana DriveColorado Springs, CO 80908
Due to the health concerns created by Coronavirus we are offering personal 1-1 online video walkthough tours where possible.
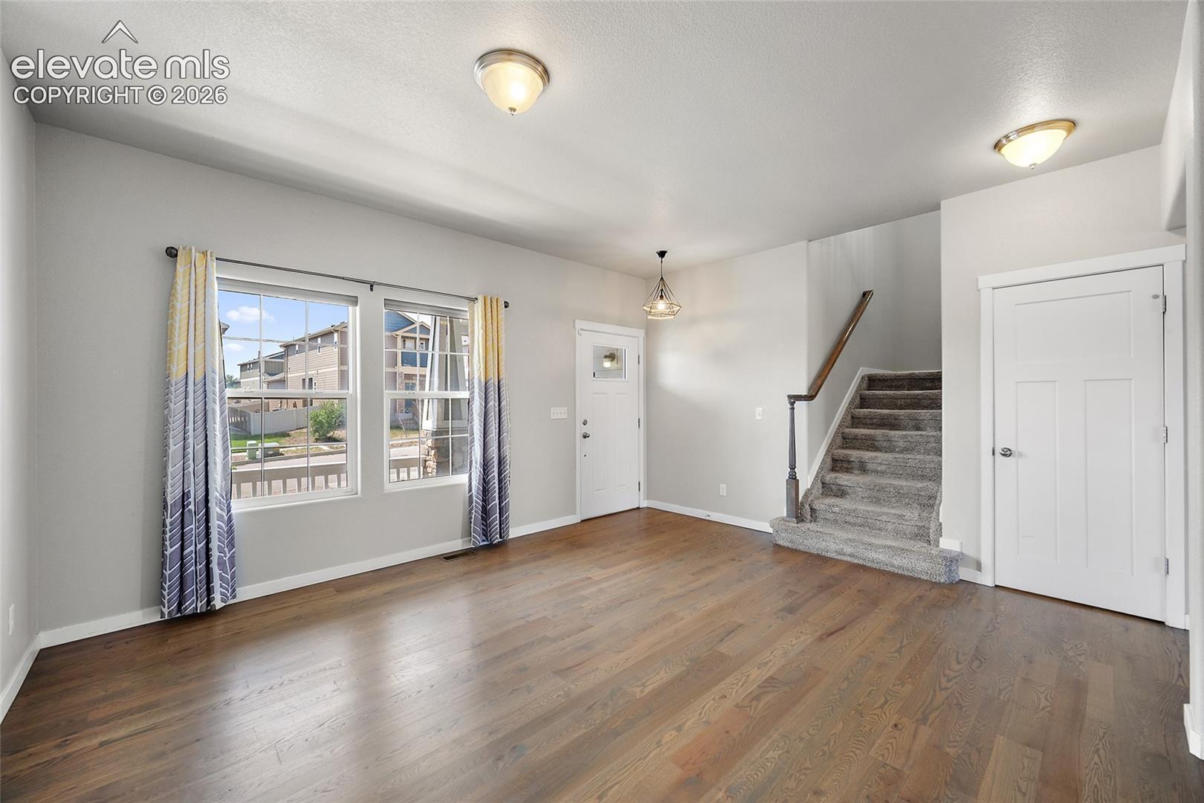
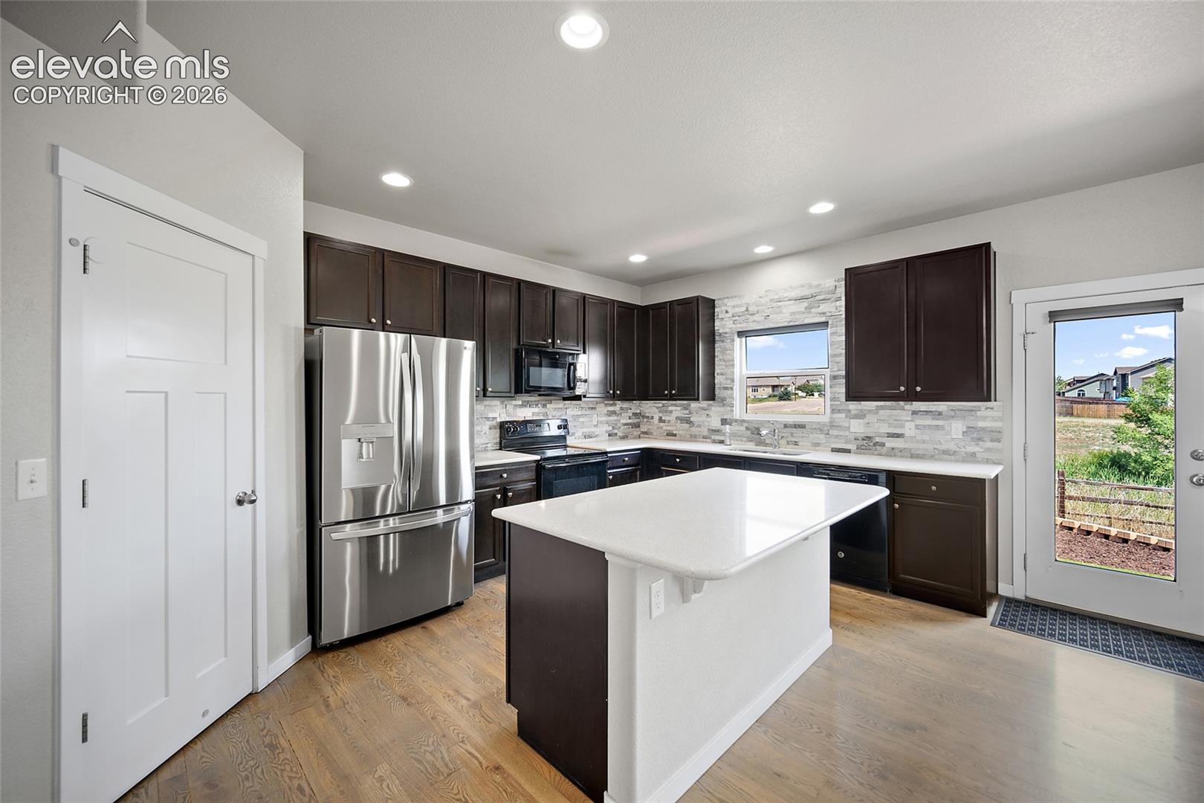
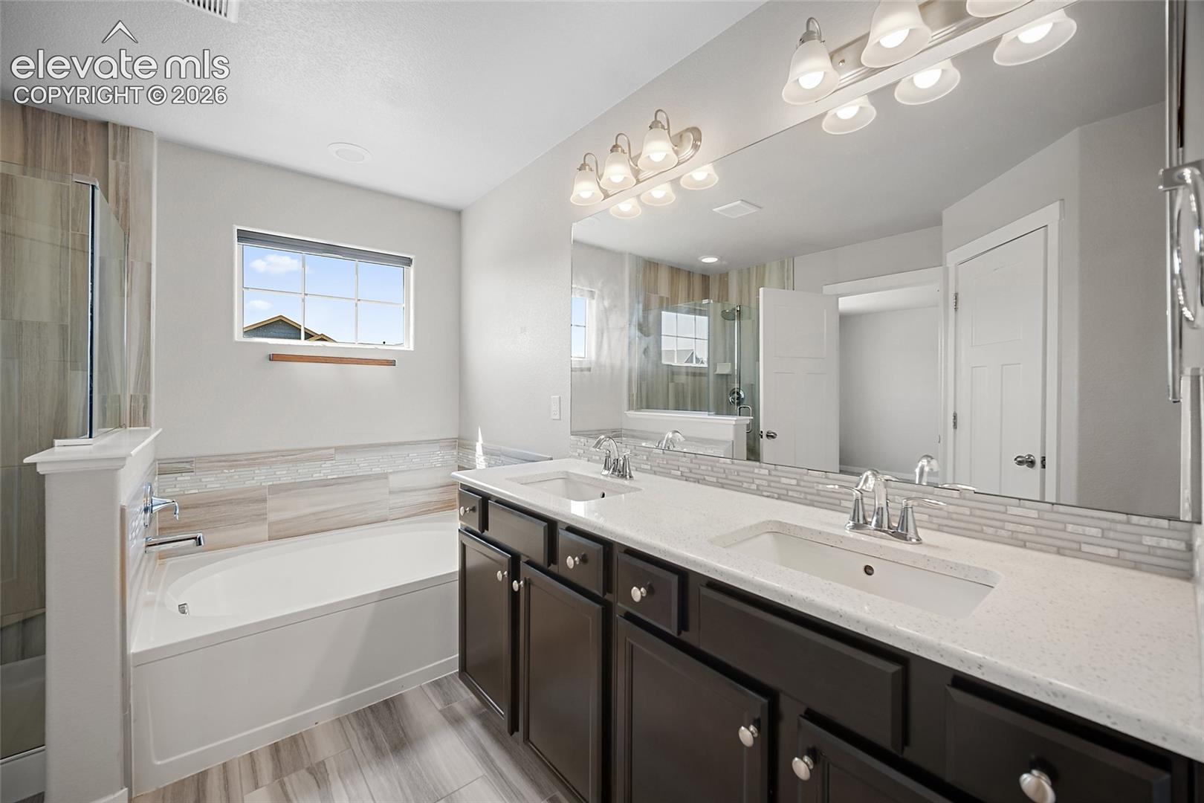
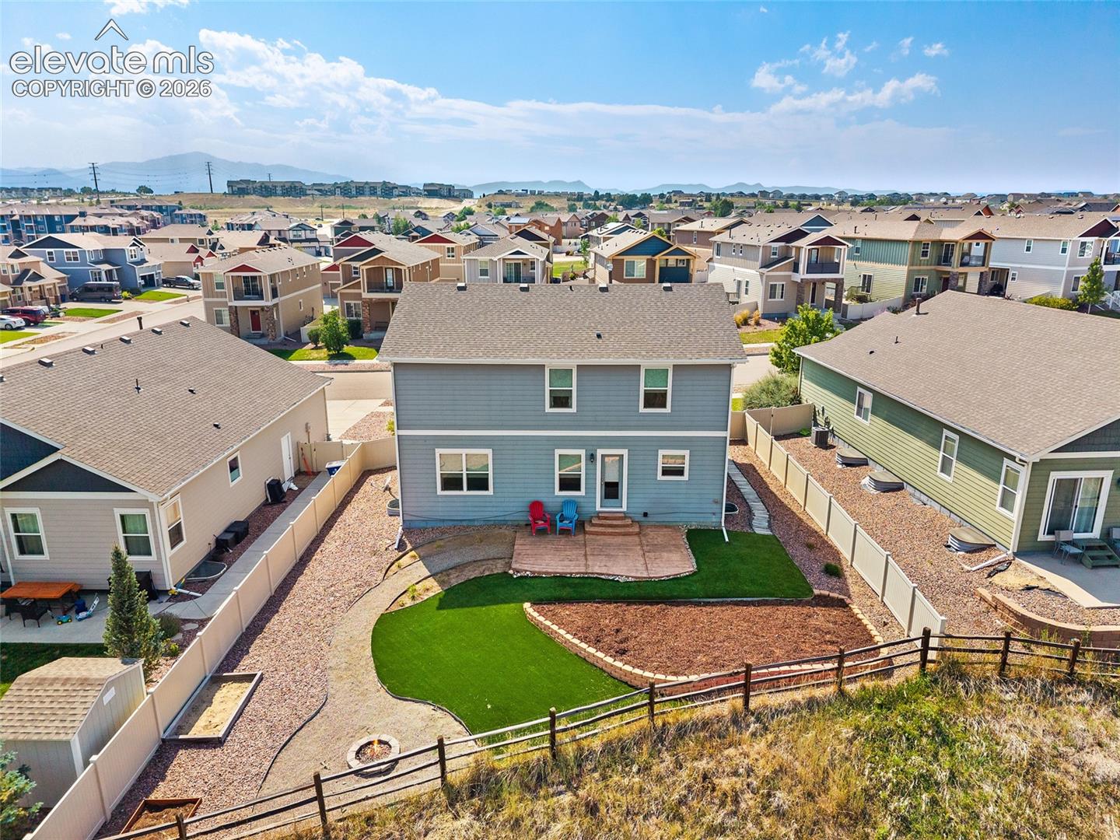
Welcome Home to Your Private Sanctuary with Breathtaking Mountain Views. From the moment you arrive, this magnificent multi-level home captivates with its exceptional curb appeal, featuring an elegant blend of classic siding and stone accents. Step onto the charming covered front porch—spacious enough for a cozy porch swing or outdoor seating—and prepare to fall in love. Main-Level Elegance & Effortless Flow. The welcoming entryway opens into a light-filled formal living room, setting a sophisticated tone with beautifully finished hardwood floors that stretch across the entire main level. Designed for both intimate gatherings and lively entertaining, the floor plan flows seamlessly from the living room into the expansive family room, dining area, and chef-inspired kitchen. At the heart of the home, the open kitchen is a true culinary retreat, boasting sleek quartz countertops, premium stainless steel appliances, a huge walk-in pantry, and a convenient butler’s pantry for seamless meal prep and hosting. A tastefully appointed guest powder room completes the main floor. Upper-Level Comfort & Scenic Vistas. Ascend to the upper level to discover a sprawling loft area that showcases inspiring mountain views—the perfect space for a home office, play area, or secondary lounge. This level features four spacious bedrooms, including a luxurious primary suite complete with a spa-like five-piece bathroom and a generous walk-in closet outfitted with a custom shelving system. Three additional bedrooms share a full hall bathroom, and the conveniently located upper-level laundry room makes daily chores an absolute breeze. Versatile Lower Level. The fully finished lower level offers valuable extra living space, featuring a large recreation/family room, a private fifth bedroom, and a beautifully finished 3/4 bathroom—ideal for guests, a gym, or an in-law setup. Outdoor Living & Unbeatable Location. Step out back into your low-maintenance paradise. The fully fenced backyard features a stylish stamped concrete patio and smart xeriscaping, letting you spend more time relaxing and less time mowing. Backing directly to open space, you’ll enjoy serene privacy and unobstructed open views. An attached two-car garage provides ample parking and storage. Ideally situated close to local shopping, major hospitals, top-rated schools, and military bases, this turn-key property perfectly balances luxury, convenience, and peace of mind.
| 2 months ago | Listing updated with changes from the MLS | |
| 3 months ago | Listing first seen on site |

The real estate listing information and related content displayed on this site is provided exclusively for consumers’ personal, non-commercial use and may not be used for any purpose other than to identify prospective properties consumers may be interested in purchasing. This information and related content is deemed reliable but is not guaranteed accurate by the Pikes Peak REALTOR® Services Corp d/b/a elevateMLS. Copyright 2026
Last checked: 2026-11-11 08:13 AM UTC
Footer

Get Started on the Home Search Now!

Veteran Owned. Community Focused.
Meet our team of Colorado Springs Military Realtors:







