
Colorado Springs Military Realtors and Military Relocation Professionals
The Warner Group
1523 Claremont AvenuePueblo, CO 81004
Due to the health concerns created by Coronavirus we are offering personal 1-1 online video walkthough tours where possible.
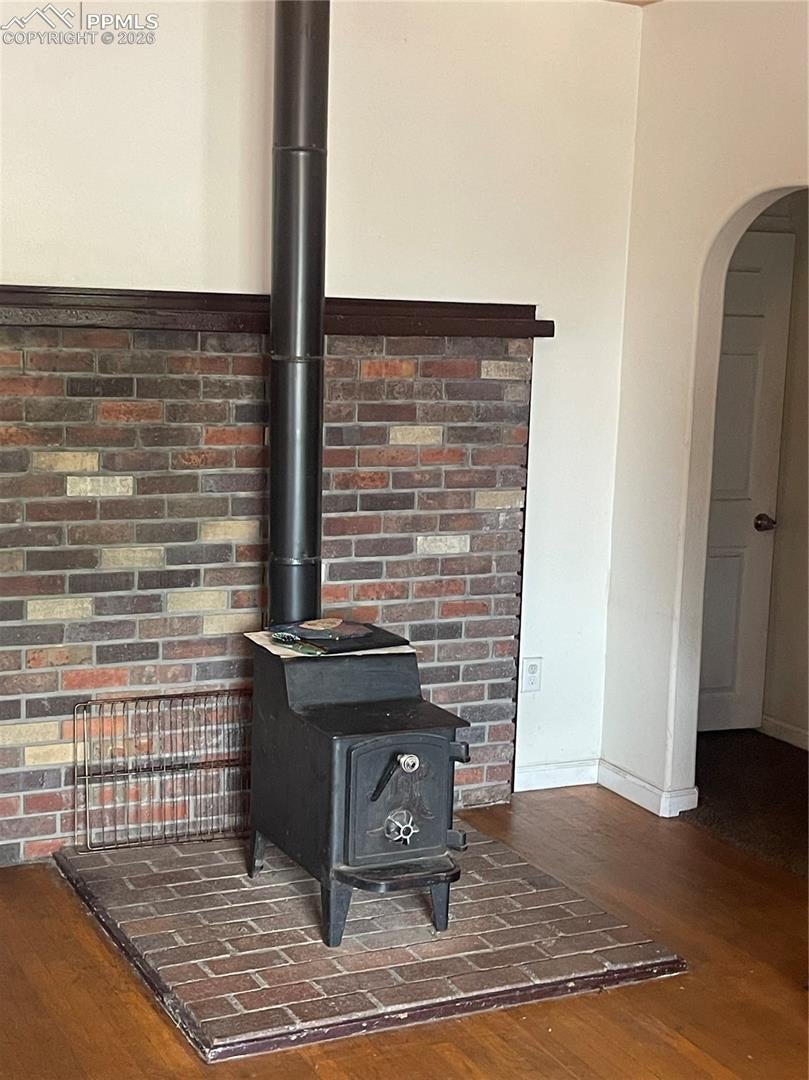
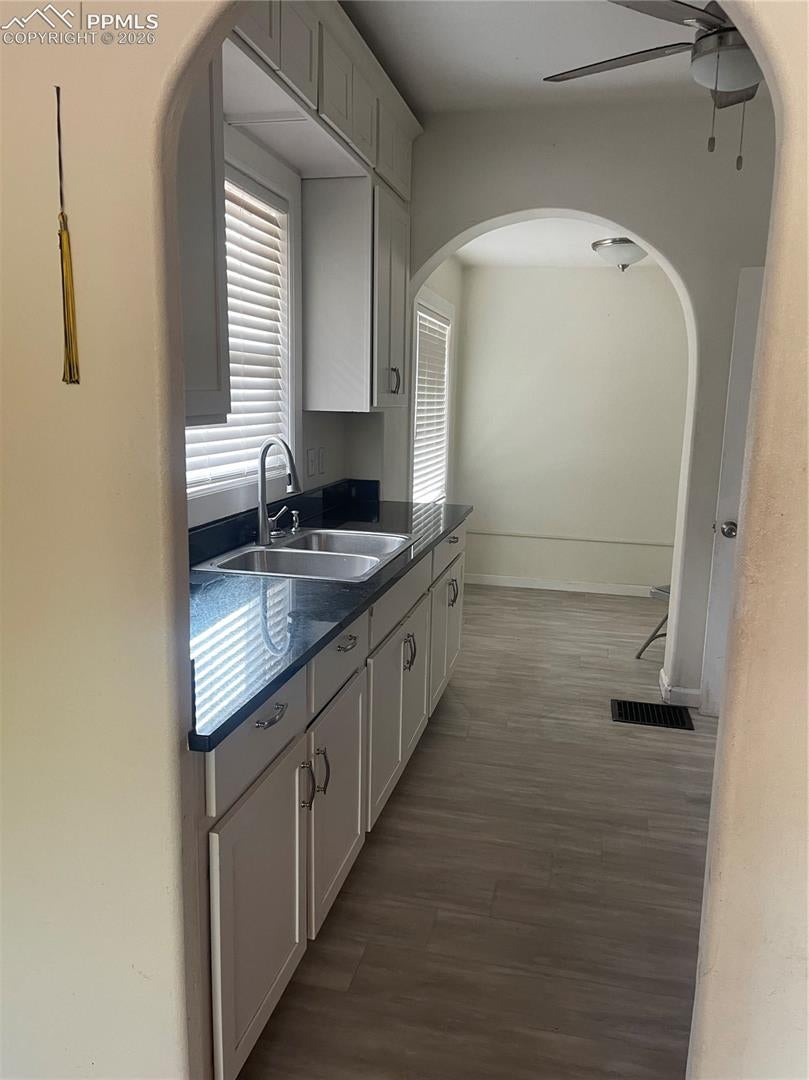
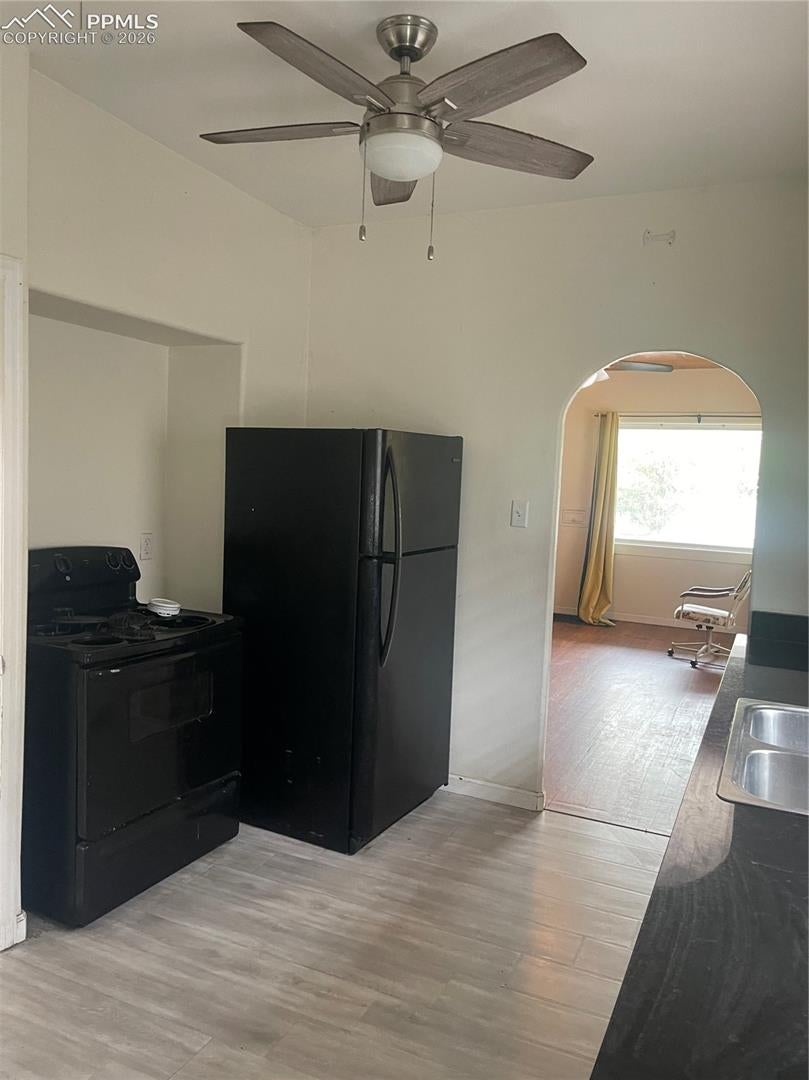
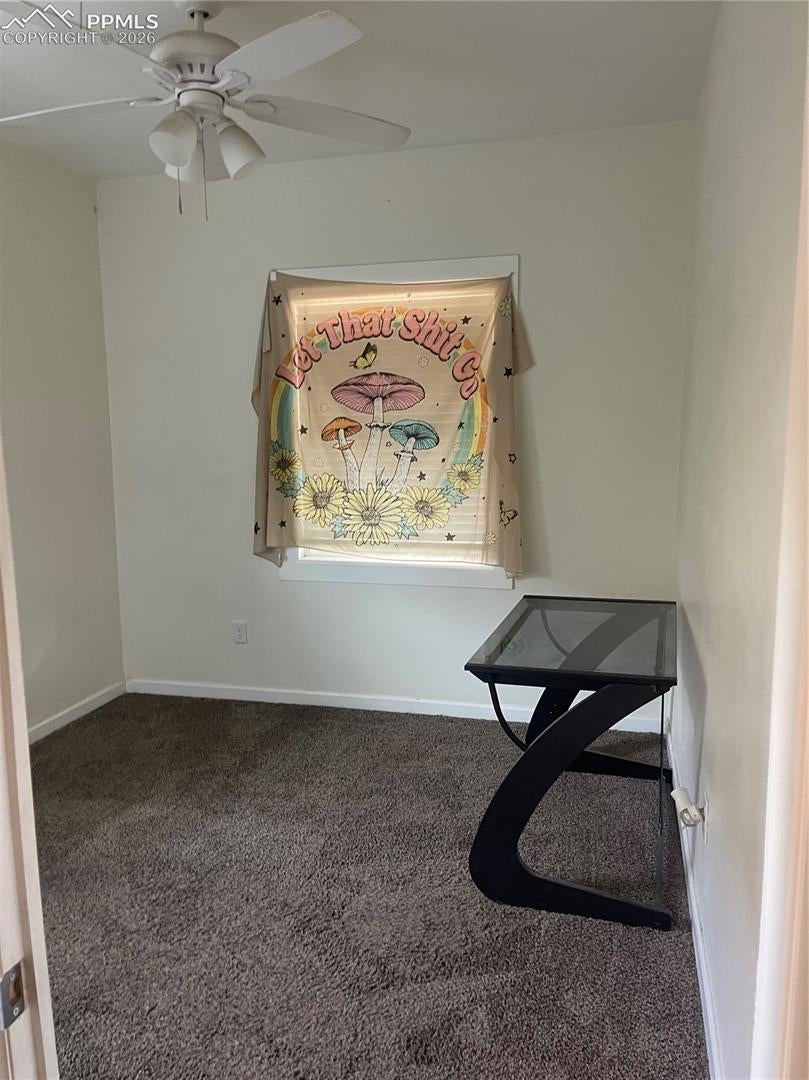
Charming 1922 bungalow offering a blend of original character and thoughtful updates. This 2-bedroom, 1-bath home features wood floors and a wood-clad ceiling in the living room, highlighted by a cozy wood-burning stove. Ceiling fans are installed throughout the home, and carpeted bedrooms provide comfortable private spaces. The kitchen is generously sized with tall cabinetry, soft-close cabinets and drawers, LVP flooring, and ample storage. A separate dining area is conveniently located just off the kitchen, creating a functional and inviting layout. Newer windows allow for natural light throughout the home. Additional interior features include a mudroom, unfinished basement offering storage or future potential, and plenty of built-in storage options. Outdoor amenities include a large, covered front porch, a fenced backyard, sprinkler system, and a detached one-car garage. The backyard offers space for gardening, kennel, or outdoor enjoyment. A newer water heater adds to the home’s efficiency.
| 20 hours ago | Listing updated with changes from the MLS | |
| 2 weeks ago | Status changed to Active Under Contract | |
| 2 weeks ago | Price changed to $140,500 | |
| 5 months ago | Listing first seen on site |

The real estate listing information and related content displayed on this site is provided exclusively for consumers’ personal, non-commercial use and may not be used for any purpose other than to identify prospective properties consumers may be interested in purchasing. This information and related content is deemed reliable but is not guaranteed accurate by the Pikes Peak REALTOR® Services Corp d/b/a elevateMLS. Copyright 2026
Last checked: 2026-11-11 02:30 AM UTC
Footer

Get Started on the Home Search Now!

Veteran Owned. Community Focused.
Meet our team of Colorado Springs Military Realtors:







