
Colorado Springs Military Realtors and Military Relocation Professionals
The Warner Group
2931 Pennsylvania AvenueColorado Springs, CO 80907
Due to the health concerns created by Coronavirus we are offering personal 1-1 online video walkthough tours where possible.
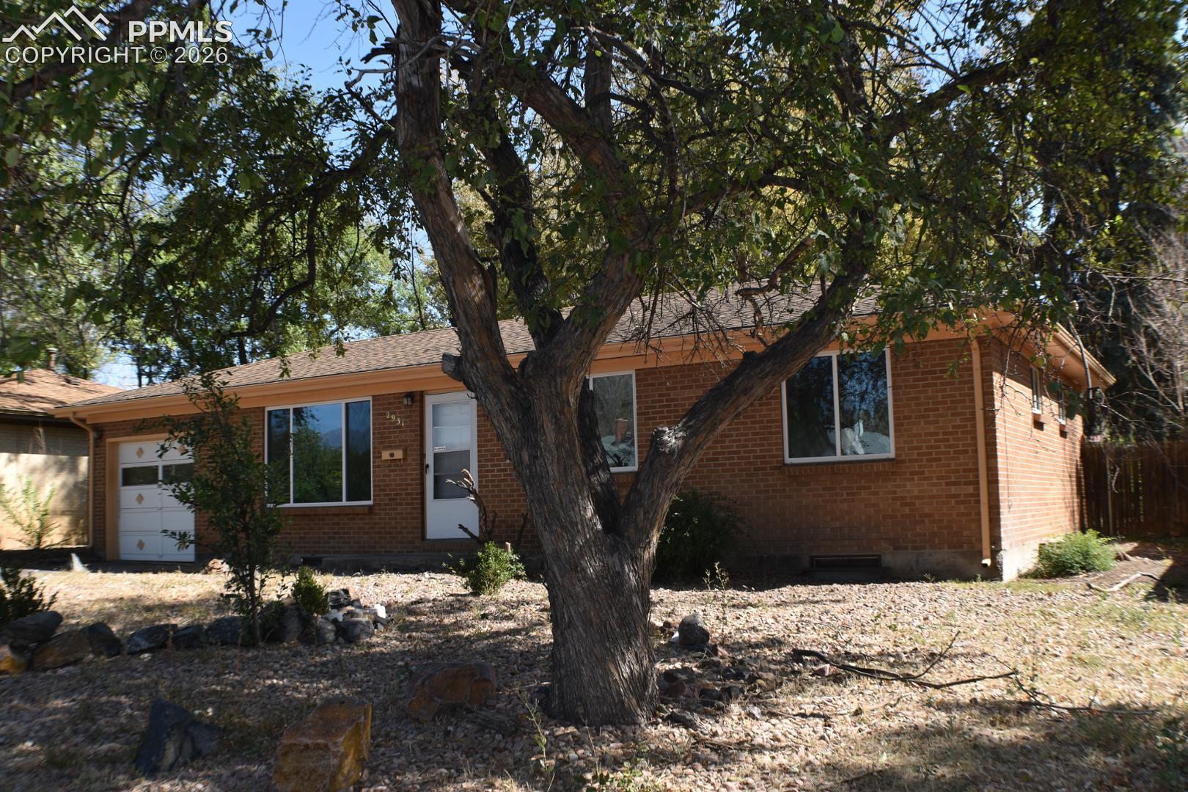
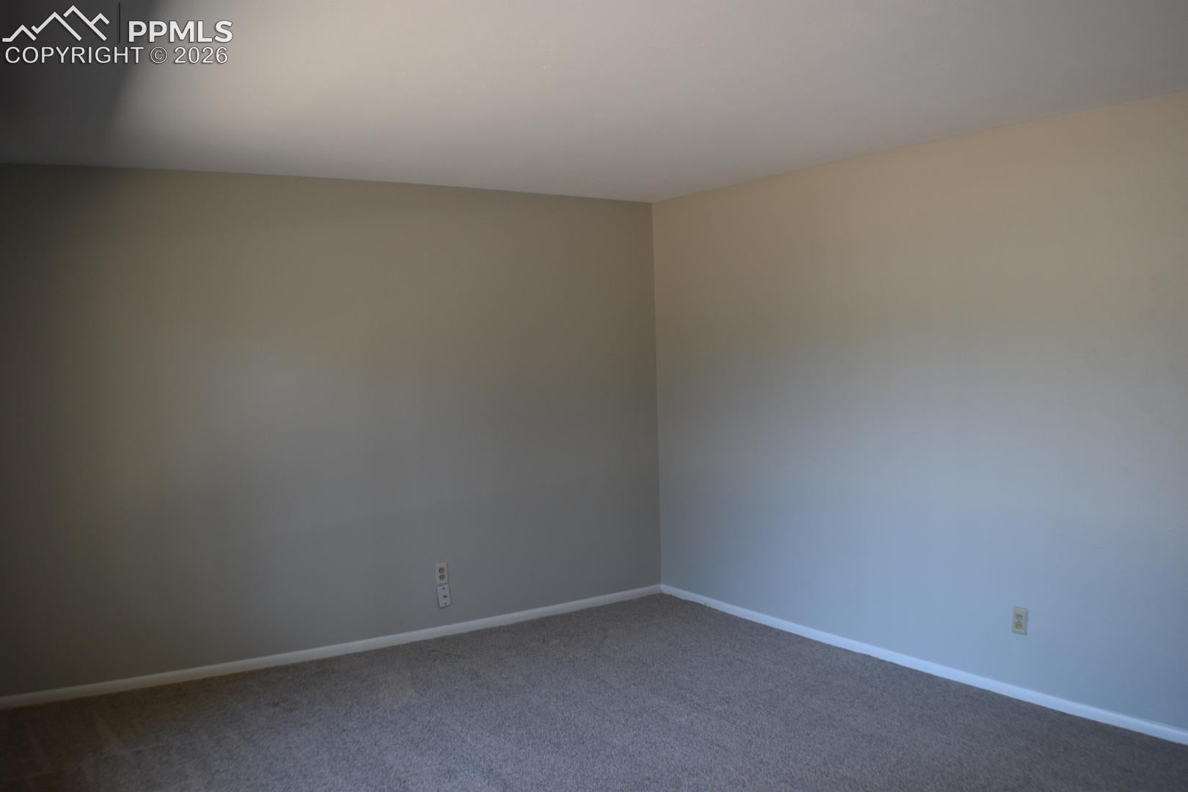
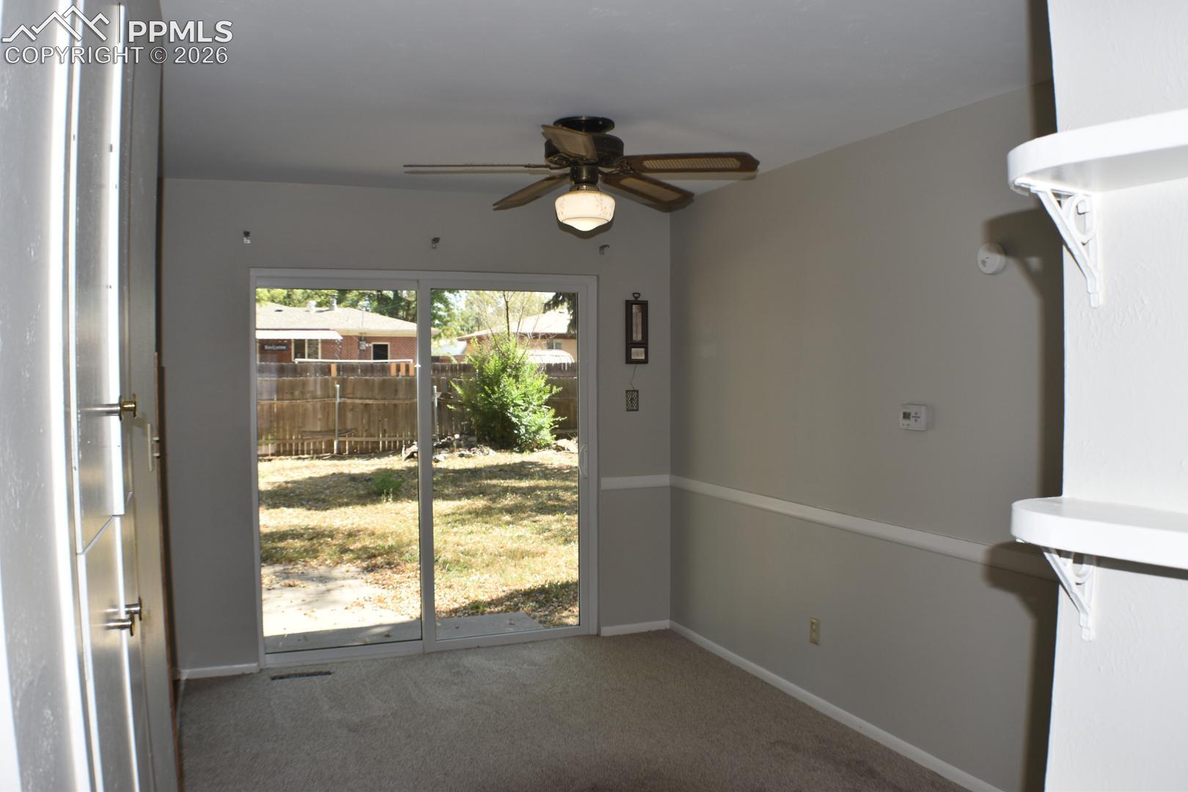
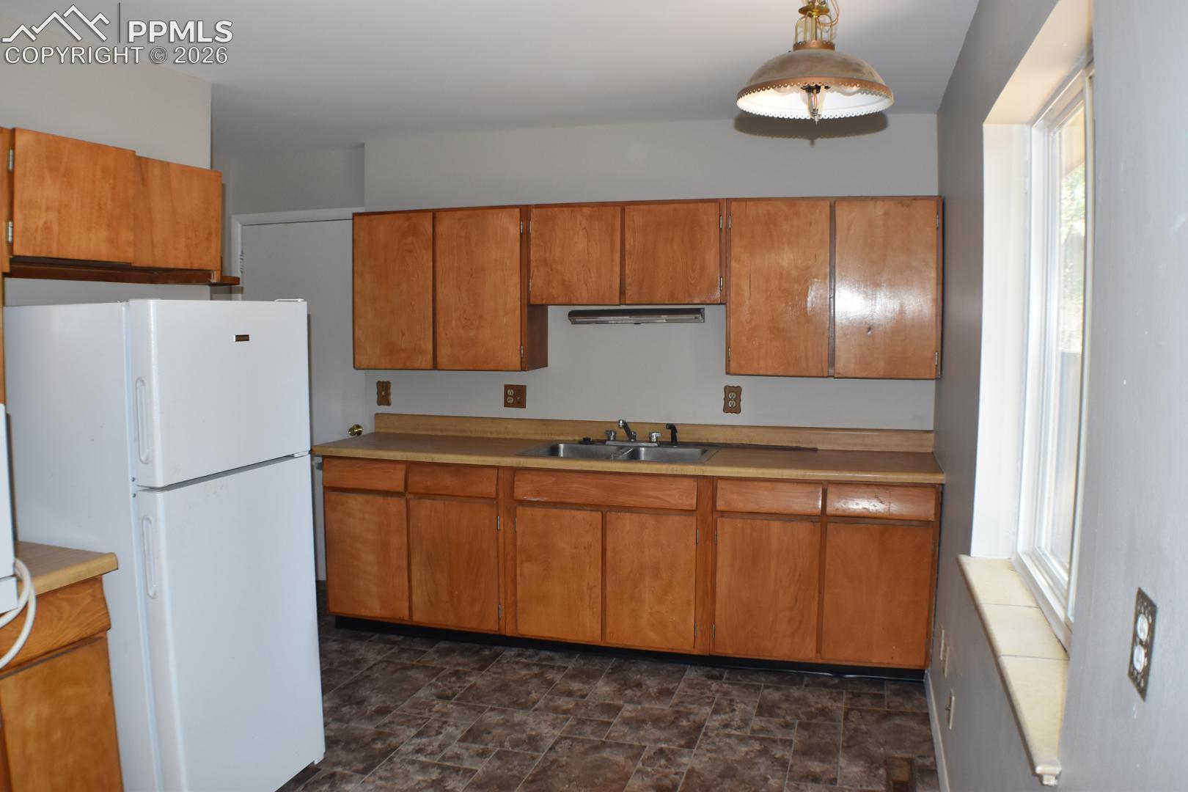
Welcome to this charming all brick ranch home with full basement located in the desirable Kitty Hawk neighborhood! Offering 5 bedrooms, 2 full bathrooms, and a very large 7,345 square foot lot , this home features a spacious and functional open floor plan perfect for comfortable living and entertaining. The main level boasts hardwood flooring, a very large living room filled with natural light from an expansive west-facing picture window creating a warm and inviting space. You'll also find three generously sized bedrooms, a full bath, and a dining area that opens directly to the oversized, fully fenced backyard—ideal for gatherings, pets, or simply enjoying the outdoors. The open kitchen is conveniently designed with direct access to the garage, making grocery trips a breeze. Downstairs, the basement offers even more living space, including a huge family room, two additional bedrooms, another full bath, and a versatile bonus room perfect for a home office, gym, or hobby space. Step outside to enjoy the large fenced backyard complete with a patio area and alley access, providing additional convenience and flexibility. This well-maintained home combines classic charm with practical living close to hospital, schools, Nancy Lewis Park, and Bonnieville park, and shopping.—don’t miss your opportunity to make it yours! A NEW ROOF WAS INSTALLED MAY 19, 2026. ROOF WARRANTY IS TRANSFERRABLE TO THE BUYER!!
| 2 weeks ago | Listing updated with changes from the MLS® | |
| 2 weeks ago | Price changed to $365,000 | |
| 3 months ago | Listing first seen on site |

The real estate listing information and related content displayed on this site is provided exclusively for consumers’ personal, non-commercial use and may not be used for any purpose other than to identify prospective properties consumers may be interested in purchasing. This information and related content is deemed reliable but is not guaranteed accurate by the Pikes Peak REALTOR® Services Corp d/b/a elevateMLS. Copyright 2026
Last checked: 2026-09-27 06:17 AM UTC
Footer

Get Started on the Home Search Now!

Veteran Owned. Community Focused.
Meet our team of Colorado Springs Military Realtors:







