
Colorado Springs Military Realtors and Military Relocation Professionals
The Warner Group
3023 2nd AvenuePueblo, CO 81008
Due to the health concerns created by Coronavirus we are offering personal 1-1 online video walkthough tours where possible.
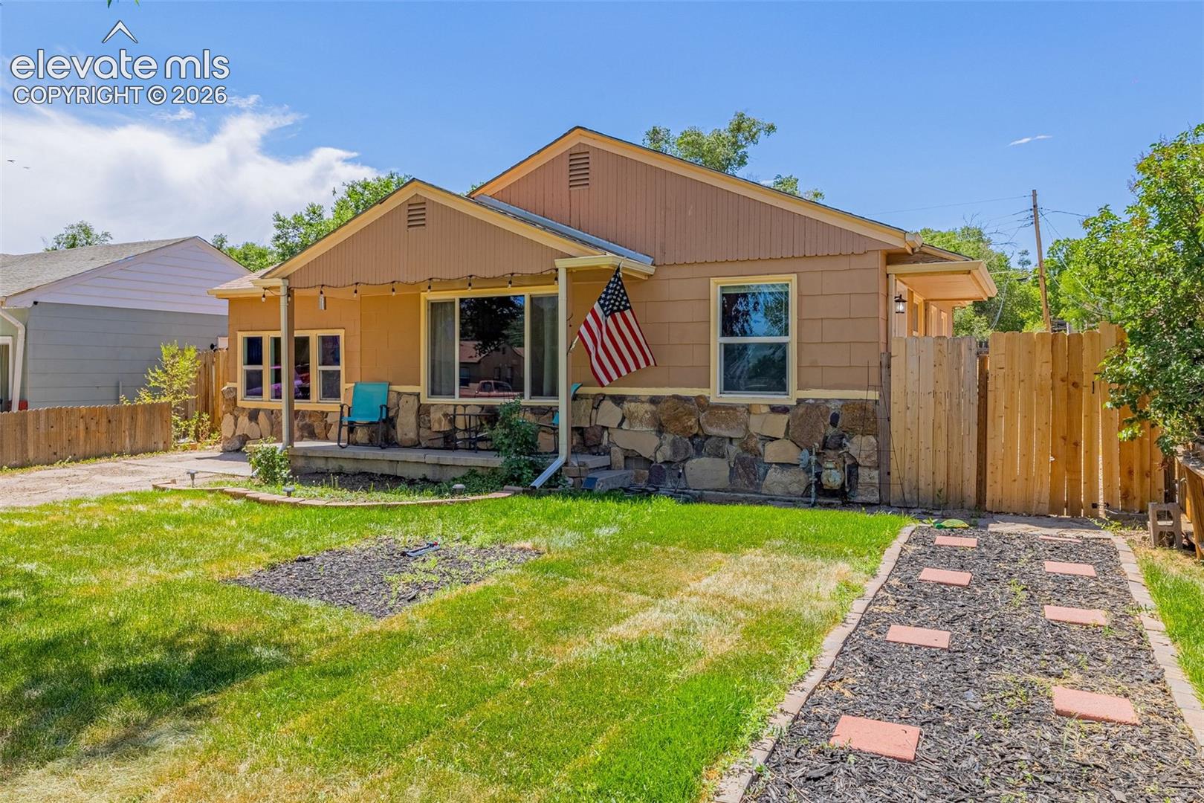
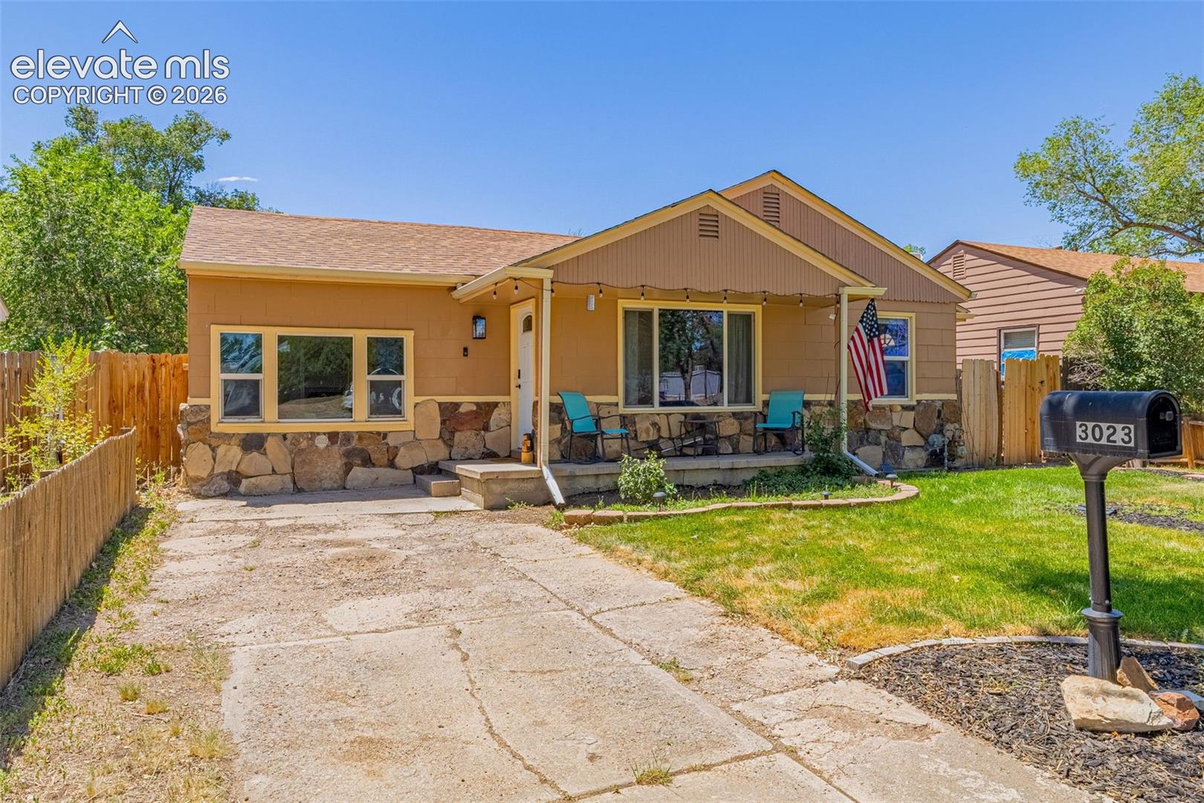
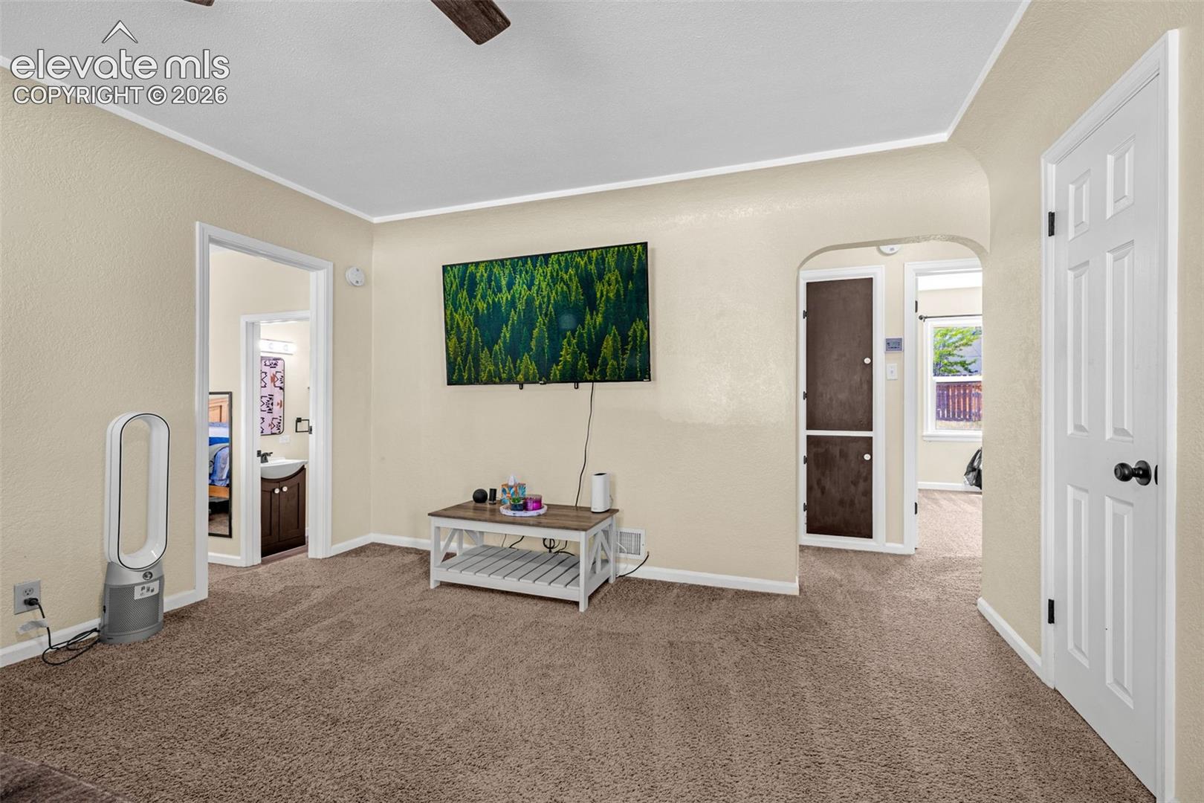
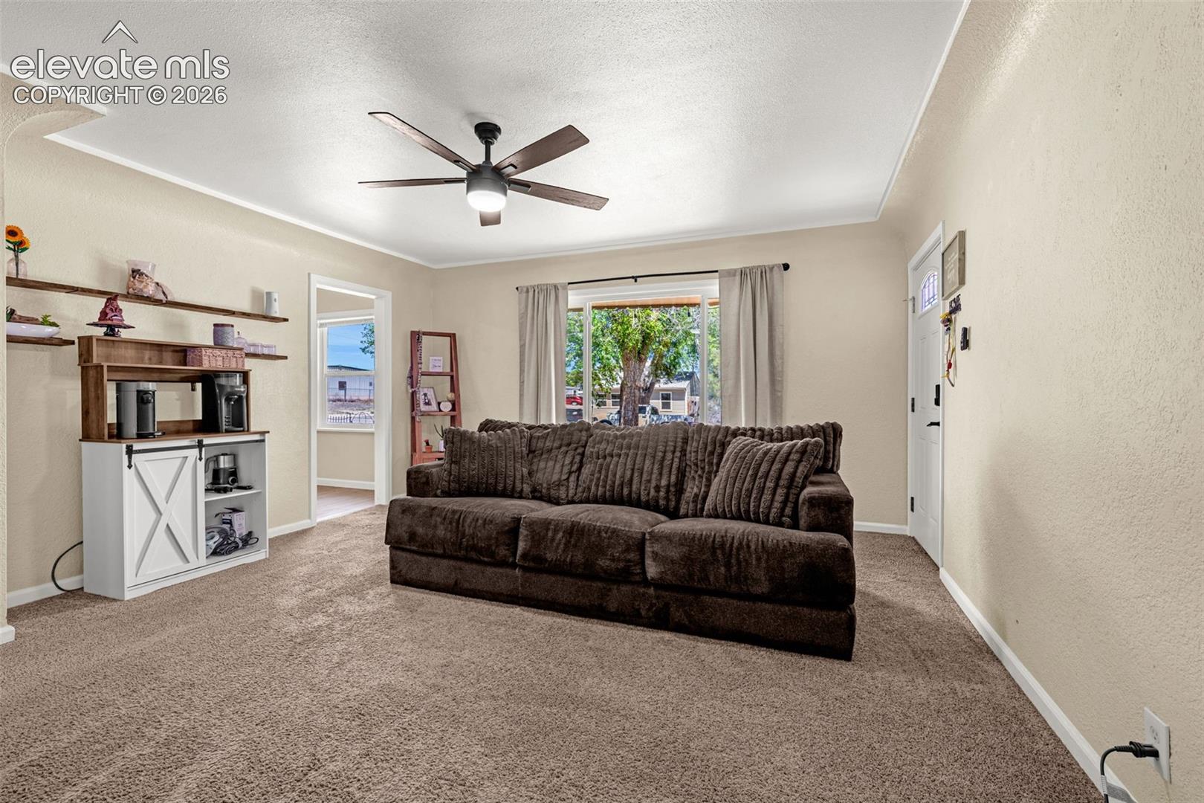
Beautifully cared for and move-in ready, this charming ranch home is ready for its next chapter. Located just moments from the Pueblo Country Club, the property offers a perfect blend of timeless character and modern updates. Classic features such as coved ceilings and built-in storage preserve the home's original charm, while thoughtful improvements provide today's conveniences. The former one-car garage has been expertly converted into a spacious primary suite complete with a walk-in closet, attached laundry area, and private 3/4 bath. Need garage space? You'll love the oversized three-car detached garage with alley access, along with additional room for RV or boat parking. Conveniently located near shopping, dining, and everyday amenities.
| 13 hours ago | Listing updated with changes from the MLS | |
| 13 hours ago | Price changed to $220,000 | |
| 5 months ago | Listing first seen on site |

The real estate listing information and related content displayed on this site is provided exclusively for consumers’ personal, non-commercial use and may not be used for any purpose other than to identify prospective properties consumers may be interested in purchasing. This information and related content is deemed reliable but is not guaranteed accurate by the Pikes Peak REALTOR® Services Corp d/b/a elevateMLS. Copyright 2026
Last checked: 2026-11-11 06:05 AM UTC
Footer

Get Started on the Home Search Now!

Veteran Owned. Community Focused.
Meet our team of Colorado Springs Military Realtors:







