
Colorado Springs Military Realtors and Military Relocation Professionals
The Warner Group
2119 Austrian WayColorado Springs, CO 80919
Due to the health concerns created by Coronavirus we are offering personal 1-1 online video walkthough tours where possible.
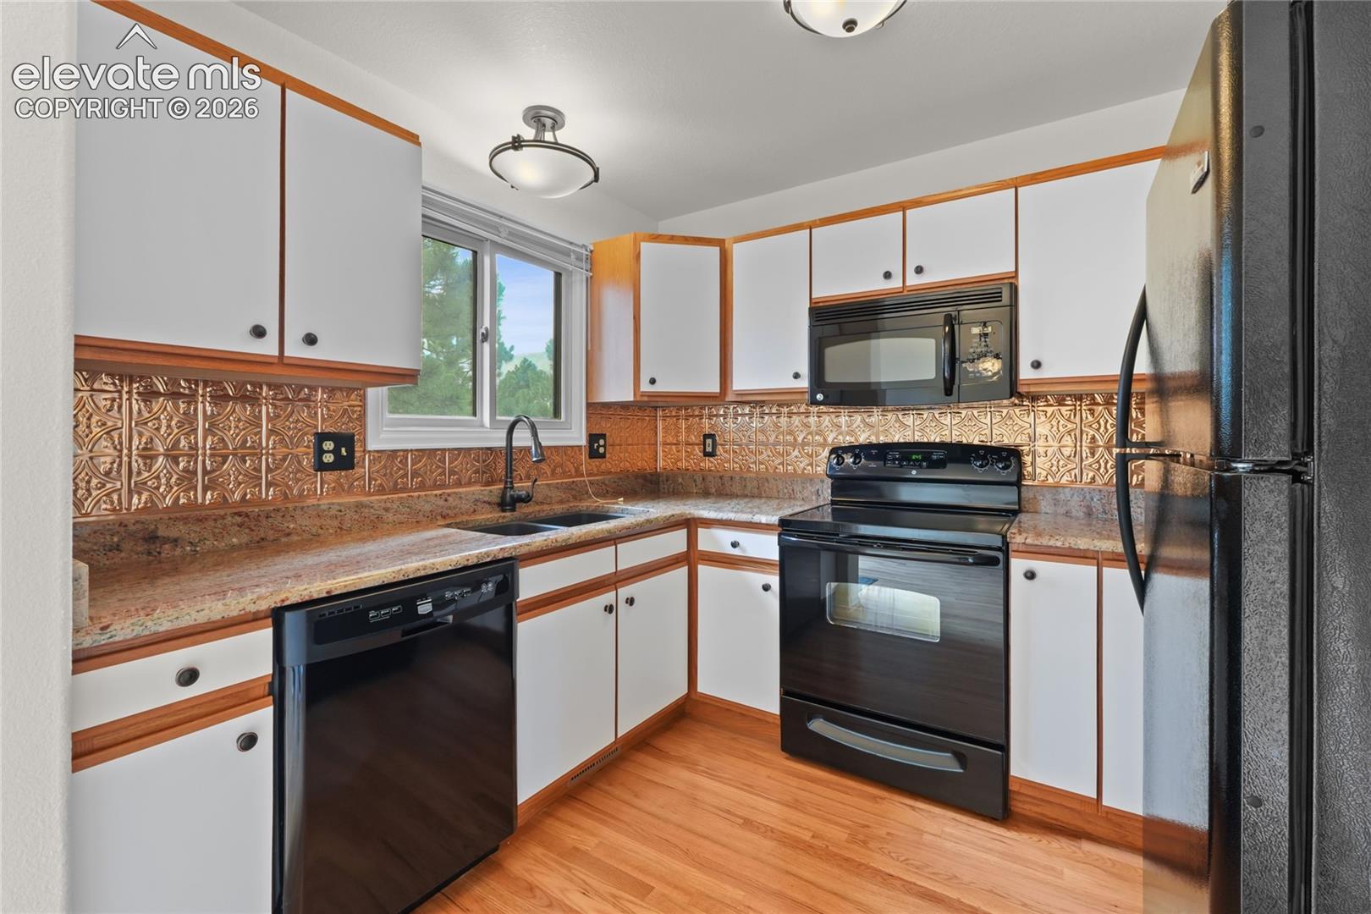

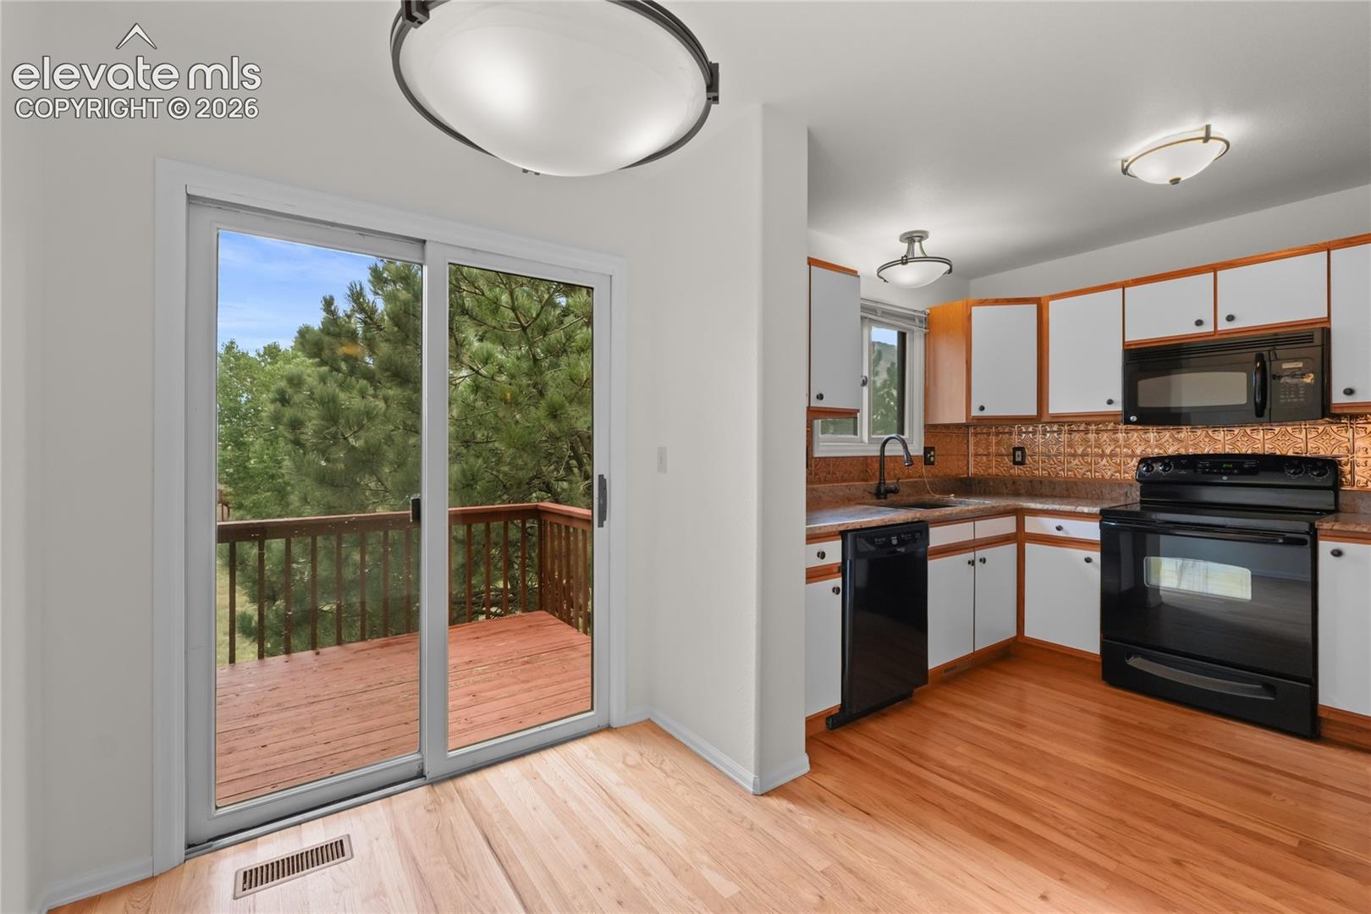
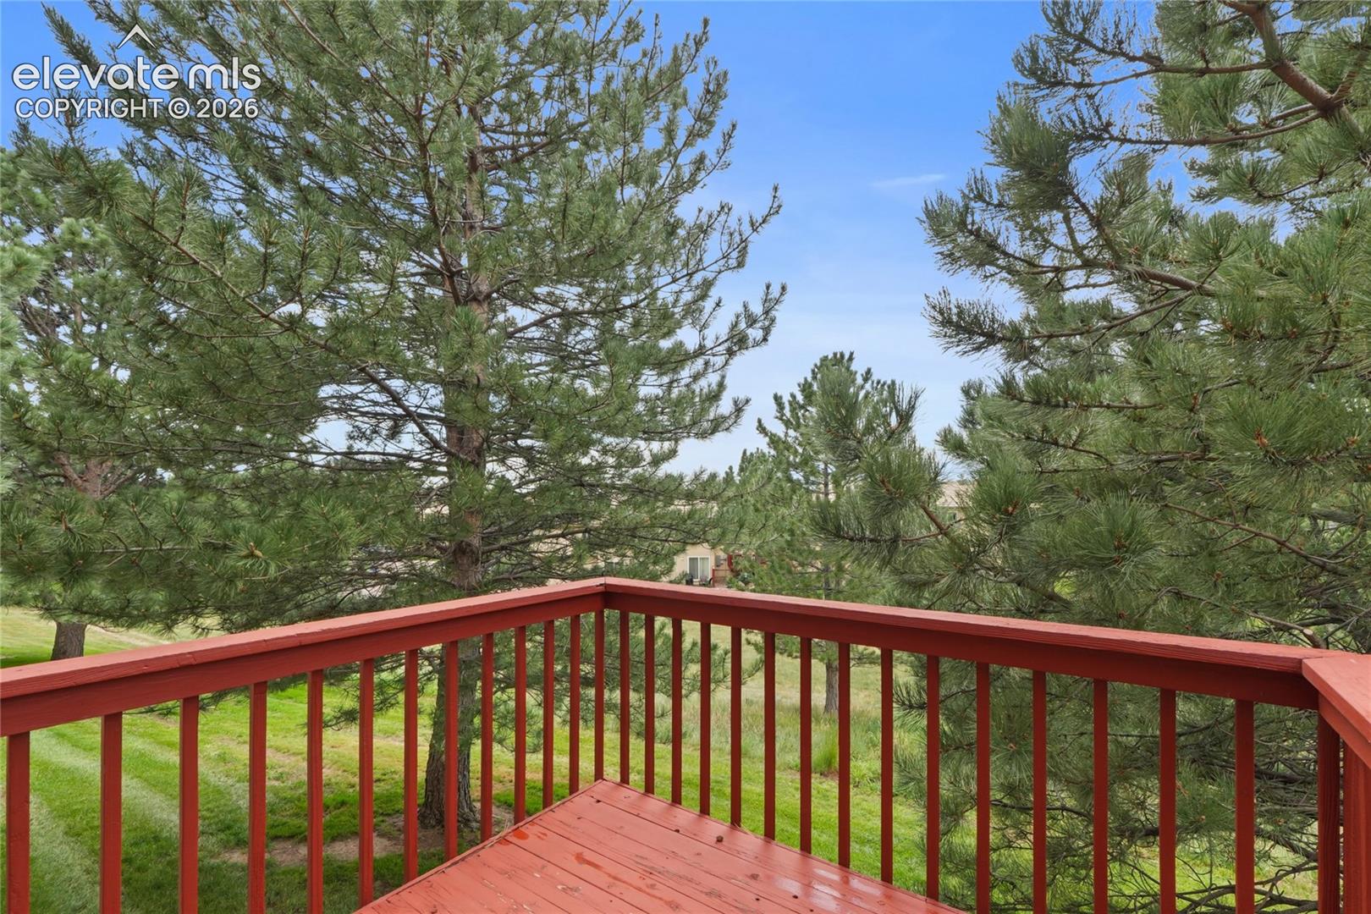
Beautifully updated townhome in a desirable west-side location within Academy School District 20. The stucco exterior, tile roof, custom-built deck, and mountain views add to the appeal of this move-in-ready home. Recent improvements include BRAND NEW interior paint, NEWLY refinished hardwood flooring in the kitchen and dining area, BRAND NEW carpet, UPDATED light fixtures, and no popcorn ceilings. The main level welcomes you with a tiled entryway and convenient coat closet. The living room features a fireplace, creating a comfortable gathering space, while a built-in desk near the stairway provides a convenient spot for a home office or workspace. A half bath with BRAND NEW wood-style LVP flooring and a linen closet add convenience and extra storage on the main level. The kitchen features hardwood floors, granite countertops, a copper style backsplash, eat-in space, and walk-out access to the custom-built deck and community open space. The back of the home overlooks a peaceful setting with mature trees and a grassy area, providing added privacy and mountain views. Upstairs, you'll find two spacious ensuite bedrooms, with full bathroom. The primary bedroom features double closets. The walk-out basement provides additional living space and easy access to the outdoors. This level includes a bedroom with BRAND NEW carpet and a walk-in closet, the laundry closet, plus a 3/4 bath with BRAND NEW wood-style LVP flooring and a storage cabinet. With thoughtful updates throughout and a convenient location close to hiking trails, parks, restaurants, shopping, and I-25, this townhome is truly move-in ready. Come take a look and make it yours!
| 4 weeks ago | Listing updated with changes from the MLS® | |
| 4 weeks ago | Listing first seen on site |

The real estate listing information and related content displayed on this site is provided exclusively for consumers’ personal, non-commercial use and may not be used for any purpose other than to identify prospective properties consumers may be interested in purchasing. This information and related content is deemed reliable but is not guaranteed accurate by the Pikes Peak REALTOR® Services Corp d/b/a elevateMLS. Copyright 2026
Last checked: 2026-09-27 06:30 PM UTC
Footer

Get Started on the Home Search Now!

Veteran Owned. Community Focused.
Meet our team of Colorado Springs Military Realtors:







