
Colorado Springs Military Realtors and Military Relocation Professionals
The Warner Group
9297 Chipita Park RoadCascade, CO 80809
Due to the health concerns created by Coronavirus we are offering personal 1-1 online video walkthough tours where possible.
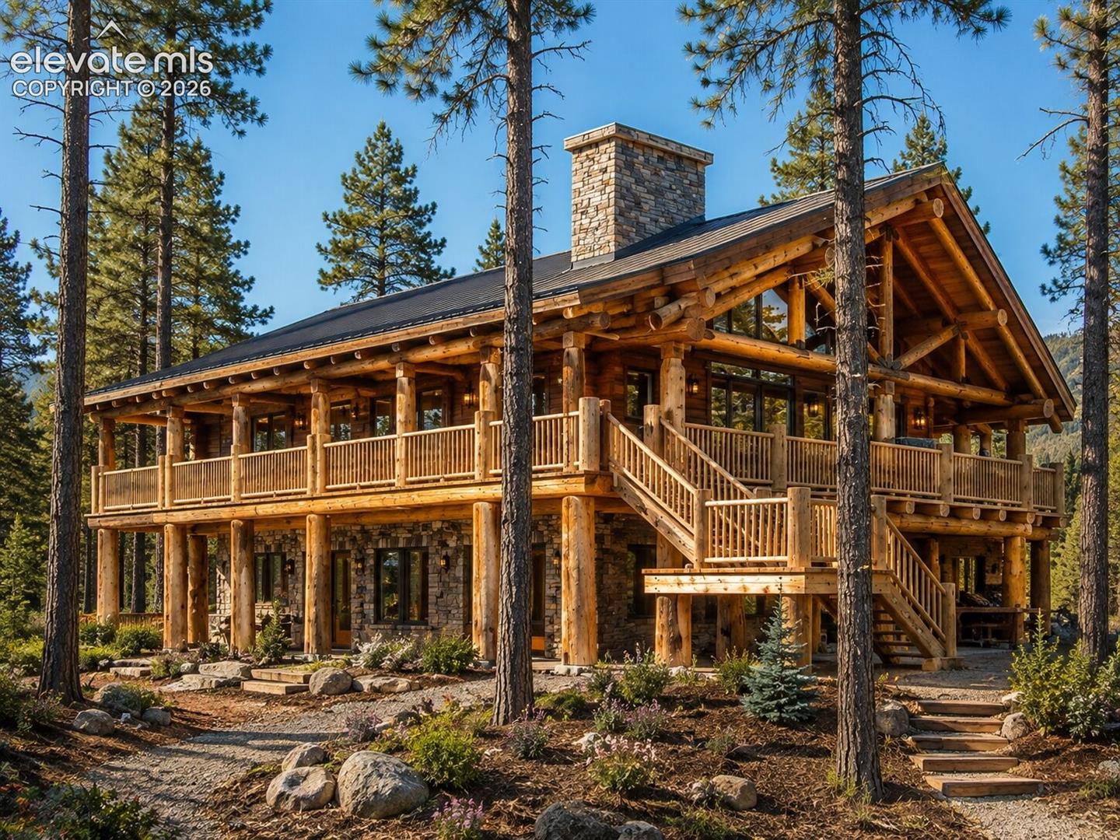
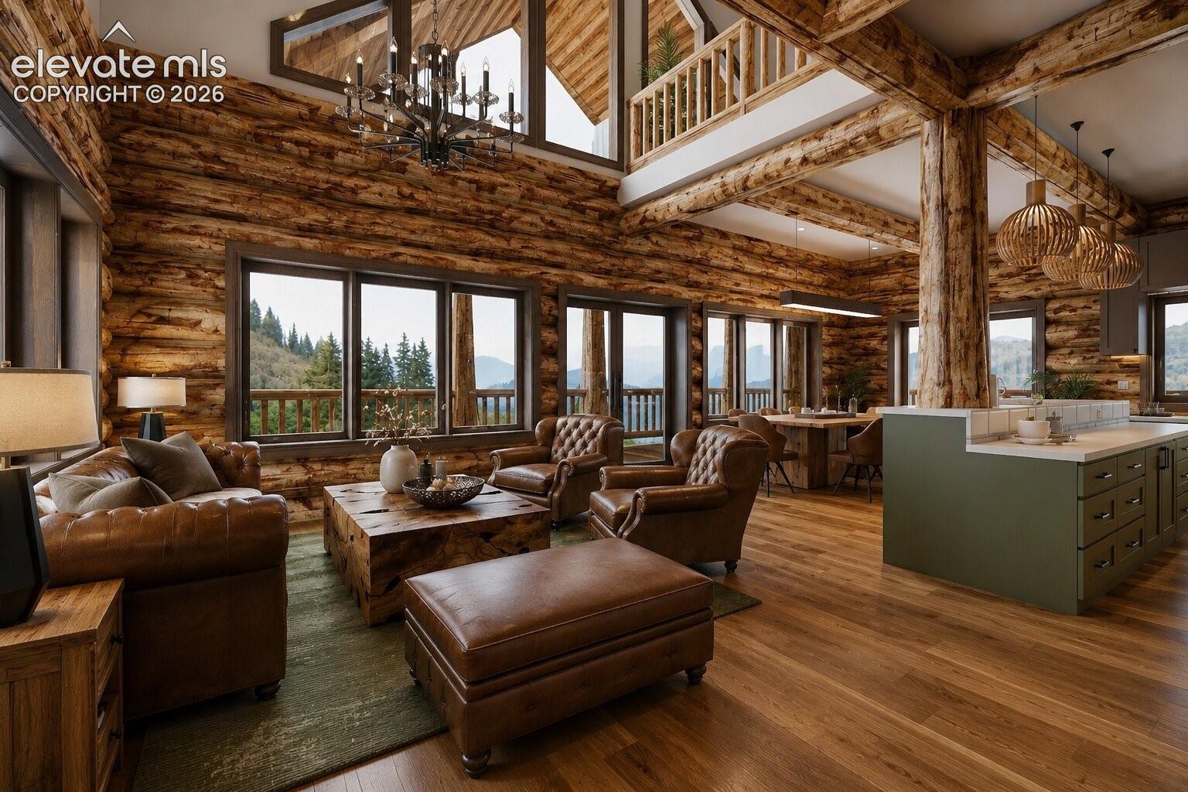
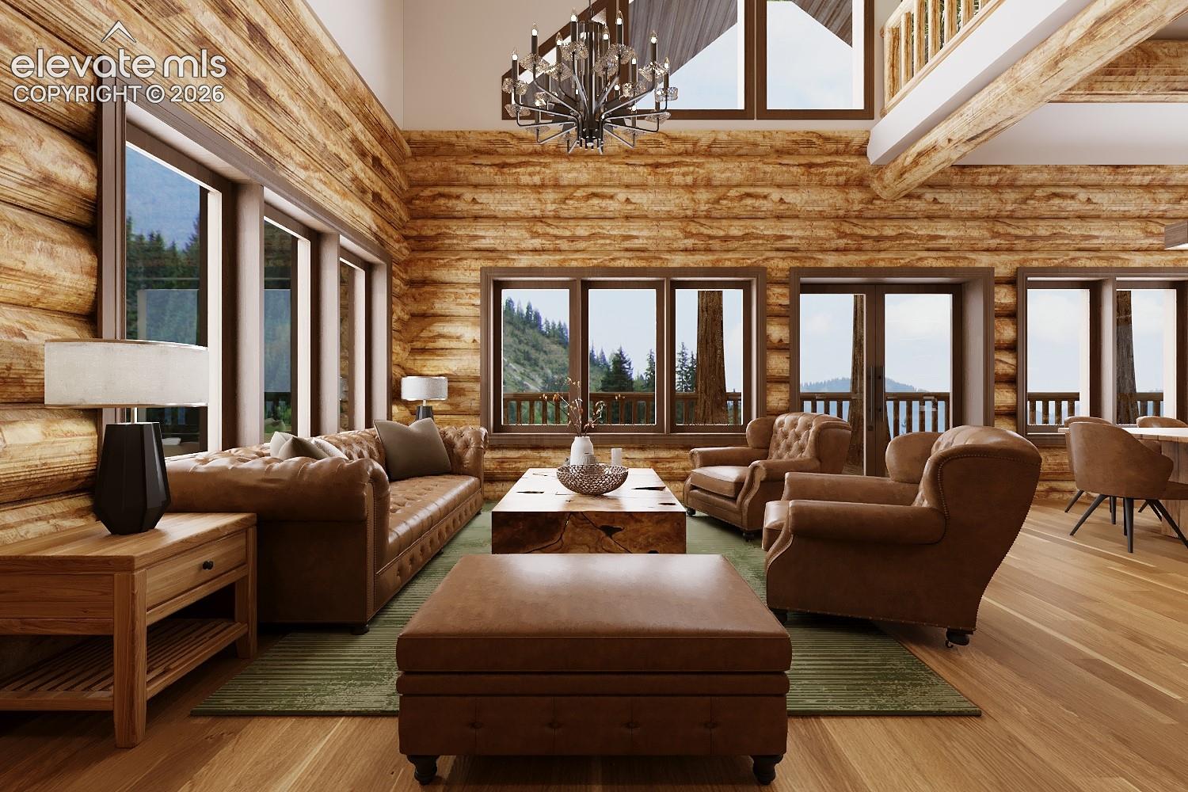
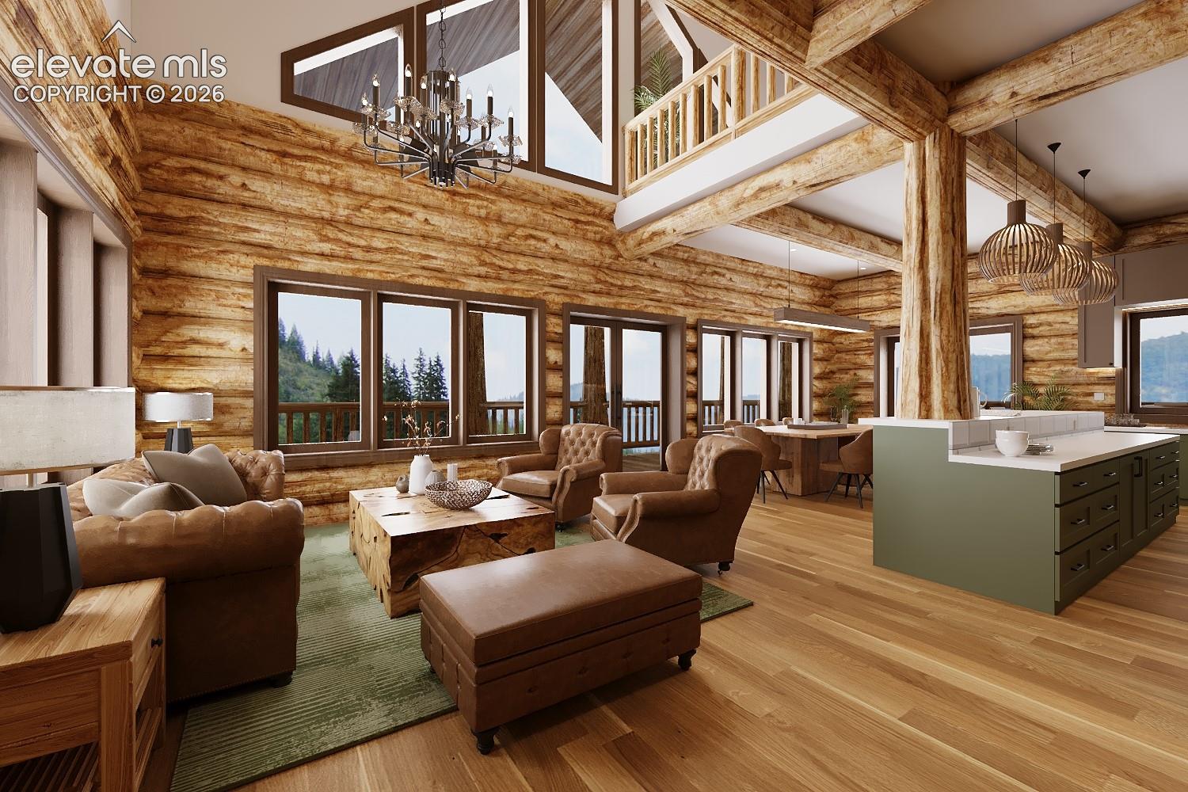
Enjoy the option of a custom build without the hassle of a traditional custom-build process. This luxury cedar log home offers a rare opportunity to secure a thoughtfully designed mountain residence with architectural plans complete and the ability to personalize finishes and select upgrades prior to construction. Set in the heart of Cascade/Chipita Park, the home sits in the valley with 360-degree mountain views. Located just minutes from Pikes Peak, outdoor recreation, and scenic hiking trails, the setting blends privacy with convenience. Colorado Springs is an easy drive for dining, shopping, and amenities, and mountain destinations like Breckenridge are within reach. Designed for mountain living, the floor plan features a dramatic great room with soaring ceilings, a gourmet kitchen, a main-level primary suite, and expansive covered decks for taking in the surrounding views. The walkout lower level adds flexible living space, additional bedrooms, and room to entertain, while the upper-level loft overlooks the great room below, creating a light-filled, open interior with architectural character throughout. Buyers can participate in pre-construction design selections, choosing interior finishes, exterior details, and approved upgrades through licensed contractors and curated supplier options. Optional enhancements include plunge pool and hot tub systems, integrated into the overall design.
| 3 weeks ago | Listing updated with changes from the MLS® | |
| 3 weeks ago | Listing first seen on site |

The real estate listing information and related content displayed on this site is provided exclusively for consumers’ personal, non-commercial use and may not be used for any purpose other than to identify prospective properties consumers may be interested in purchasing. This information and related content is deemed reliable but is not guaranteed accurate by the Pikes Peak REALTOR® Services Corp d/b/a elevateMLS. Copyright 2026
Last checked: 2026-09-27 06:35 PM UTC
Footer

Get Started on the Home Search Now!

Veteran Owned. Community Focused.
Meet our team of Colorado Springs Military Realtors:







