
Colorado Springs Military Realtors and Military Relocation Professionals
The Warner Group
6860 Conifer Ridge DriveColorado Springs, CO 80923
Due to the health concerns created by Coronavirus we are offering personal 1-1 online video walkthough tours where possible.
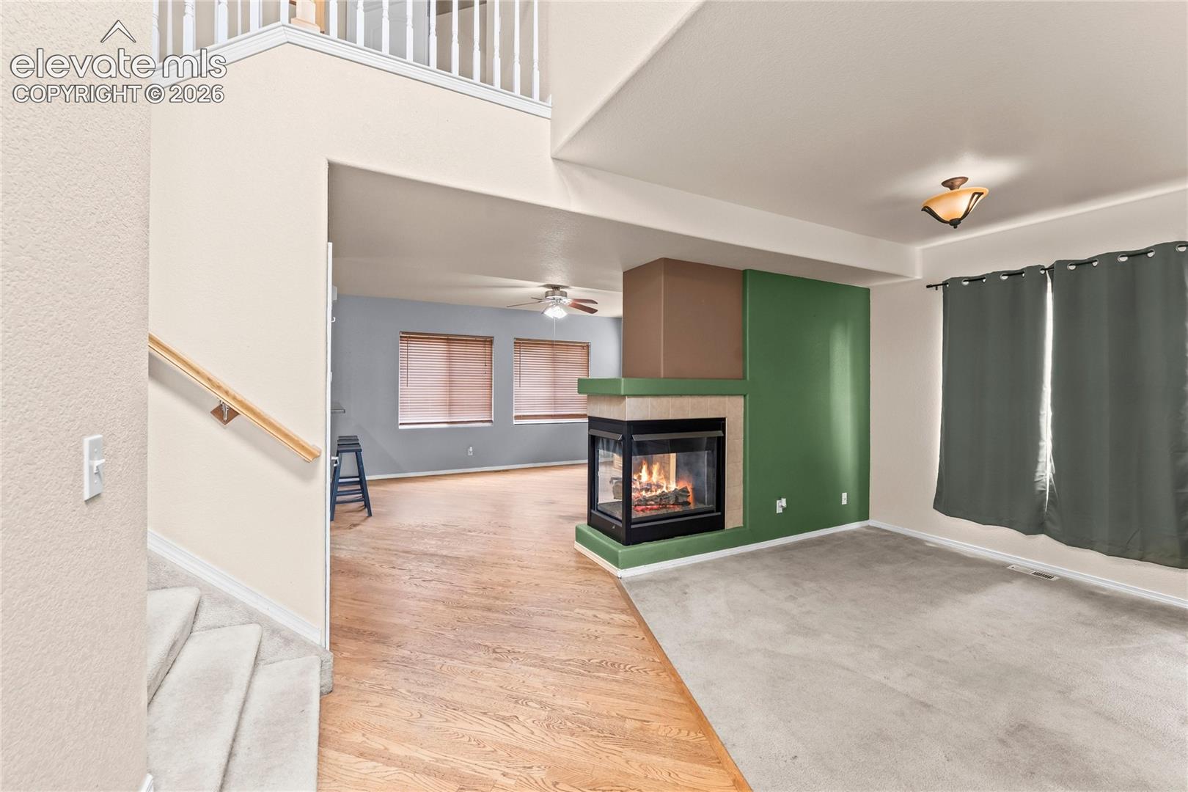
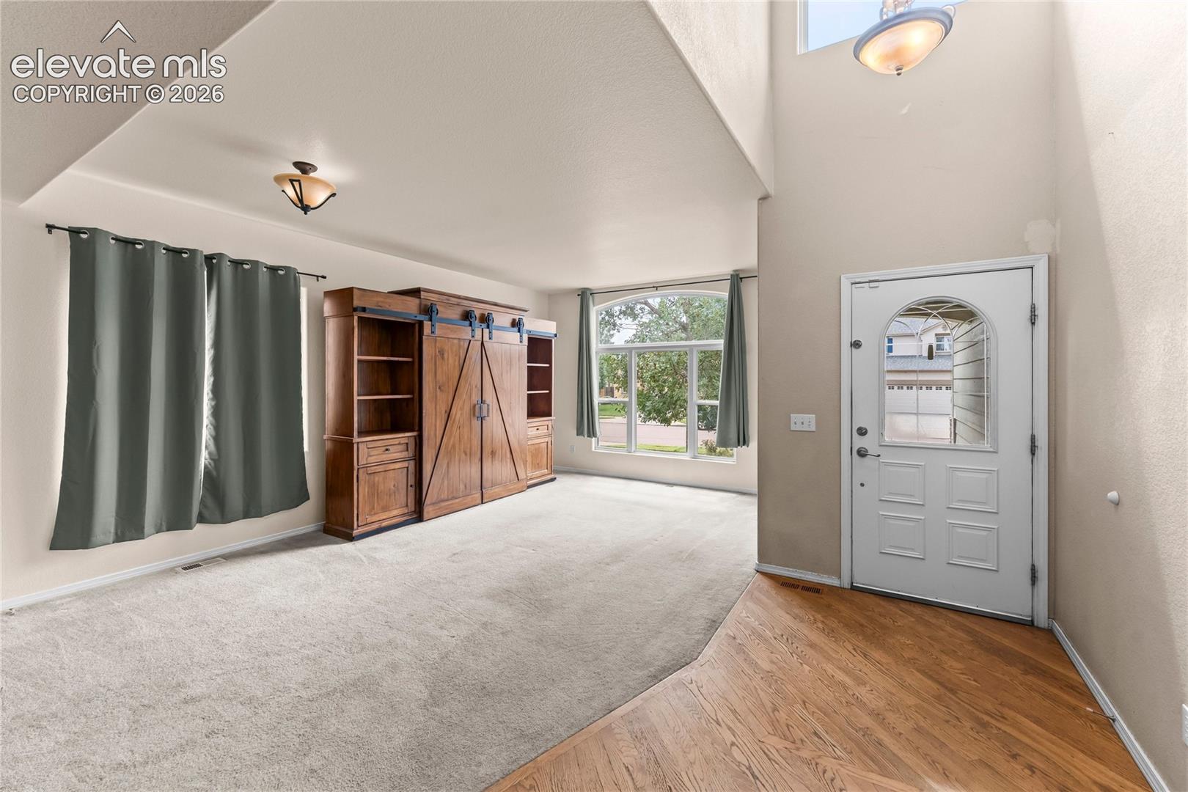
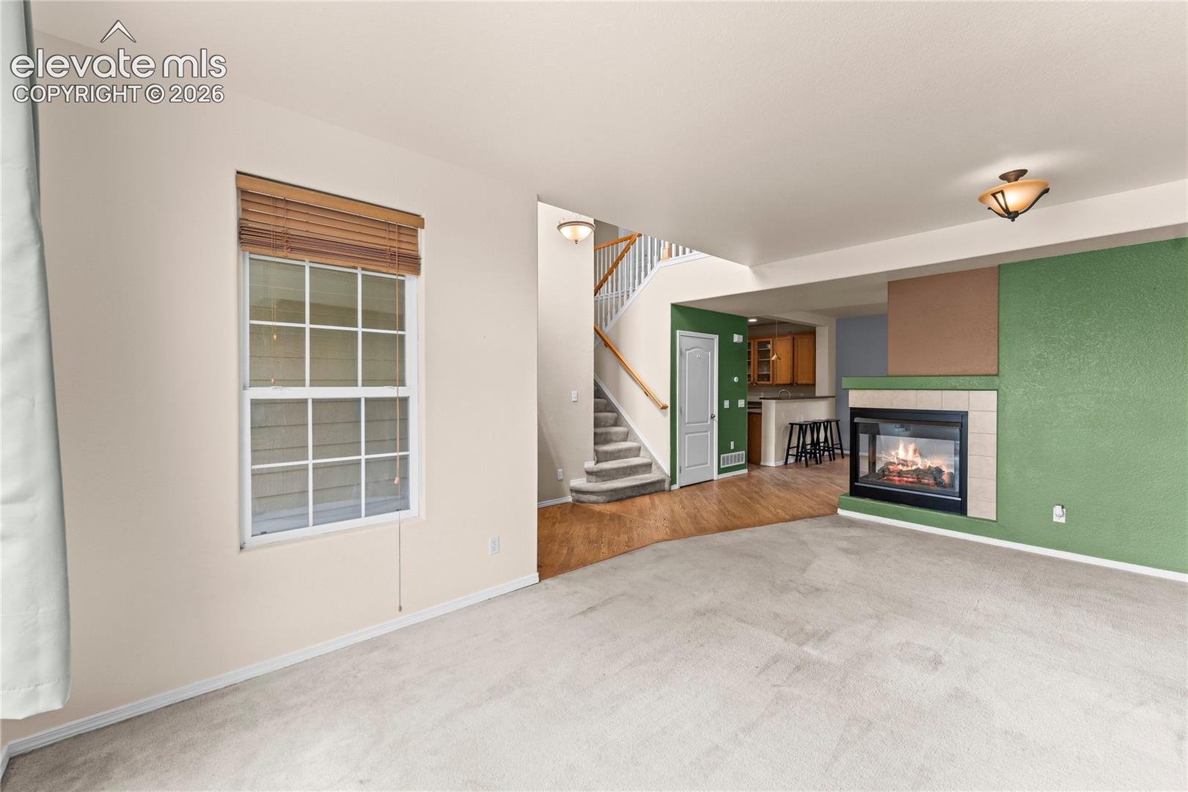
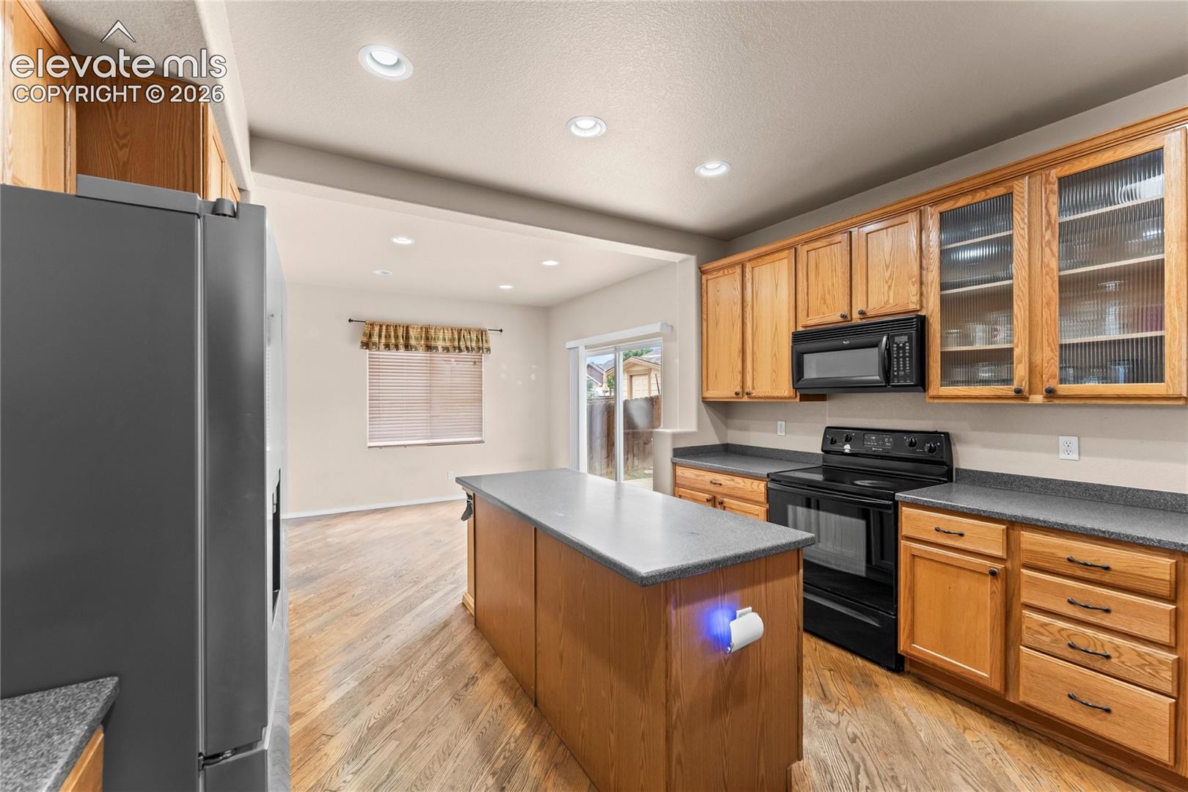
Exceptional space meets everyday comfort in this beautifully maintained 6-bedroom home designed to accommodate today's lifestyle. With multiple living areas, generous bedroom sizes, and a highly functional floor plan, this home offers the flexibility you've been searching for. The welcoming main level features formal living and dining rooms that provide the perfect setting for holiday gatherings, dinner parties, or quiet evenings at home. The spacious family room is anchored by a striking three-sided fireplace, creating a warm and inviting atmosphere while remaining open to the kitchen. The heart of the home is the expansive kitchen, thoughtfully designed for both everyday living and entertaining. Features a large center island, abundant 42-inch cabinetry, pull-out shelves, a custom pantry, smooth-top range, refrigerator, and an inviting breakfast nook. Step directly onto the backyard deck, making outdoor dining and summer barbecues effortless. Upstairs, the spacious primary suite offers a peaceful retreat complete with a luxurious five-piece bath featuring a jetted soaking tub, oversized shower, dual vanities, and a large walk-in closet. 3 additional bedrooms and a full bathroom with double sinks provide plenty of room for family, guests, or work-from-home needs. The finished basement extends the living space with a second family room featuring a cozy fireplace and custom built-in shelving, creating the perfect media room, game room, or recreation area. Two additional bedrooms offer endless possibilities for guests, a home office, fitness room, craft space, or multigenerational living. Thoughtful storage, spacious rooms, multiple gathering areas, and timeless finishes make this home as functional as it is inviting. Conveniently located near parks, schools, shopping, dining, and everyday amenities, this property offers the perfect combination of comfort, flexibility, and location. 6 Person Hot Tub Included!!!
| 4 hours ago | Listing updated with changes from the MLS® | |
| 2 weeks ago | Status changed to Active Under Contract | |
| a month ago | Listing first seen on site |

The real estate listing information and related content displayed on this site is provided exclusively for consumers’ personal, non-commercial use and may not be used for any purpose other than to identify prospective properties consumers may be interested in purchasing. This information and related content is deemed reliable but is not guaranteed accurate by the Pikes Peak REALTOR® Services Corp d/b/a elevateMLS. Copyright 2026
Last checked: 2026-09-27 09:20 AM UTC
Footer

Get Started on the Home Search Now!

Veteran Owned. Community Focused.
Meet our team of Colorado Springs Military Realtors:







