
Colorado Springs Military Realtors and Military Relocation Professionals
The Warner Group
935 Bennett DriveCripple Creek, CO 80813
Due to the health concerns created by Coronavirus we are offering personal 1-1 online video walkthough tours where possible.
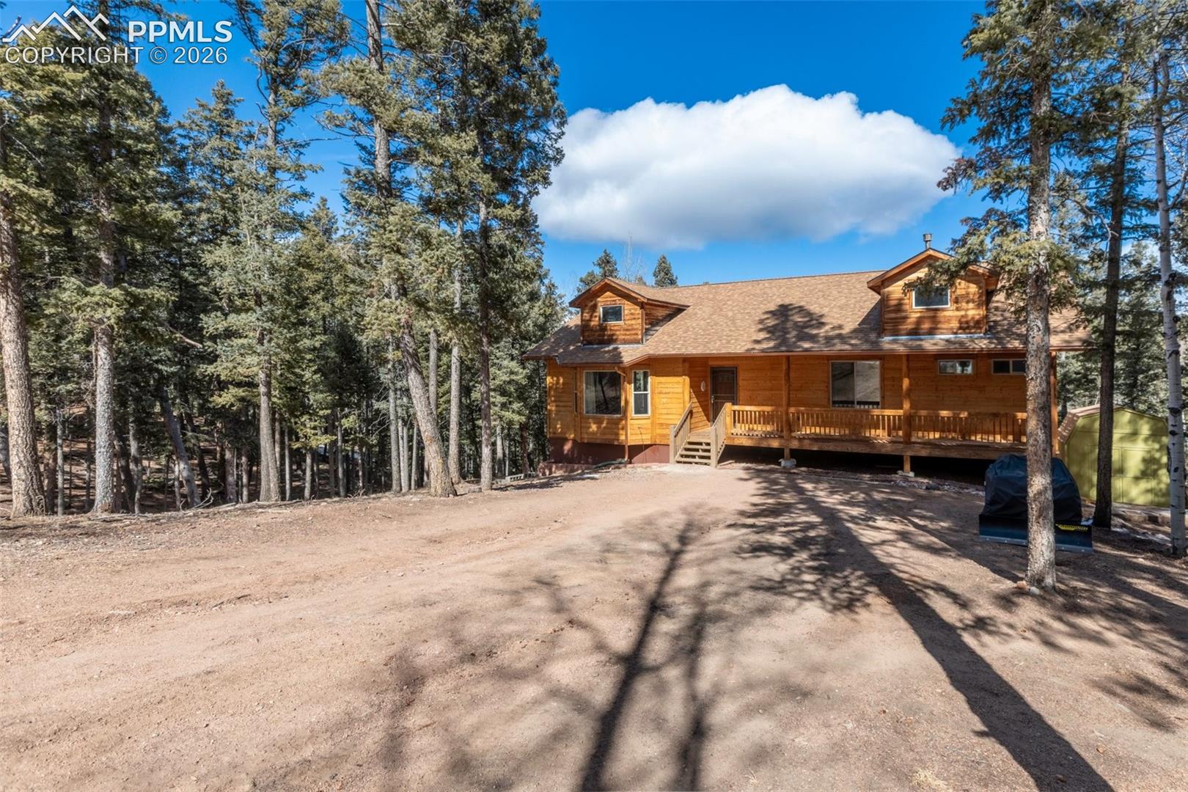
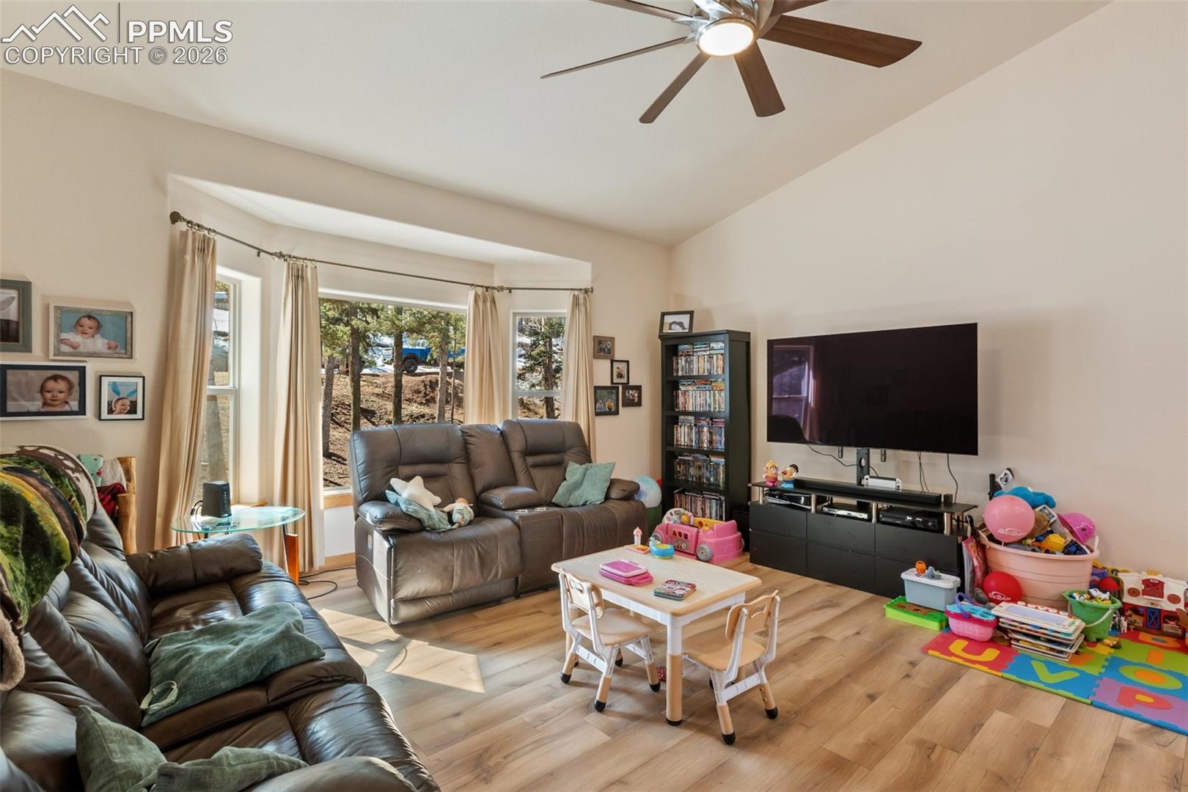
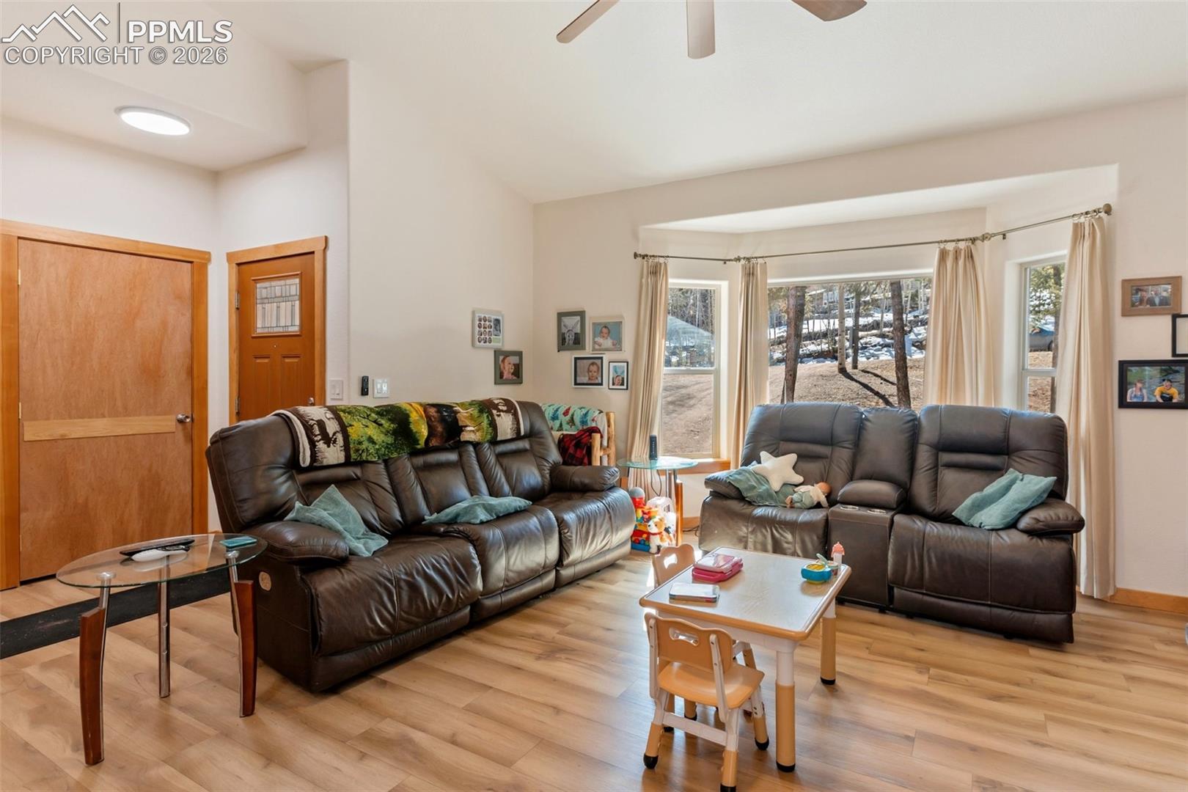
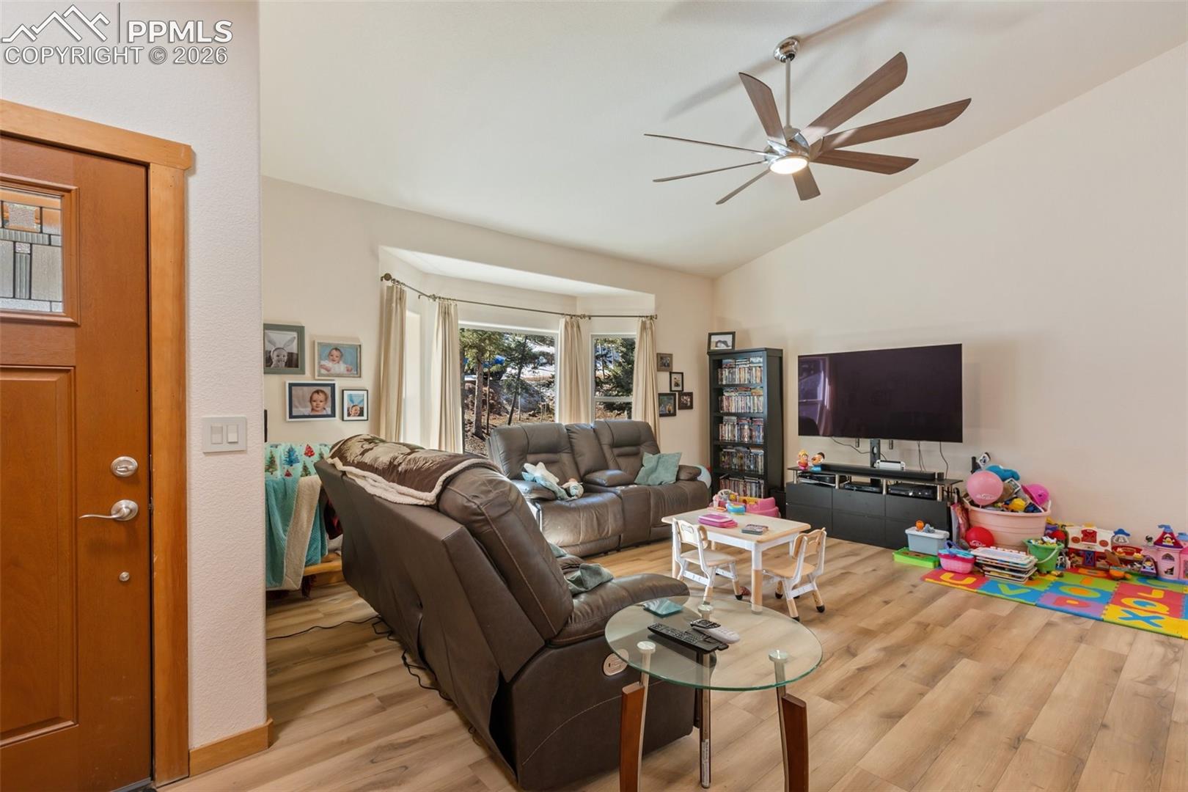
Colorado mountain living meets comfort and space in this beautifully maintained Cripple Creek home. With a welcoming covered front porch and warm wood exterior, the home immediately sets the tone for peaceful living surrounded by pines. Inside, the open-concept main level feels bright and inviting, featuring new flooring, granite countertops, updated fixtures, fresh interior paint, and stainless steel appliances that complement the kitchen’s natural wood cabinetry. The generous counter space and seamless flow into the dining and living areas make it ideal for both gathering and everyday living. Just off the kitchen, step out onto the deck to enjoy morning coffee or quiet evenings overlooking the trees. The main-level master suite provides convenience and privacy, highlighted by a beautiful exposed beam detail that adds warmth and character to the space. A spacious lower-level suite offers excellent flexibility for guests, multi-generational living, or a private retreat. Thoughtful updates throughout include a new furnace, newer roof and radon mitigation system (2021), plus the refrigerator, washer, and dryer are included — making this home truly move-in ready. Outside, the property has been fire-mitigated with stump removal and tree clearing for added safety and peace of mind. With room to spread out and enjoy the natural setting, this is one of the best values in Cripple Creek for those seeking space, comfort, and mountain charm. Schedule your private showing today and experience mountain living at its best.
| a month ago | Listing updated with changes from the MLS® | |
| 2 months ago | Price changed to $650,000 | |
| 3 months ago | Listing first seen on site |

The real estate listing information and related content displayed on this site is provided exclusively for consumers’ personal, non-commercial use and may not be used for any purpose other than to identify prospective properties consumers may be interested in purchasing. This information and related content is deemed reliable but is not guaranteed accurate by the Pikes Peak REALTOR® Services Corp d/b/a elevateMLS. Copyright 2026
Last checked: 2026-09-27 07:40 AM UTC
Footer

Get Started on the Home Search Now!

Veteran Owned. Community Focused.
Meet our team of Colorado Springs Military Realtors:







