
Colorado Springs Military Realtors and Military Relocation Professionals
The Warner Group
3375 Pinehurst CircleColorado Springs, CO 80908
Due to the health concerns created by Coronavirus we are offering personal 1-1 online video walkthough tours where possible.
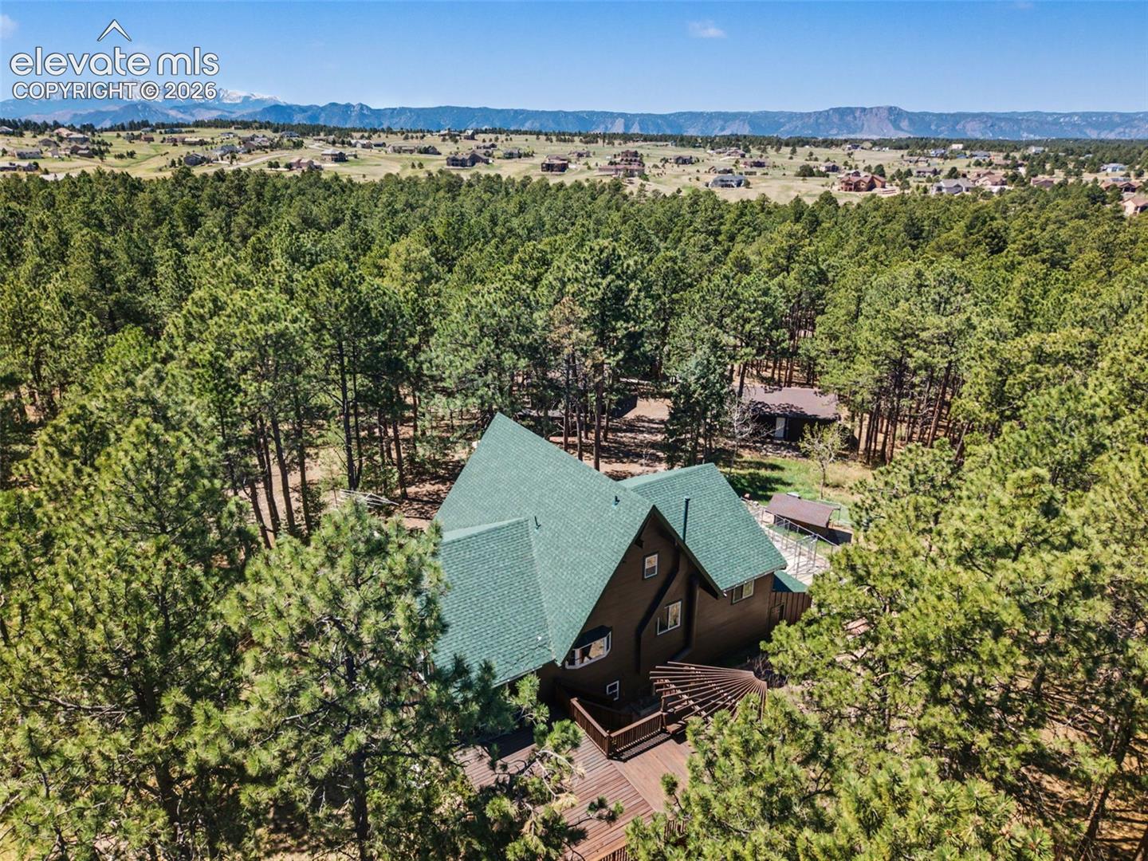
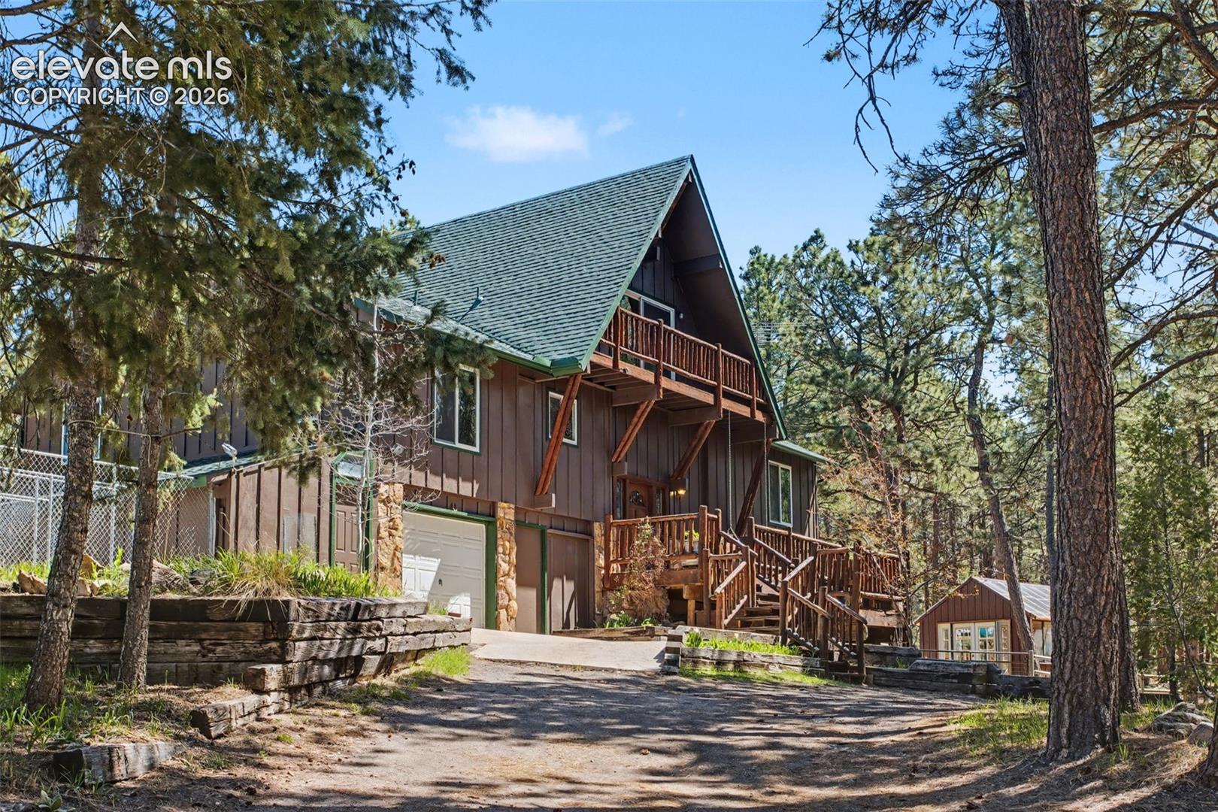
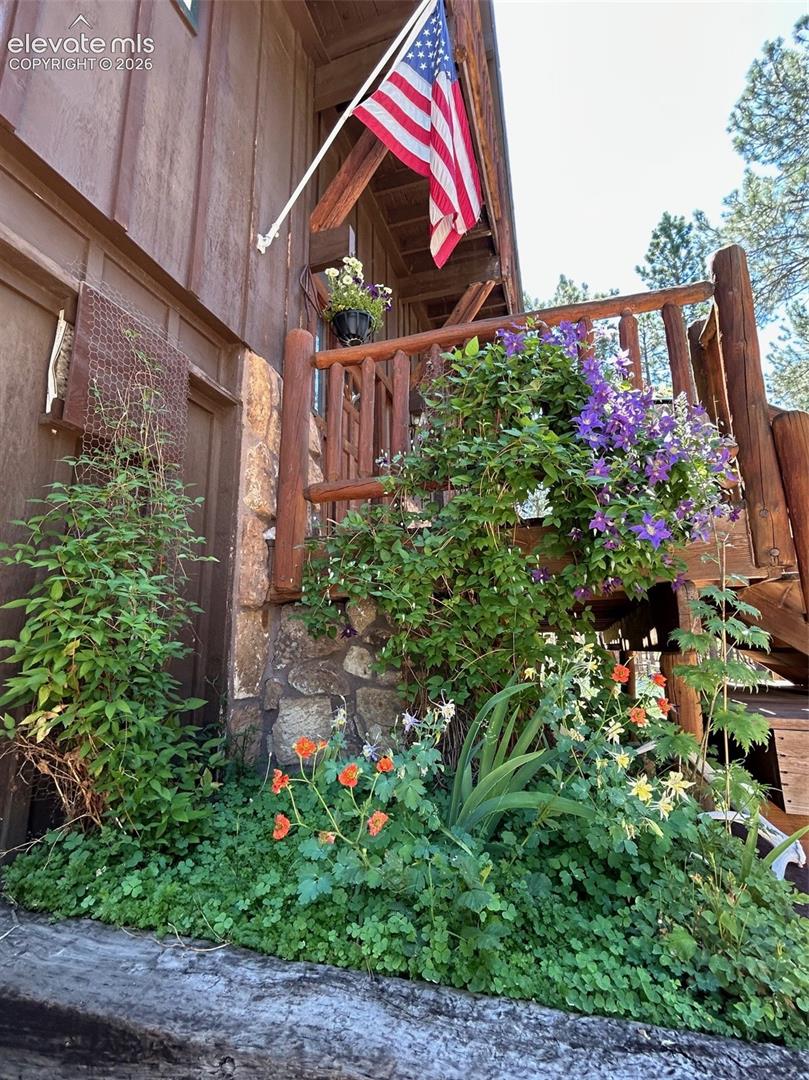
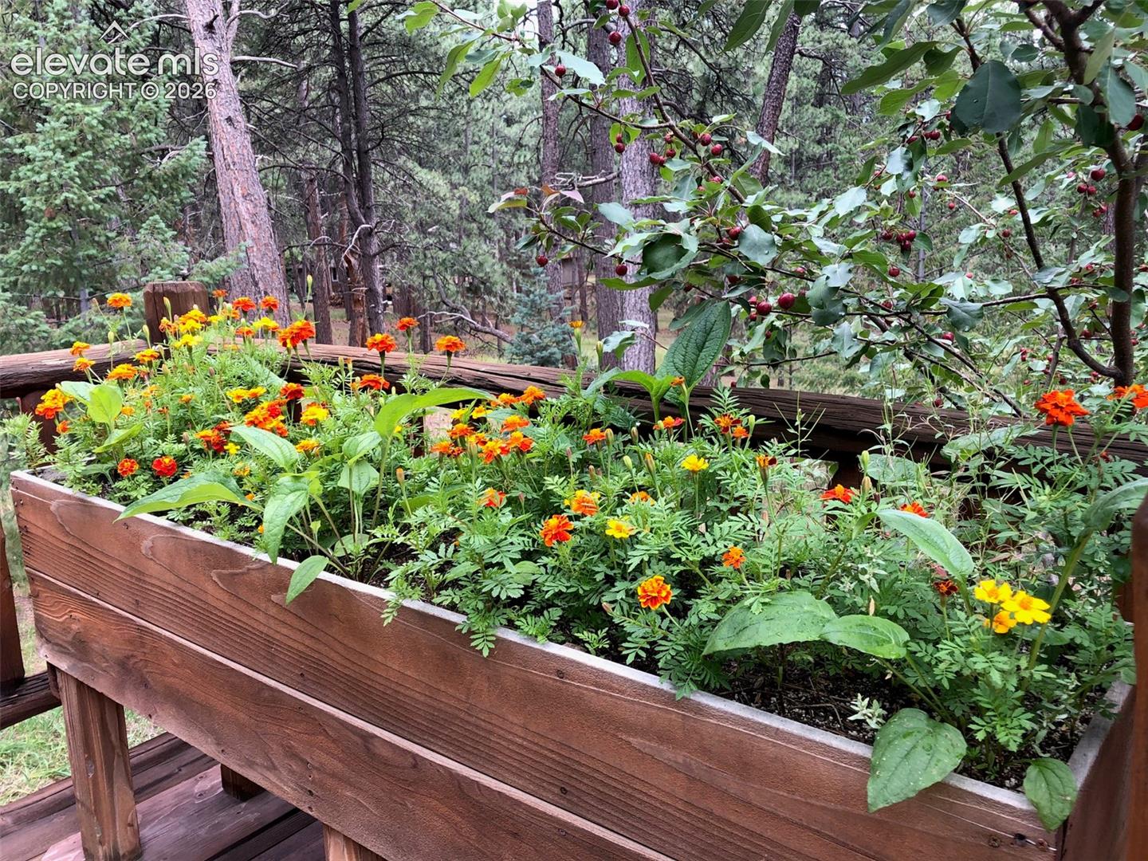
This incredible country home is a dream oasis in the woods and is ready to move in.Main level features a large living room with wood burning fireplace, open to the dining room & large patio door to the back deck, open to the kitchen with custom solid oak cabinets, quartz countertops & plenty of storage. The extra wide hallway leads to a full bathroom & 3 bedrooms. Stunning spiral staircase leads to your private loft for the primary bedroom, full bathroom & walk in closet.Basement boasts a large family room area with a wood stove surrounded by moss rock, walk-in pantry, full bathroom, 2 storage areas, large laundry room with plenty of cabinets & counter space & the 20x24 garage makes a great workshop.New carpet & paint throughout. New gas range. New Andersen windows & patio doors in 2022. New gas water heater in 2021. Fireplace & wood stove have fans. Whole house natural gas Generac backup generator.Awesome expansive back deck with seating & a pergola, hand hewn log front porch with a swing, private deck off the master bedroom & stone patio with a fire pit. Maintenance free yard with native flora & pear, crab apple & peach trees plus chokecherry & raspberry bushes.The garages & workshops include 24x35 3-car garage with plenty of room for your RV. Another 24x35 garage/workshop with heat & water. A third 25x25 2 car garage.The 4 stall 2,000 square foot barn is ready for your animals, including a tack room & woodstove. The brick chicken coop is insulated with skylight, power & aviary. 5 stall insulated dog kennel with water. 300 sq. ft. custom greenhouse to produce incredible vegetables & flowers. 400’ well with excellent water and new pump. Fenced area close to the house for your pets & separate 3 acre fenced area for the larger animals. Rural living just minutes from town and no HOA.Wildlife abounds! Deer, Turkey, Fox, Owls and occasional Elk.New roof, gutters & exterior paint.Self-sufficiency and privacy nestled in the pines.
| a week ago | Listing updated with changes from the MLS | |
| 2 months ago | Price changed to $875,000 | |
| 3 months ago | Status changed to Active | |
| 5 months ago | Listing first seen on site |

The real estate listing information and related content displayed on this site is provided exclusively for consumers’ personal, non-commercial use and may not be used for any purpose other than to identify prospective properties consumers may be interested in purchasing. This information and related content is deemed reliable but is not guaranteed accurate by the Pikes Peak REALTOR® Services Corp d/b/a elevateMLS. Copyright 2026
Last checked: 2026-11-11 07:06 AM UTC
Footer

Get Started on the Home Search Now!

Veteran Owned. Community Focused.
Meet our team of Colorado Springs Military Realtors:







