
Colorado Springs Military Realtors and Military Relocation Professionals
The Warner Group
1726 E Evans AvenuePueblo, CO 81004
Due to the health concerns created by Coronavirus we are offering personal 1-1 online video walkthough tours where possible.
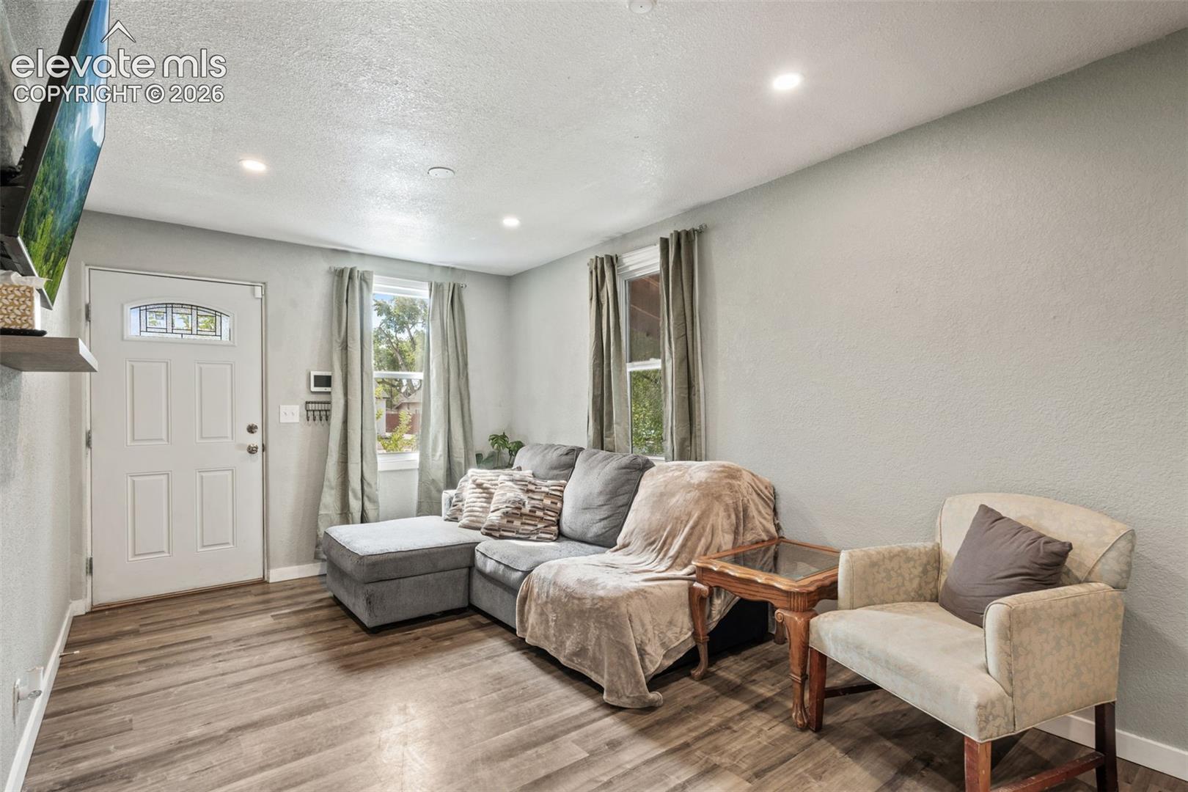
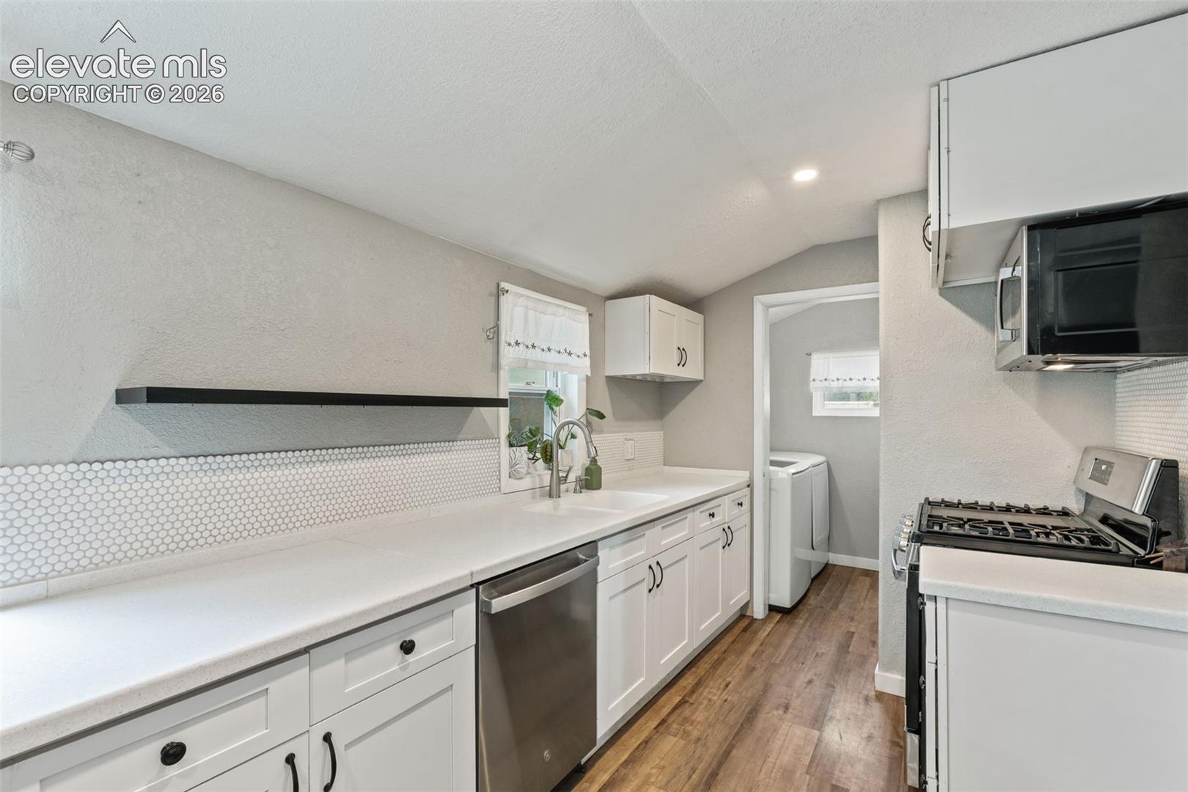
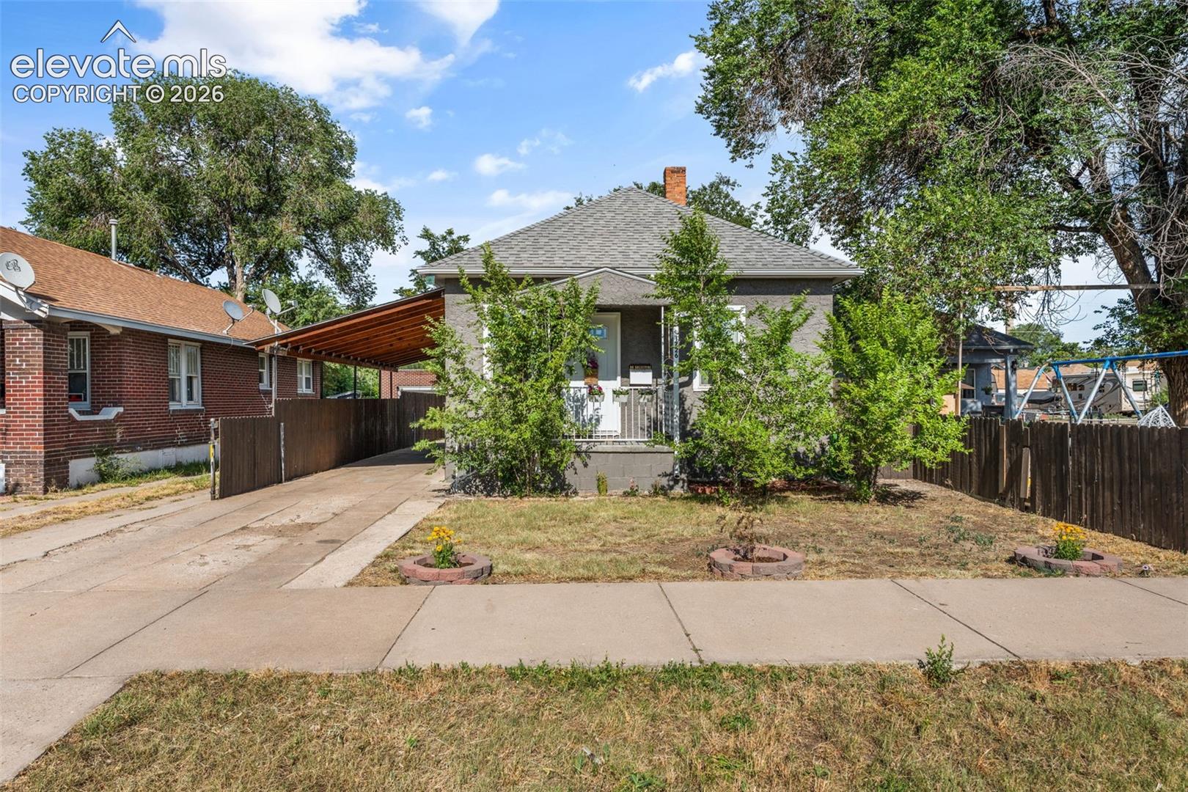
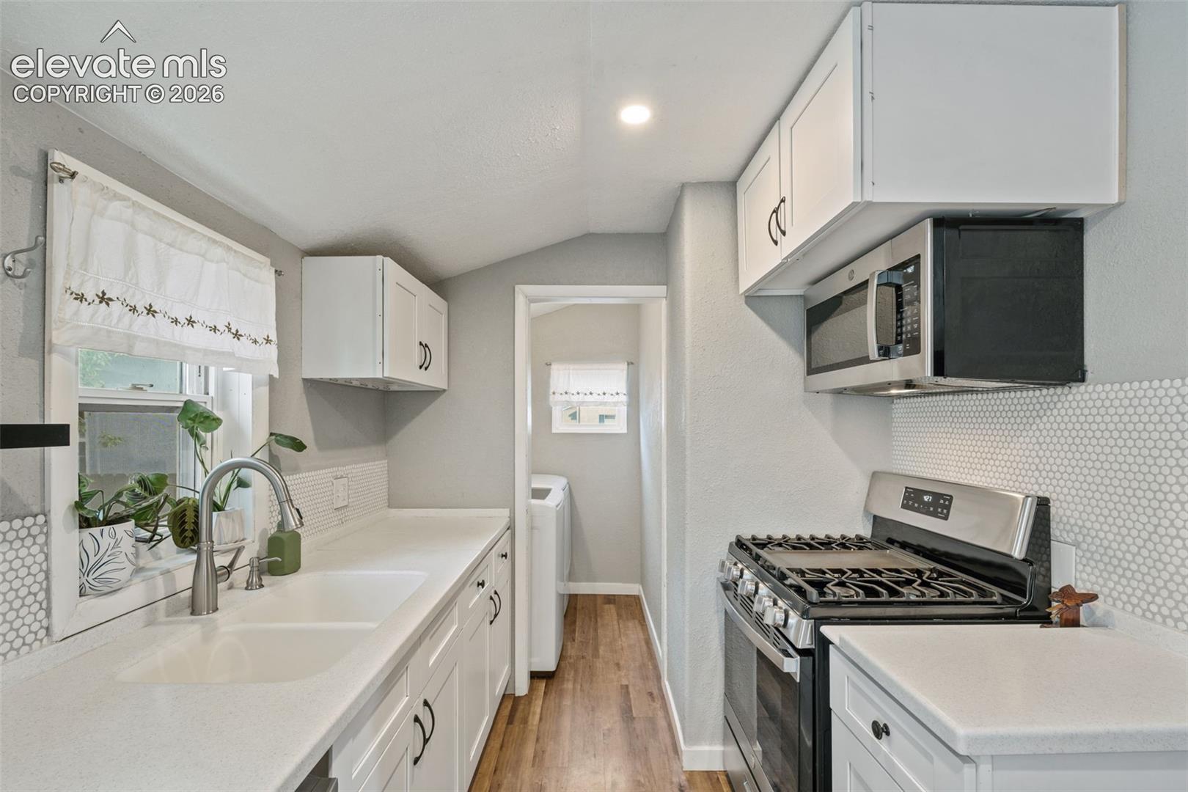
Fully Renovated Ranch-Style Home with Central A/C, Finished Basement & Exceptional Parking! Step inside this beautifully reimagined ranch-style home where every detail has been thoughtfully updated from top to bottom. From the moment you enter, you'll appreciate the bright, open feel, modern finishes, and true move-in-ready condition. The main level welcomes you with durable luxury vinyl plank flooring, fresh paint, updated lighting, and an inviting layout designed for both everyday living and entertaining. The completely remodeled kitchen serves as the heart of the home, featuring stylish cabinetry, updated countertops, a custom tile backsplash, and plenty of workspace for preparing meals and gathering with family and friends. The main level also offers comfortable bedrooms, beautifully renovated bathrooms with designer tile and updated vanities, plus the convenience of a dedicated main-floor laundry room. Downstairs, the finished basement expands your living space with two oversized non-conforming bedrooms, a spacious family room perfect for movie nights, game days, or a second living area, and brand-new carpeting throughout. A second laundry area creates an ideal setup for multi-generational living, extended guests, or added flexibility. Major system upgrades provide peace of mind for years to come, including updated plumbing, electrical, furnace, water heater, refrigerated central air conditioning, drywall, fixtures, and a newer roof. Outside, you'll find rare parking flexibility with an attached carport and detached garage, and additional off-street parking, perfect for multiple vehicles, recreational toys, or guests. The backyard is ready for your vision, offering a blank canvas to create the outdoor retreat you've always wanted. Conveniently located just minutes from shopping, dining, schools, medical facilities, parks, and easy interstate access, this home combines modern updates, functional living space, and an unbeatable location.
| a month ago | Listing updated with changes from the MLS® | |
| a month ago | Price changed to $255,000 | |
| 3 months ago | Listing first seen on site |

The real estate listing information and related content displayed on this site is provided exclusively for consumers’ personal, non-commercial use and may not be used for any purpose other than to identify prospective properties consumers may be interested in purchasing. This information and related content is deemed reliable but is not guaranteed accurate by the Pikes Peak REALTOR® Services Corp d/b/a elevateMLS. Copyright 2026
Last checked: 2026-09-28 02:27 AM UTC
Footer

Get Started on the Home Search Now!

Veteran Owned. Community Focused.
Meet our team of Colorado Springs Military Realtors:







