
Colorado Springs Military Realtors and Military Relocation Professionals
The Warner Group
1324 Silver Hawk CourtPueblo, CO 81008
Due to the health concerns created by Coronavirus we are offering personal 1-1 online video walkthough tours where possible.
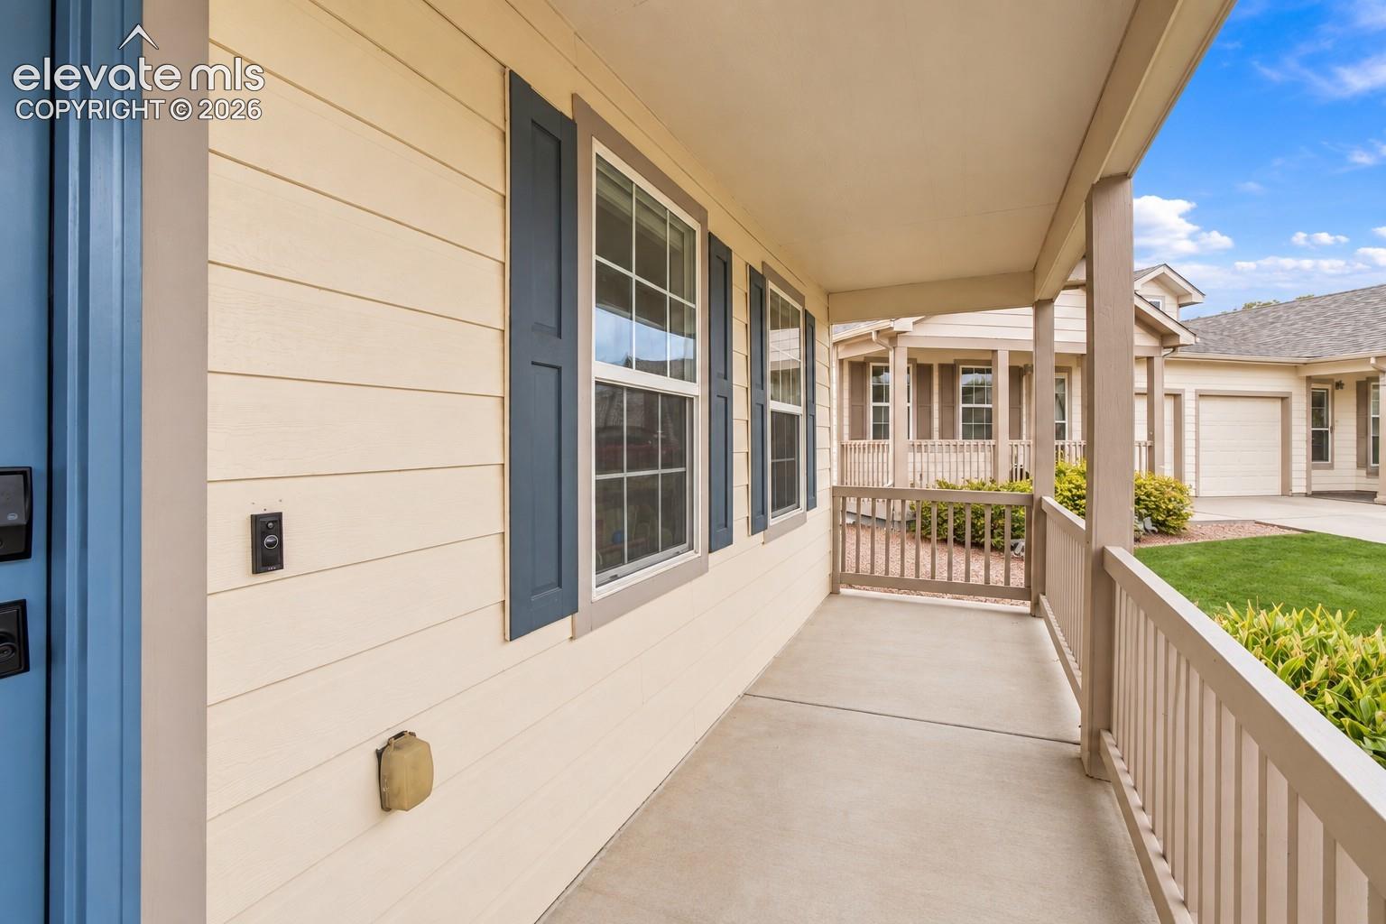
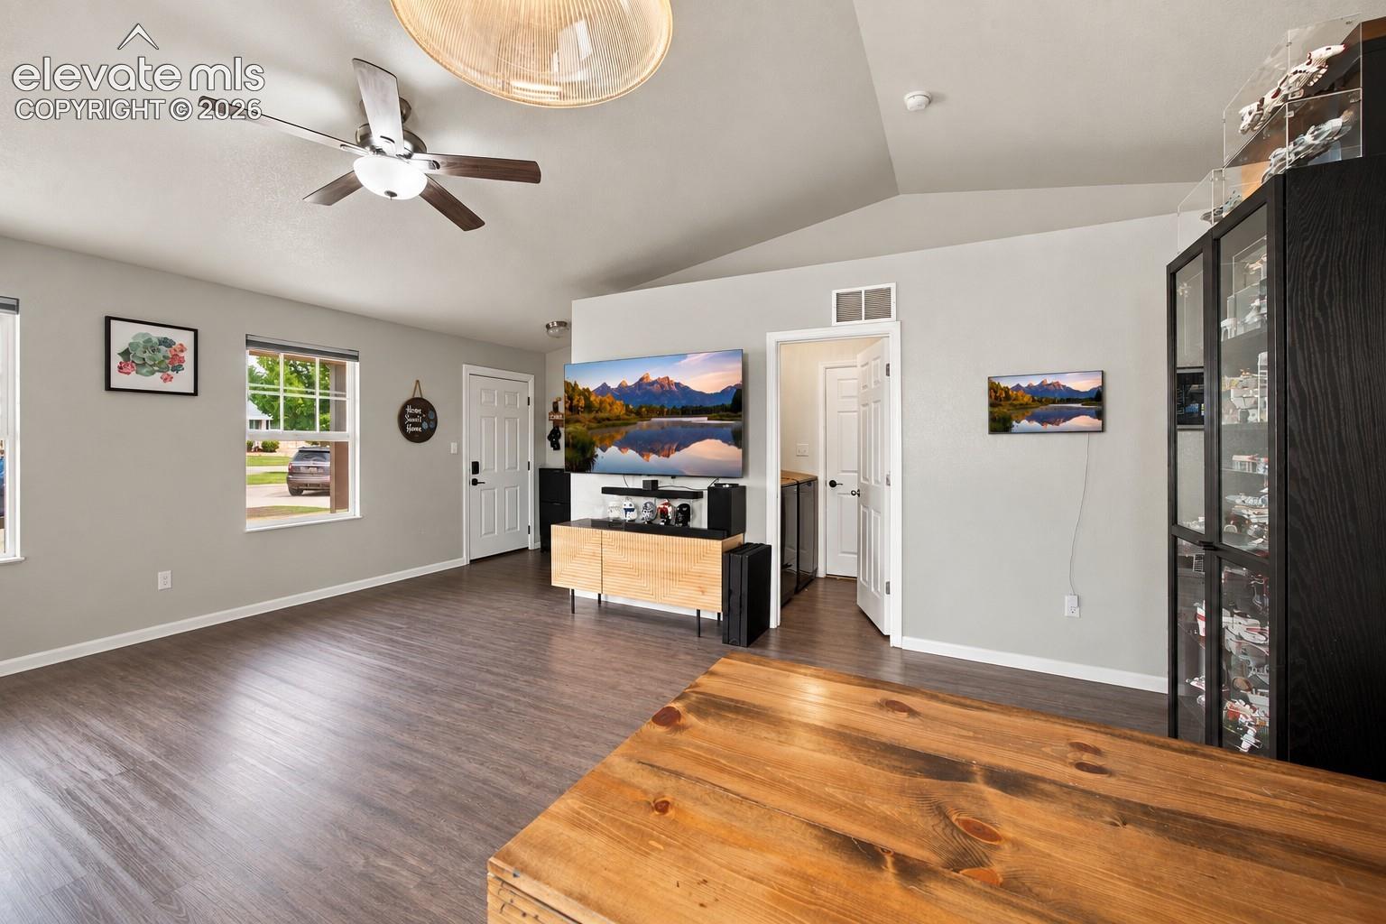
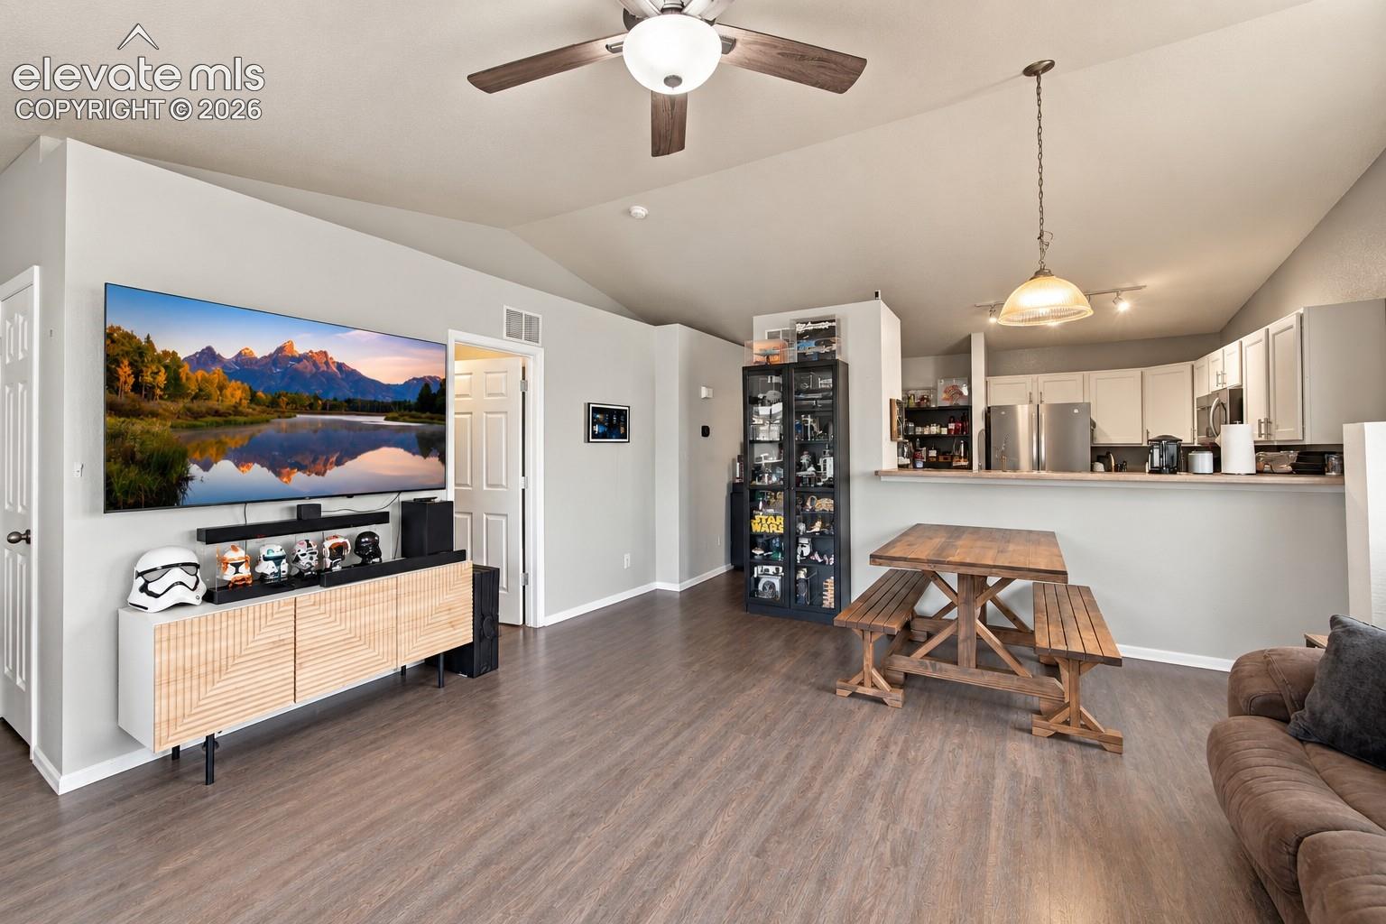

SINGLE-LEVEL LIVING, PRIVATE FENCED BACKYARD, ATTACHED GARAGE & ASSUMABLE VA LOAN! Finding all four in one home isn't always easy, especially at this price! Tucked into a cul-de-sac on Pueblo's Northside, this beautifully refreshed 2-bedroom, 2-bath townhome offers 1,080 square feet of comfortable living space without stairs or a long list of projects waiting for you. Vaulted ceilings add an airy feel, while fresh interior paint, refreshed kitchen cabinetry, a newer sink and newer appliances give the home a welcoming, updated look. Both bathrooms have updated countertops and toilets, and the primary suite features its own bathroom and walk-in closet. Recent Renewal by Andersen improvements include the front door, side window and rear sliding glass door, while a newer water heater and Google Nest thermostat add everyday convenience. Step outside to a surprisingly private backyard enclosed by approximately 6-foot fencing, complete with a shaded patio area beneath the rear awning. Whether you enjoy gardening, relaxing outdoors or simply having a little space of your own, this is a feature worth seeing! The attached garage, main-level laundry and HOA-maintained grounds add convenience, while shopping, dining, Highway 50 and I-25 are all within easy reach. With an assumable VA loan available to qualified buyers, this home offers a combination of comfort, privacy and financing possibilities worth exploring.
| 4 weeks ago | Listing updated with changes from the MLS | |
| a month ago | Listing first seen on site |

The real estate listing information and related content displayed on this site is provided exclusively for consumers’ personal, non-commercial use and may not be used for any purpose other than to identify prospective properties consumers may be interested in purchasing. This information and related content is deemed reliable but is not guaranteed accurate by the Pikes Peak REALTOR® Services Corp d/b/a elevateMLS. Copyright 2026
Last checked: 2026-11-11 10:39 AM UTC
Footer

Get Started on the Home Search Now!

Veteran Owned. Community Focused.
Meet our team of Colorado Springs Military Realtors:







