Save
Ask
Tour
Hide
Share
$629,900
71 Days On Site

18035 Saddlewood Road
Monument, CO 81032

For Sale|Single Family Residence|Active
4
Beds
3
Total Baths
1
Full Bath
2
Partial Baths
2,571
SqFt
$245
/SqFt
1973
Built
County:
El Paso
Listing courtesy of Top Tier Real Estate & Notary LLC:

Due to the health concerns created by Coronavirus we are offering personal 1-1 online video walkthough tours where possible.
Call Now: 719-648-6798
Is this the listing for you? We can help make it yours.
719-648-6798
18035 Saddlewood Road18035 Saddlewood Road18035 Saddlewood Road18035 Saddlewood Road
Save
Ask
Tour
Hide
Share

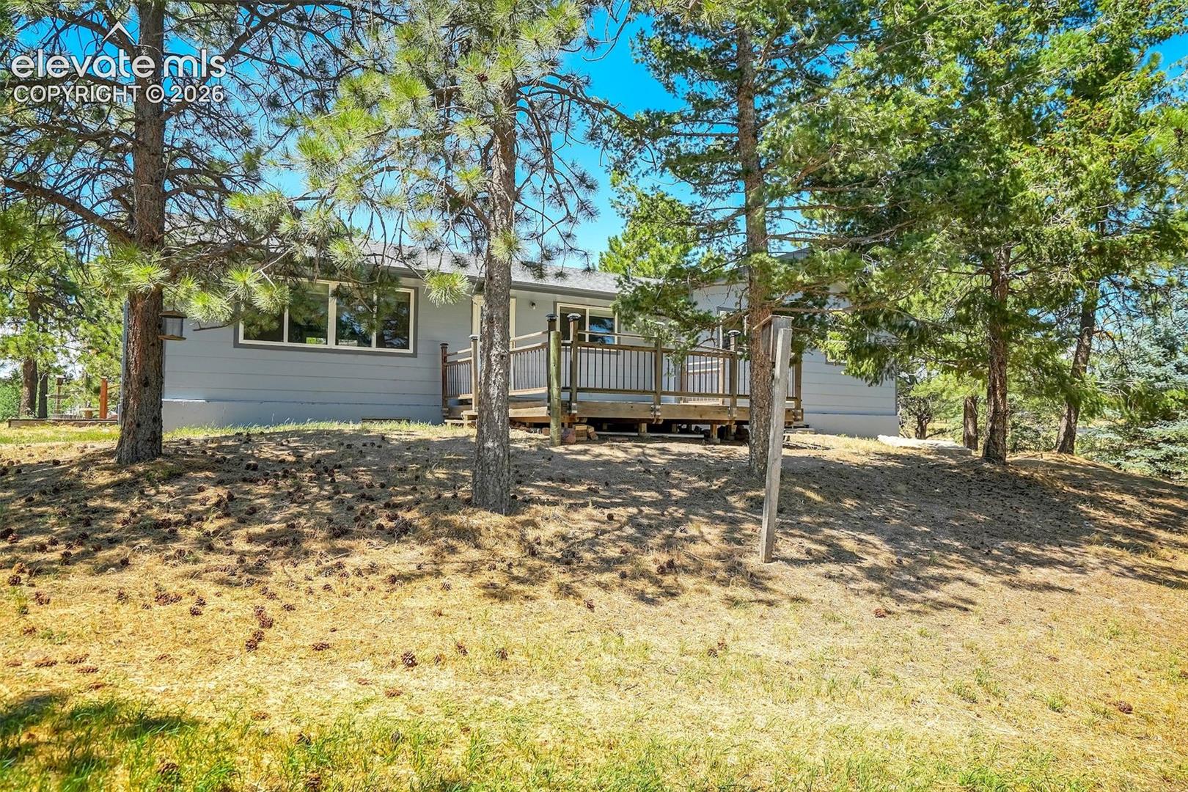
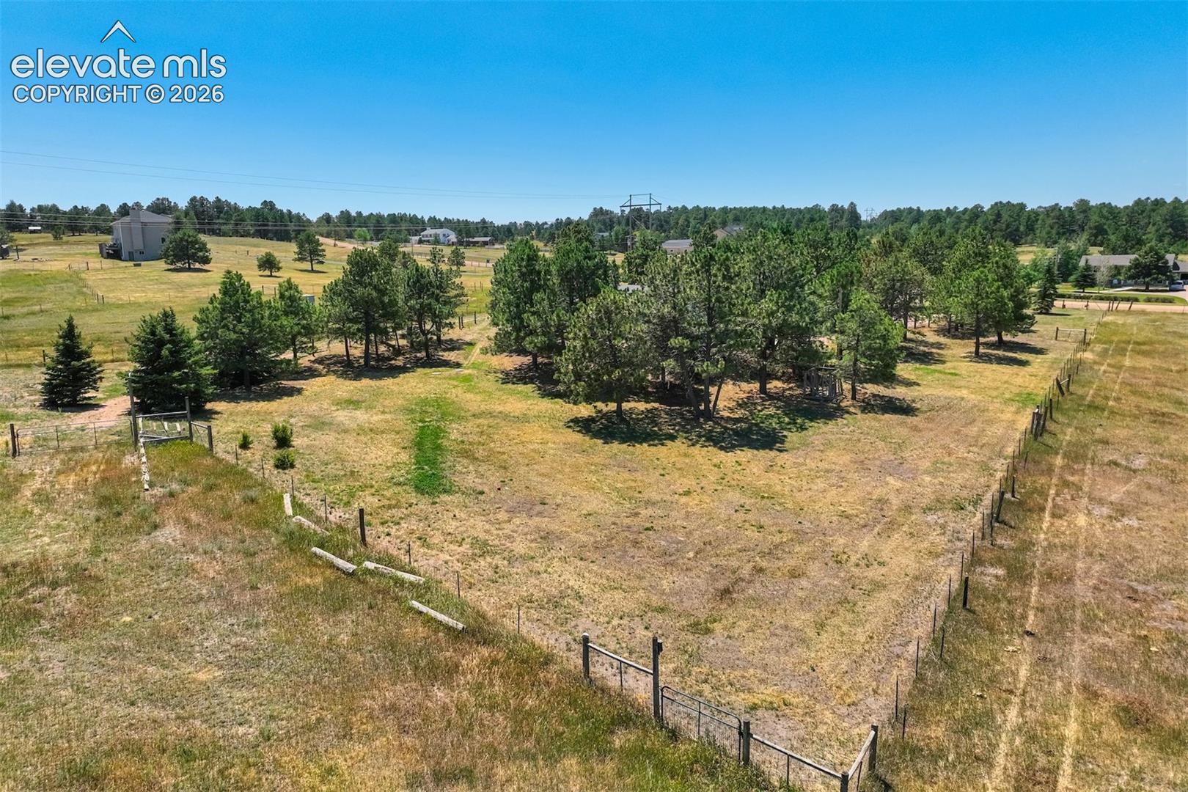
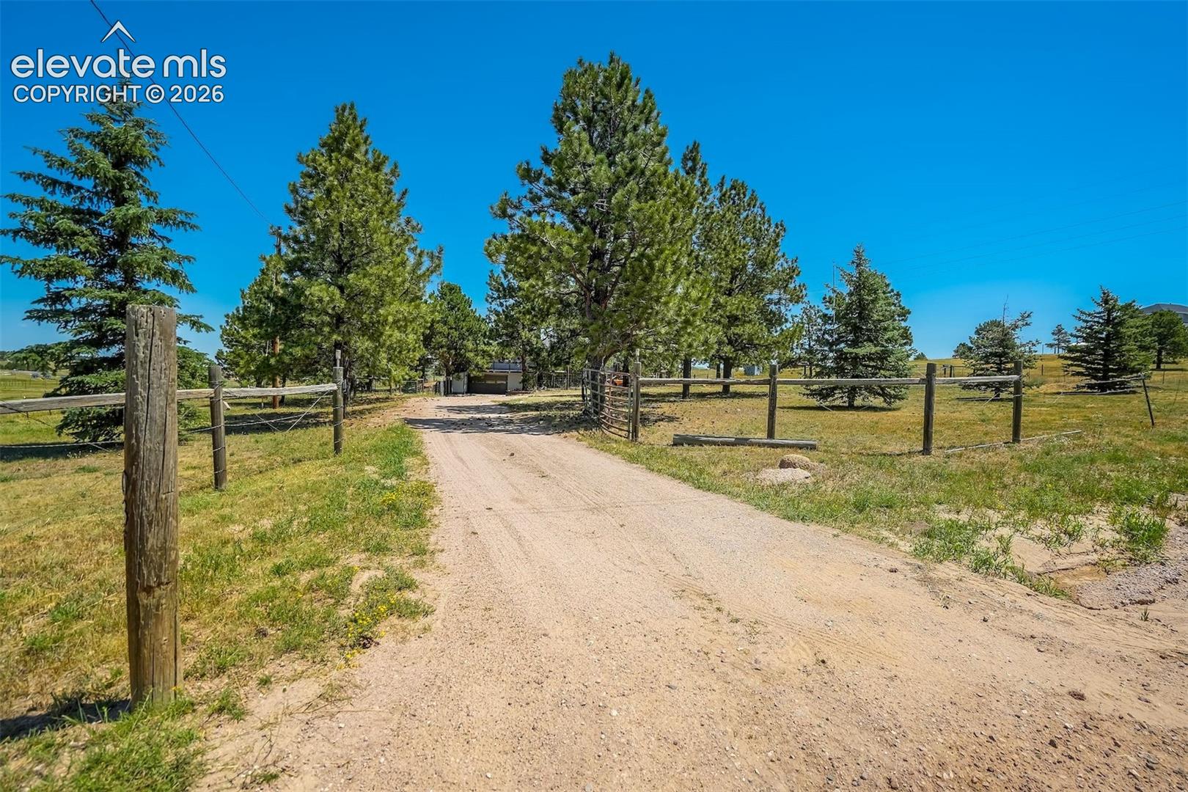
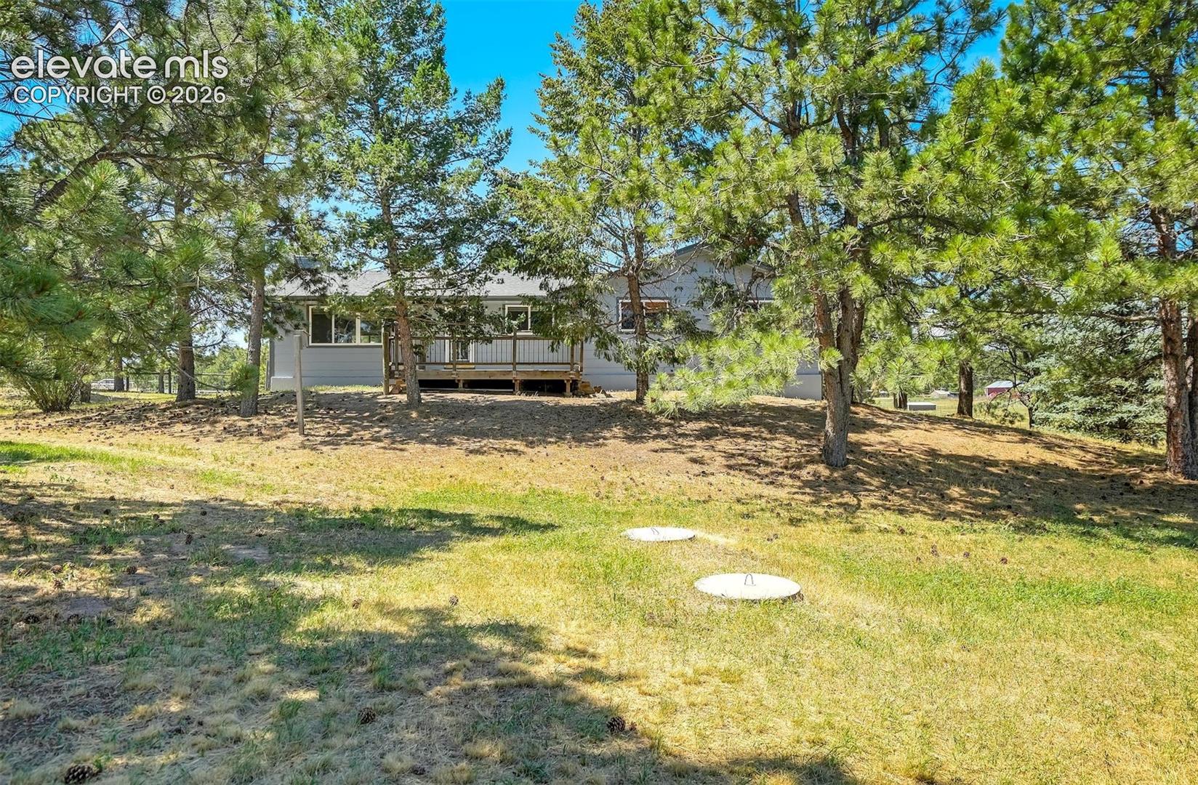
Enjoy peace and privacy on this 5-acre lot, adjacent to “The Pumpkin Patch” and nestled in the trees! Bring the horses to this equestrian zoned property, which features a large barn complete with stables and even a chicken coop. The home, a ranch floorplan, features hardwood floors throughout the main level, whole house interior paint, newer vinyl windows, updated kitchen with butcher block countertops, stainless appliances, new faucet and sink, formal living room, spacious family front and back decks, hot water radiant heat with four and 3 different thermostats and control valves, Two wood burning stoves with protectant quilted metal piping in both stoves. Oversized attached garage. Home does needs some TLC and price reflects condition. Home is being sold AS-IS. Septic is already inspected and pumped and ready for move-in. Terrific Monument location…neighboring high-dollar properties.

Save
Ask
Tour
Hide
Share
Listing Snapshot
Price 
$629,900
Days On Site 
71 Days
Bedrooms 
4
Inside Area (SqFt) 
2,571 sqft
Total Baths 
3
Full Baths 
1
Partial Baths 
2
Lot Size 
5 Acres
Year Built 
1973
MLS® Number 
5712217
Status 
Active
Property Tax 
$2,915
HOA/Condo/Coop Fees 
$3.33 monthly
Sq Ft Source 
N/A
Friends & Family
Recent Activity
5 days agoListing updated with changes from the MLS®
5 days agoPrice changed to $629,900
5 days agoStatus changed to Active
2 months agoListing first seen on site
General Features
Acres 
5
Attached Garage 
Yes
Garage 
Yes
Garage Spaces 
2
Parking 
RV Access/ParkingGravelDrivewayGarage Door OpenerOversizedAttached
Property Sub Type 
Single Family Residence
SqFt Above 
1608
SqFt Below 
963
SqFt Total 
2571
Style 
Ranch
Utilities 
Electricity ConnectedNatural Gas ConnectedNatural Gas Available
Water Source 
Well
Interior Features
Appliances 
DishwasherDisposalDryerRangeRefrigeratorWasher
Basement 
FullWalk-Out AccessPartially FinishedFinished
Cooling 
Ceiling Fan(s)
Fireplace 
Yes
Fireplace Features 
InsertWood Burning
Fireplaces 
2
Flooring 
VinylCarpetWood
Heating 
Natural GasOtherFireplace Insert
Interior 
Dry Bar
Laundry Features 
In Basement
Window Features 
Window Coverings
Bathroom 
Level - Main
Bedroom 
Dimensions - 12.0x12.0Level - Basement
Dining Room 
Dimensions - 9.0x10.0Level - Main
Family Room 
Dimensions - 11.0x21.0Level - Basement
Kitchen 
Dimensions - 9.0x11.0Level - Main
Laundry 
Level - Basement
Living Room 
Dimensions - 12.0x17.0Level - Main
Master Bedroom 
Dimensions - 12.0x14.0Level - Main
Save
Ask
Tour
Hide
Share
Exterior Features
Exterior 
Storage
Fencing 
Back Yard
Lot Features 
Meadow
Other Structures 
Barn(s)Shed(s)
Patio And Porch 
Deck
Roof 
Shingle
View 
Mountain(s)
Waterview 
Mountain(s)
Windows/Doors 
Window Coverings
Community Features
Association Fee 
$40.0
Association Fee Frequency 
Annually
MLS Area 
Canterbury East
School District 
Lewis-Palmer-38
Financing Terms Available 
CashConventional
Roads 
Gravel
Horse Allowed 
Yes
Schools
School District
Lewis-Palmer-38
Elementary School
Kilmer
Middle School
Lewis Palmer
High School
Lewis Palmer
Listing courtesy of Top Tier Real Estate & Notary LLC:


The real estate listing information and related content displayed on this site is provided exclusively for consumers’ personal, non-commercial use and may not be used for any purpose other than to identify prospective properties consumers may be interested in purchasing. This information and related content is deemed reliable but is not guaranteed accurate by the Pikes Peak REALTOR® Services Corp d/b/a elevateMLS. Copyright 2026
Last checked: 2026-09-27 05:20 AM UTC

Neighborhood & Commute
Source: Walkscore
Save
Ask
Tour
Hide
Share