
Colorado Springs Military Realtors and Military Relocation Professionals
The Warner Group
5205 S Haleyville WayAurora, CO 80016
Due to the health concerns created by Coronavirus we are offering personal 1-1 online video walkthough tours where possible.
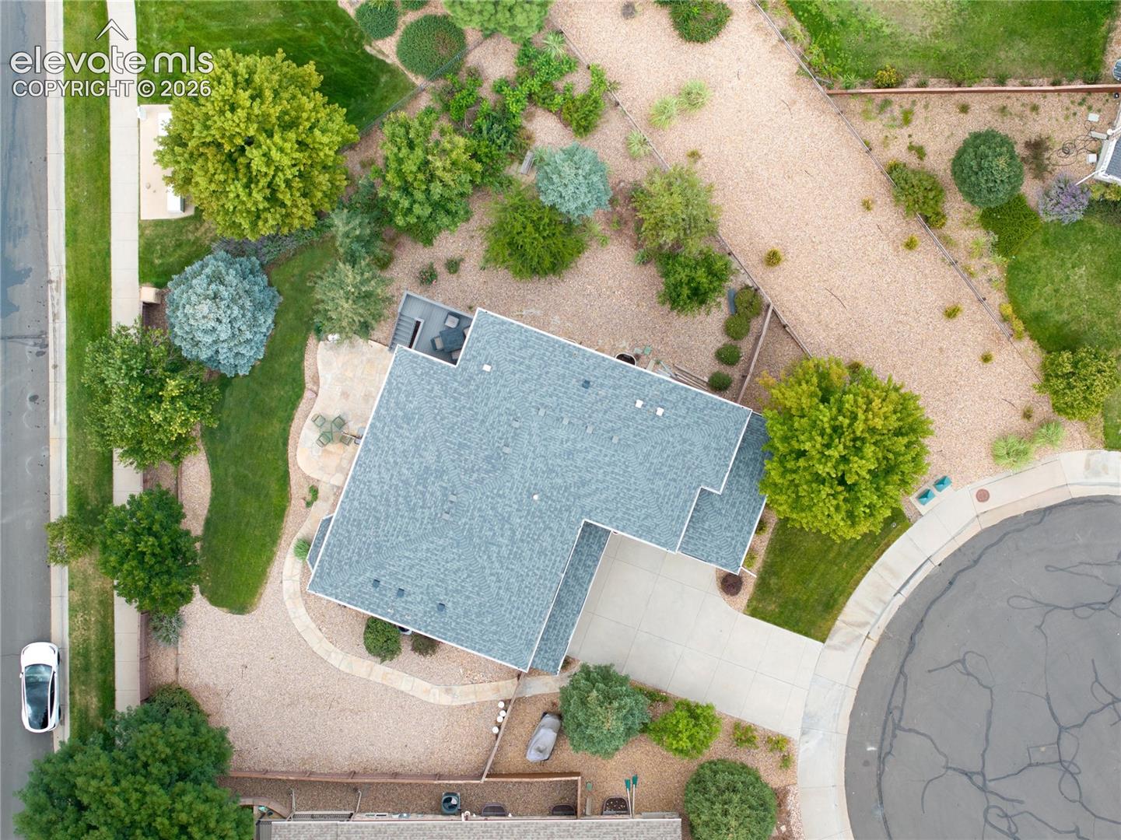
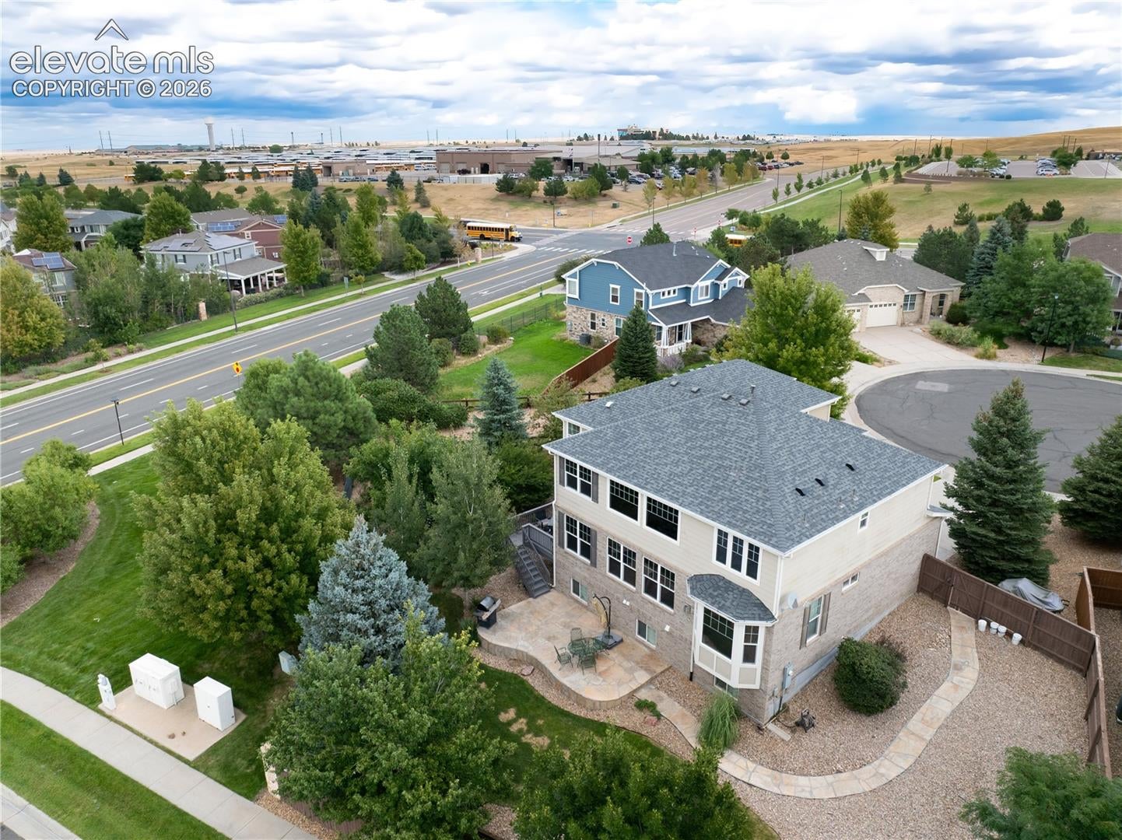
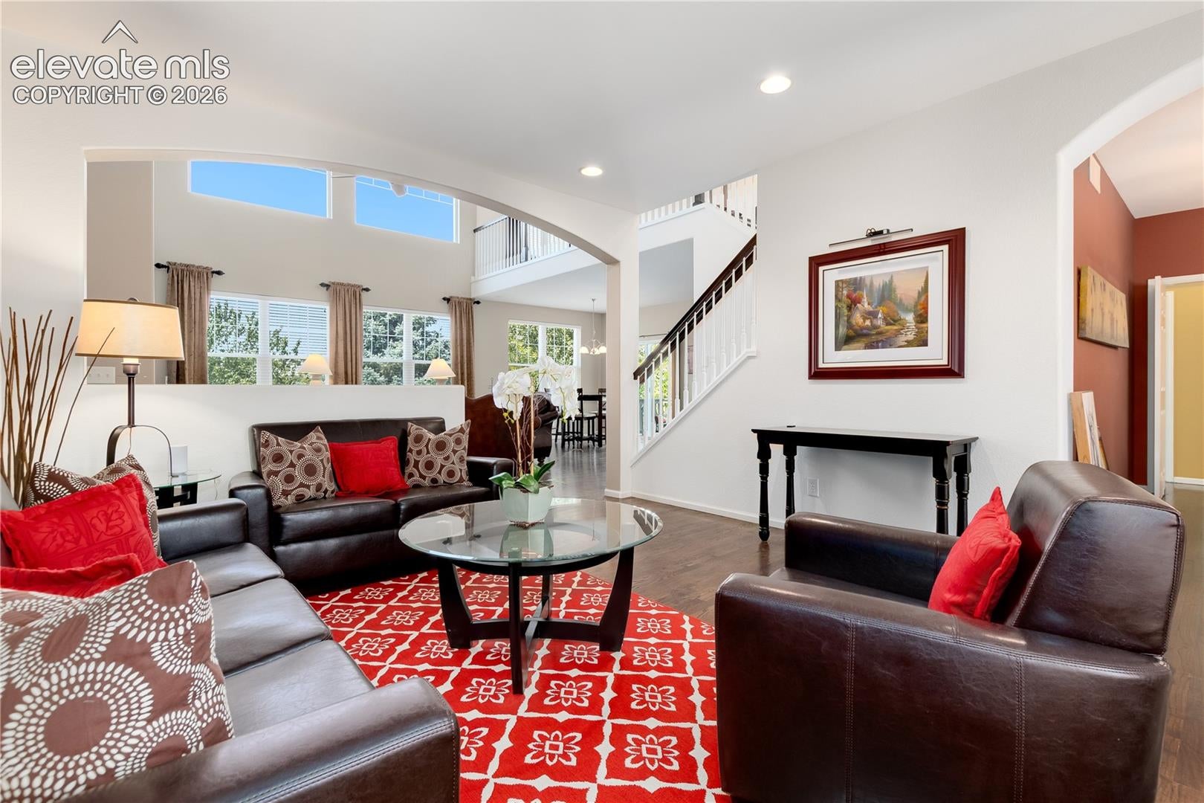
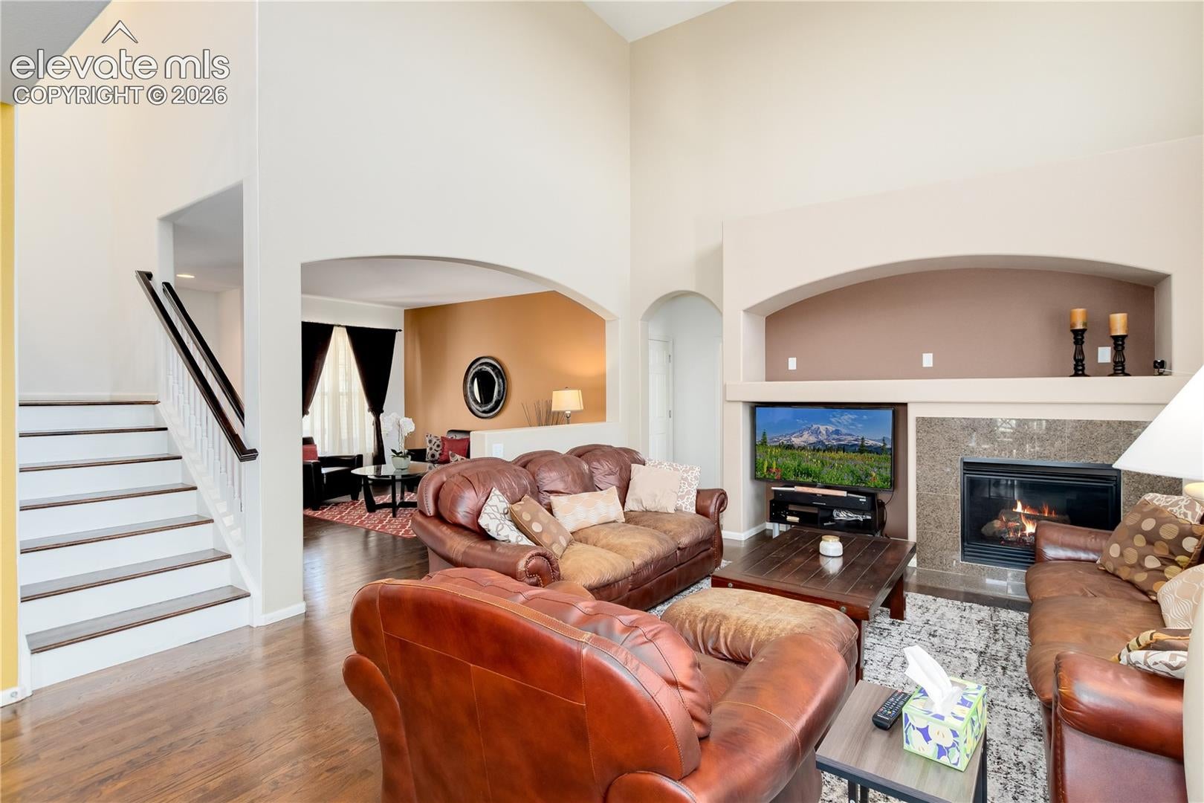
Spacious 5-bed, 4-bath 2-story D.R. Horton home in the Cherry Creek School District and active Tollgate Crossing community! Perfectly situated on a .28 acre lot that sits on a cul-de-sac and bordering an open trail/space for added privacy. The main level offers flexible living spaces including a front sitting area that is also perfect for a home office or den along with a formal dining room featuring corner windows that could easily serve as a second office or flex space. The family room features soaring ceilings, a ceiling fan, built-ins and a cozy gas fireplace. The kitchen is designed for gathering with a breakfast nook, large island, double ovens, pantry closet and open to the family room. Dual staircase to the spacious loft that will be a wonderful space for a game/workout/craft/homeschool area. Additionally the upper level features four additional bedrooms, including an expansive primary suite with its own sitting area. The 5-piece primary bath features split sinks, a soaker tub, large walk-in closet. Two secondary bedrooms share a full Jack-and-Jill bathroom, while the third bedroom has easy access to a full hallway bath. The unfinished basement will add even more living space if needed with plenty of room for a large rec/workout/play or game room. A 2-car and 1-car attached garage both have direct entry into the home. Please note the washer and dryer are included with this home. The east-facing driveway is ideal for natural snow melt and the professionally landscaped yard offers a private backyard retreat with a concrete patio on the west side of the home to capture the magnificent Colorado sunsets. Residents of Tollgate Crossing enjoy fantastic amenities including a clubhouse, pool, parks and frequent community events. Ideally located across the road from trail access and just minutes from Southlands Mall and E-470. Quick trip to DIA. Check out the floor plans with the photos.
| a week ago | Listing updated with changes from the MLS | |
| a week ago | Status changed to Active | |
| 3 months ago | Listing first seen on site |

The real estate listing information and related content displayed on this site is provided exclusively for consumers’ personal, non-commercial use and may not be used for any purpose other than to identify prospective properties consumers may be interested in purchasing. This information and related content is deemed reliable but is not guaranteed accurate by the Pikes Peak REALTOR® Services Corp d/b/a elevateMLS. Copyright 2026
Last checked: 2026-11-11 10:33 AM UTC
Footer

Get Started on the Home Search Now!

Veteran Owned. Community Focused.
Meet our team of Colorado Springs Military Realtors:







