
Colorado Springs Military Realtors and Military Relocation Professionals
The Warner Group
4942 Eddleman CourtColorado Springs, CO 80925
Due to the health concerns created by Coronavirus we are offering personal 1-1 online video walkthough tours where possible.
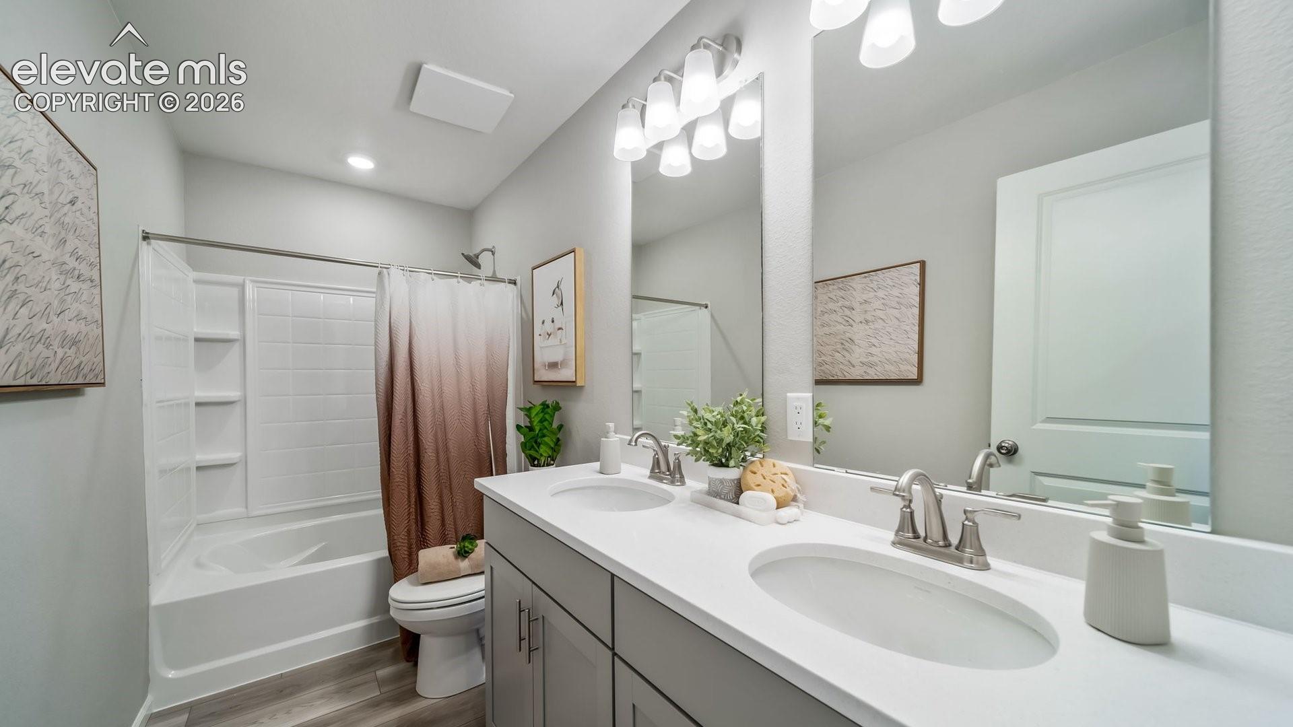
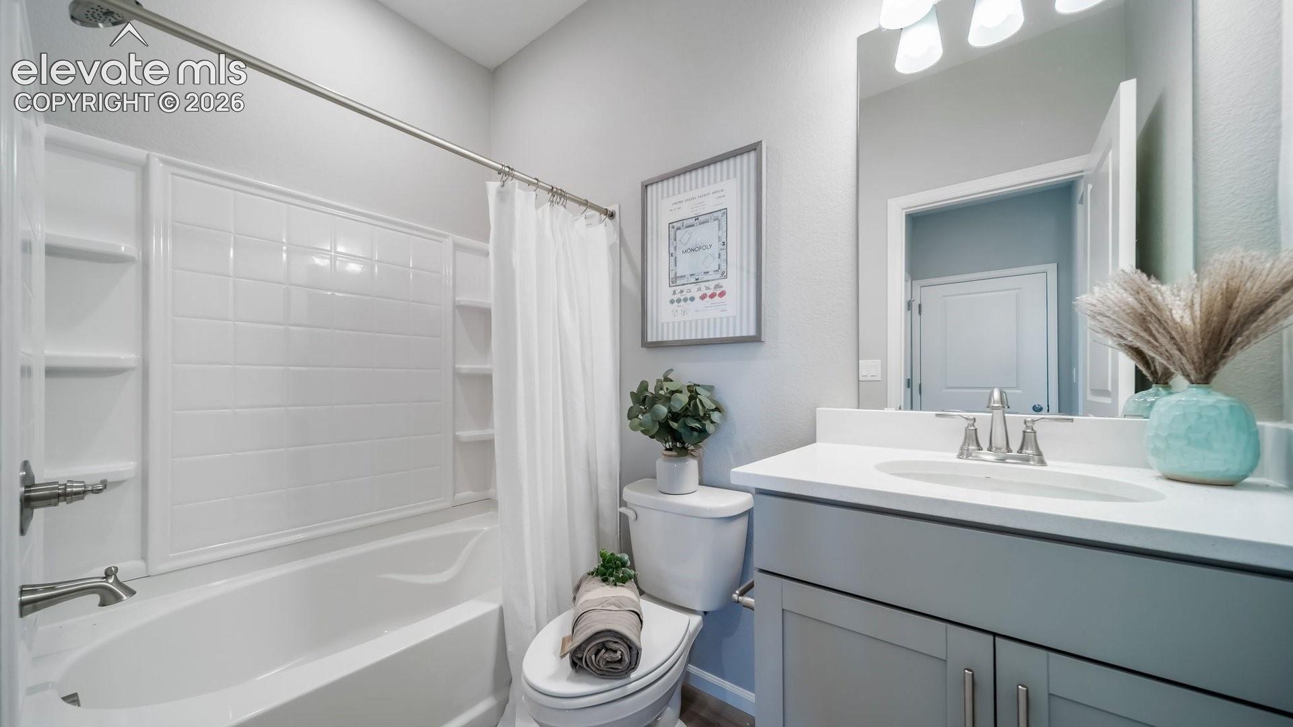
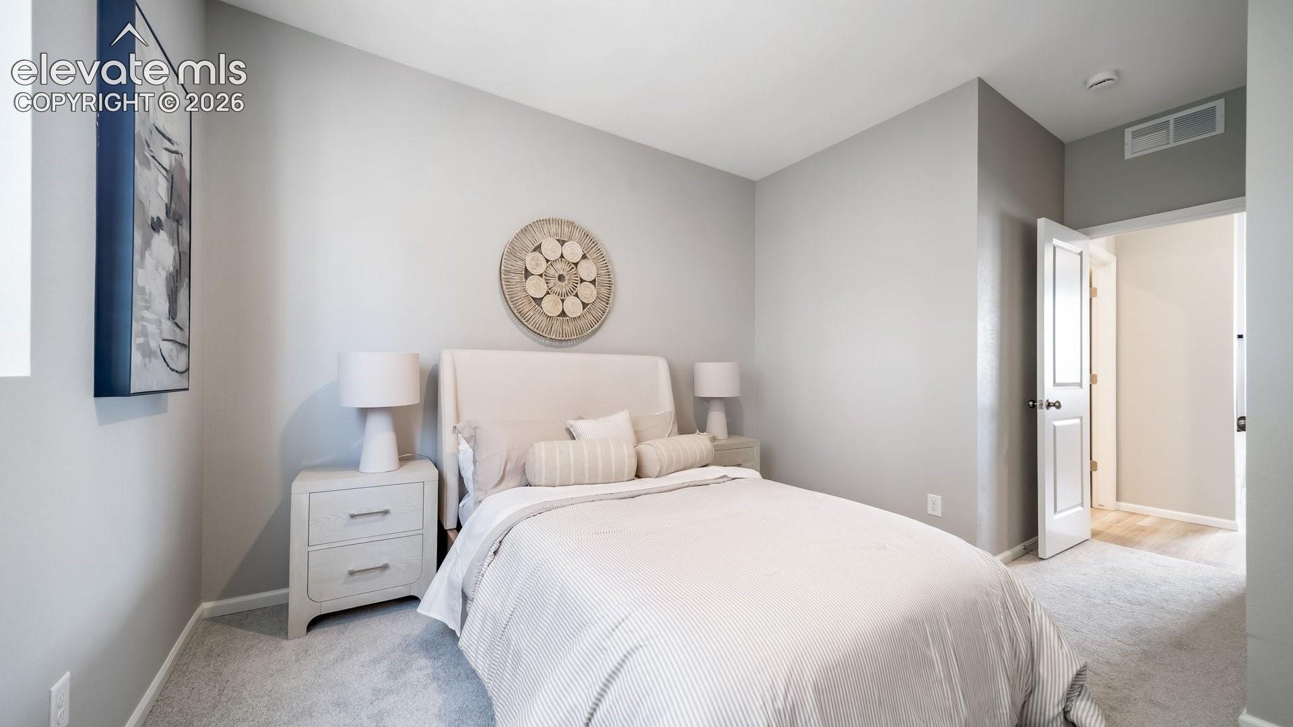
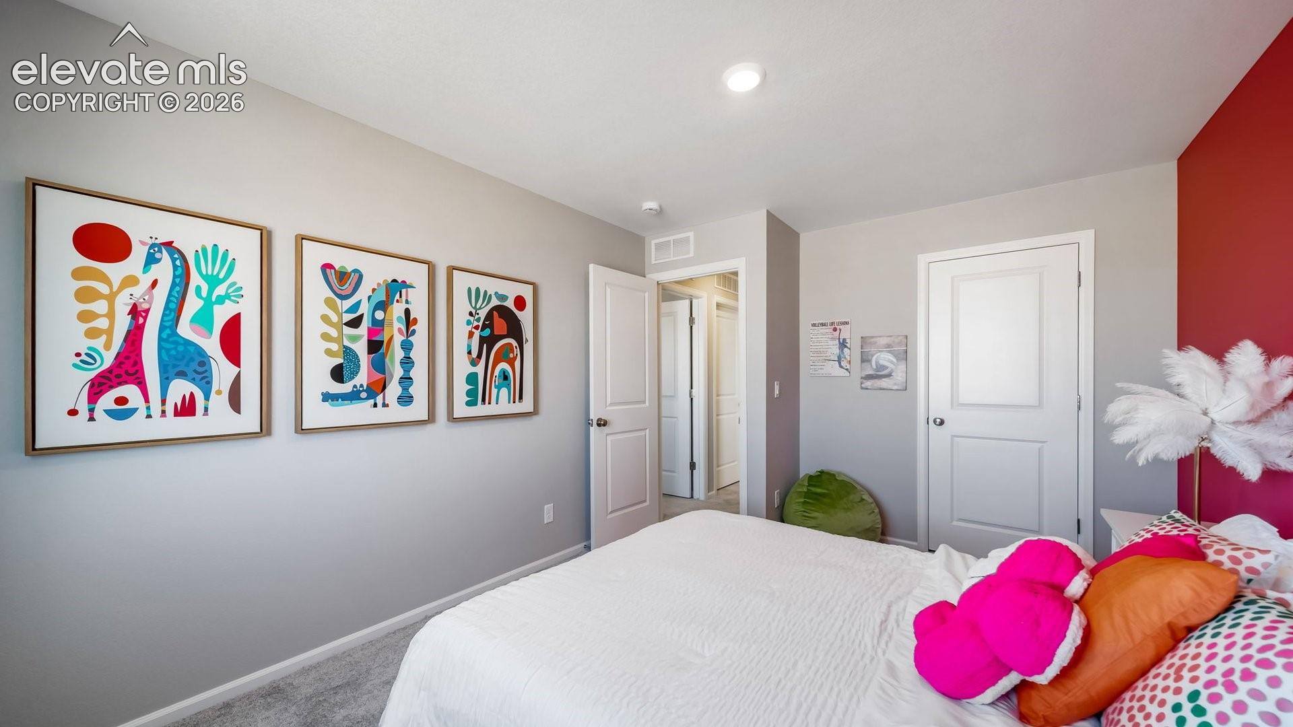
The Wonder floorplan blends modern design with artisanal touches in a home built for flexibility, affordability, and efficiency. This single-family, 2-story layout spans 2,771 sq. ft. in total and offers 5 beds, 3 baths, and a 2-car garage. This home has plenty of curb appeal featuring front porch. The main level is bright with oversized windows, 9’ ceilings, home-office flex room, dining area, and an expansive great room. The kitchen is complete with a large dining island, stainless steel sink, and large pantry. The upstairs primary suite offers a large walk-in closet, double vanity sink, and a tiled spa shower. The 2nd floor also features a laundry room and a spacious bonus room for family entertainment.
| 4 weeks ago | Listing updated with changes from the MLS® | |
| 4 weeks ago | Listing first seen on site |

The real estate listing information and related content displayed on this site is provided exclusively for consumers’ personal, non-commercial use and may not be used for any purpose other than to identify prospective properties consumers may be interested in purchasing. This information and related content is deemed reliable but is not guaranteed accurate by the Pikes Peak REALTOR® Services Corp d/b/a elevateMLS. Copyright 2026
Last checked: 2026-09-28 04:23 AM UTC
Footer

Get Started on the Home Search Now!

Veteran Owned. Community Focused.
Meet our team of Colorado Springs Military Realtors:







