
Colorado Springs Military Realtors and Military Relocation Professionals
The Warner Group
2055 Hibbard LaneFountain, CO 80817
Due to the health concerns created by Coronavirus we are offering personal 1-1 online video walkthough tours where possible.
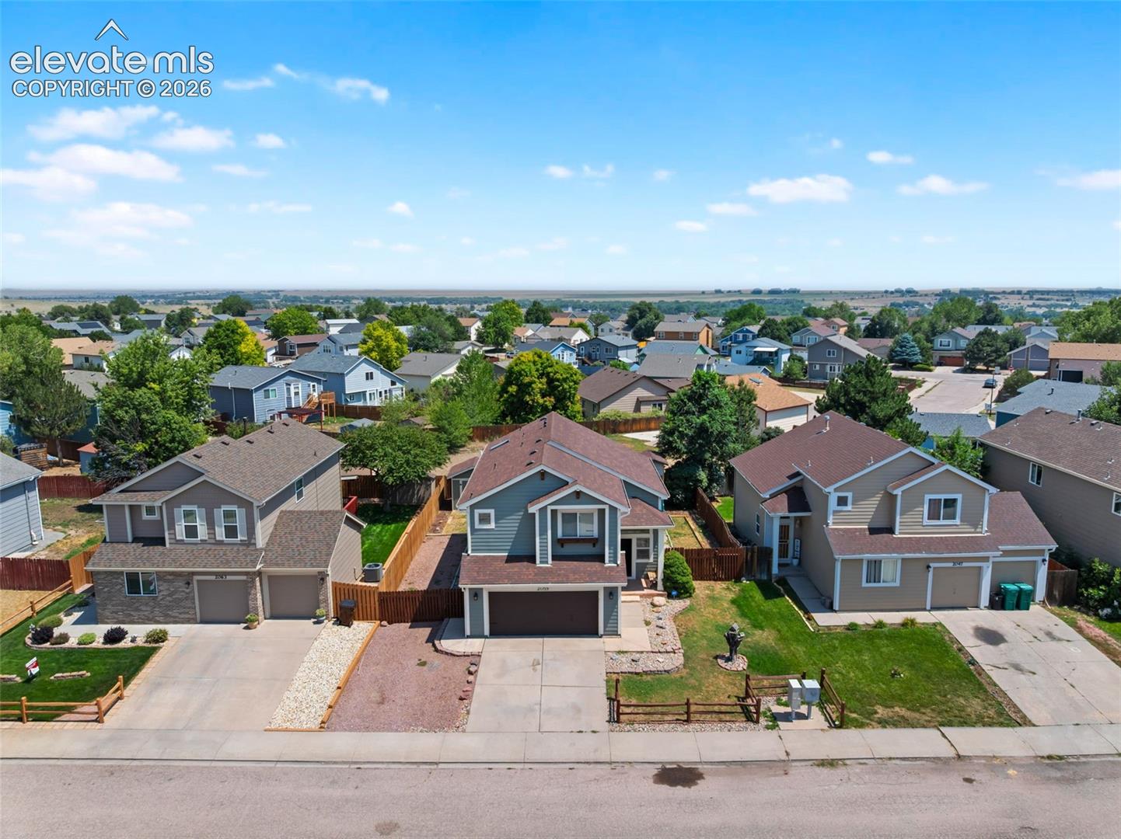
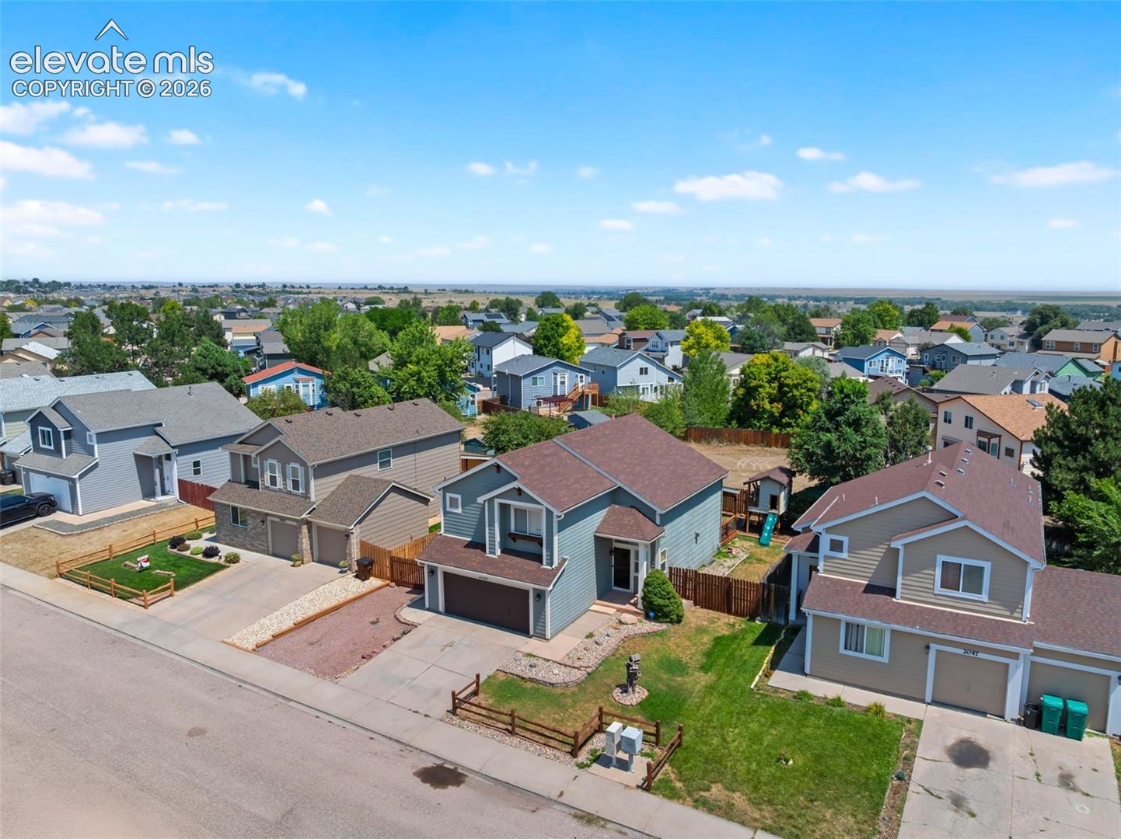
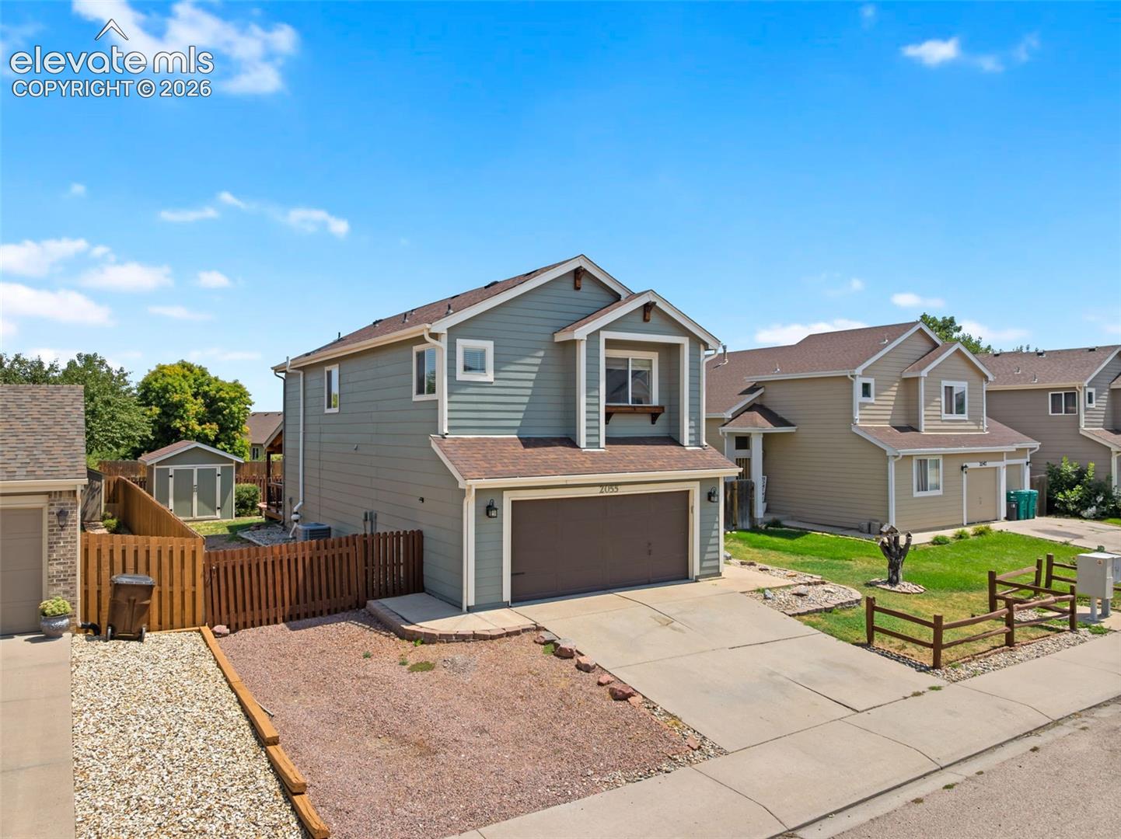
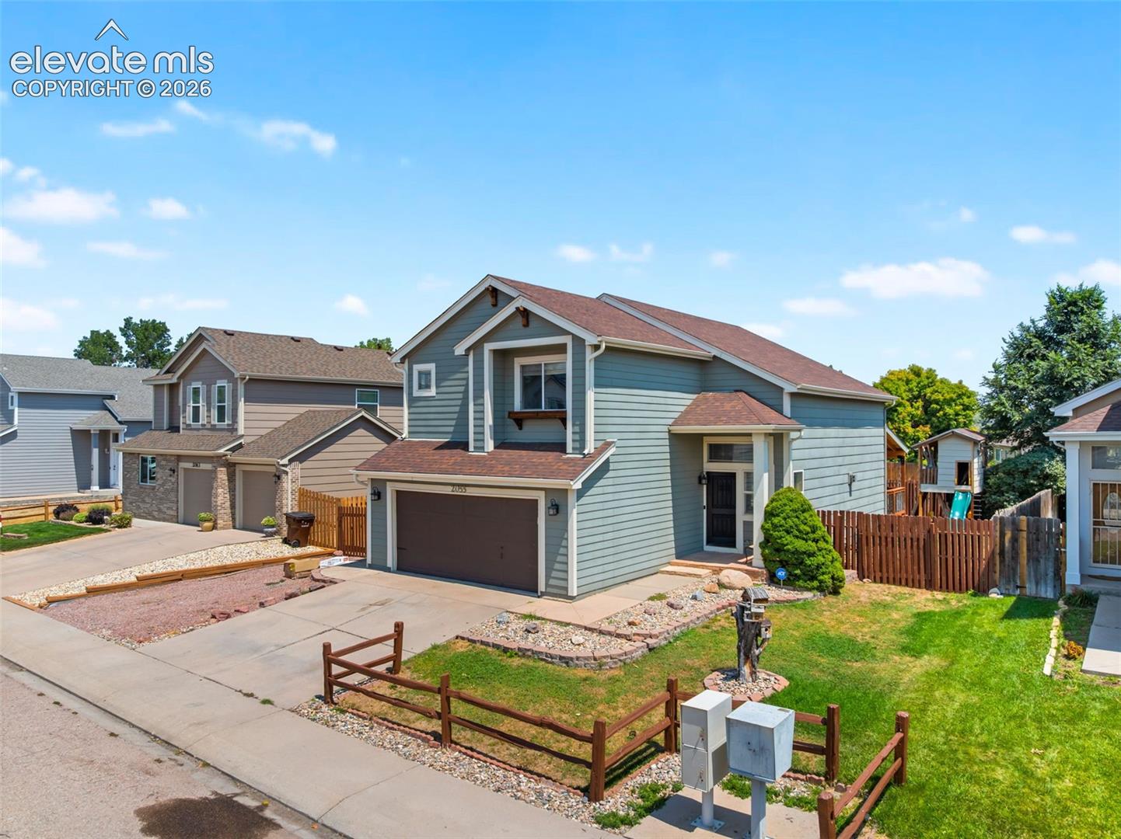
***NEW ROOF*** Welcome to this spacious 4-bedroom, 4-bath home located approximately 10 minutes from Fort Carson! The main living area features dramatic vaulted wood ceilings, exposed beams, hardwood floors, and a floor-to-ceiling stone gas fireplace. The open floor plan flows into the kitchen featuring granite countertops, a copper farmhouse sink, pantry, new refrigerator, and new microwave. Upstairs, the primary suite includes a large walk-in closet and 5-piece adjoining bath with dual vanities and a claw-foot soaking tub. Two additional upper-level bedrooms share a Jack-and-Jill bath. The finished basement offers a large family room, additional bedroom, and bathroom, providing plenty of flexible living space. Outside, enjoy a fenced backyard with a spacious covered deck, stone fire pit with built-in seating, and treehouse. RV/boat parking provides additional space for recreational vehicles. Major updates and features include a furnace and A/C installed in 2024, new water treatment system, whole-house water softener, reverse-osmosis filtration system, and radon mitigation system. Conveniently located near Fort Carson, shopping, dining, and everyday amenities.
| 7 days ago | Listing updated with changes from the MLS® | |
| 2 weeks ago | Price changed to $485,000 | |
| 4 weeks ago | Listing first seen on site |

The real estate listing information and related content displayed on this site is provided exclusively for consumers’ personal, non-commercial use and may not be used for any purpose other than to identify prospective properties consumers may be interested in purchasing. This information and related content is deemed reliable but is not guaranteed accurate by the Pikes Peak REALTOR® Services Corp d/b/a elevateMLS. Copyright 2026
Last checked: 2026-09-27 08:20 PM UTC
Footer

Get Started on the Home Search Now!

Veteran Owned. Community Focused.
Meet our team of Colorado Springs Military Realtors:







