
Colorado Springs Military Realtors and Military Relocation Professionals
The Warner Group
5736 Tramore CourtColorado Springs, CO 80927
Due to the health concerns created by Coronavirus we are offering personal 1-1 online video walkthough tours where possible.
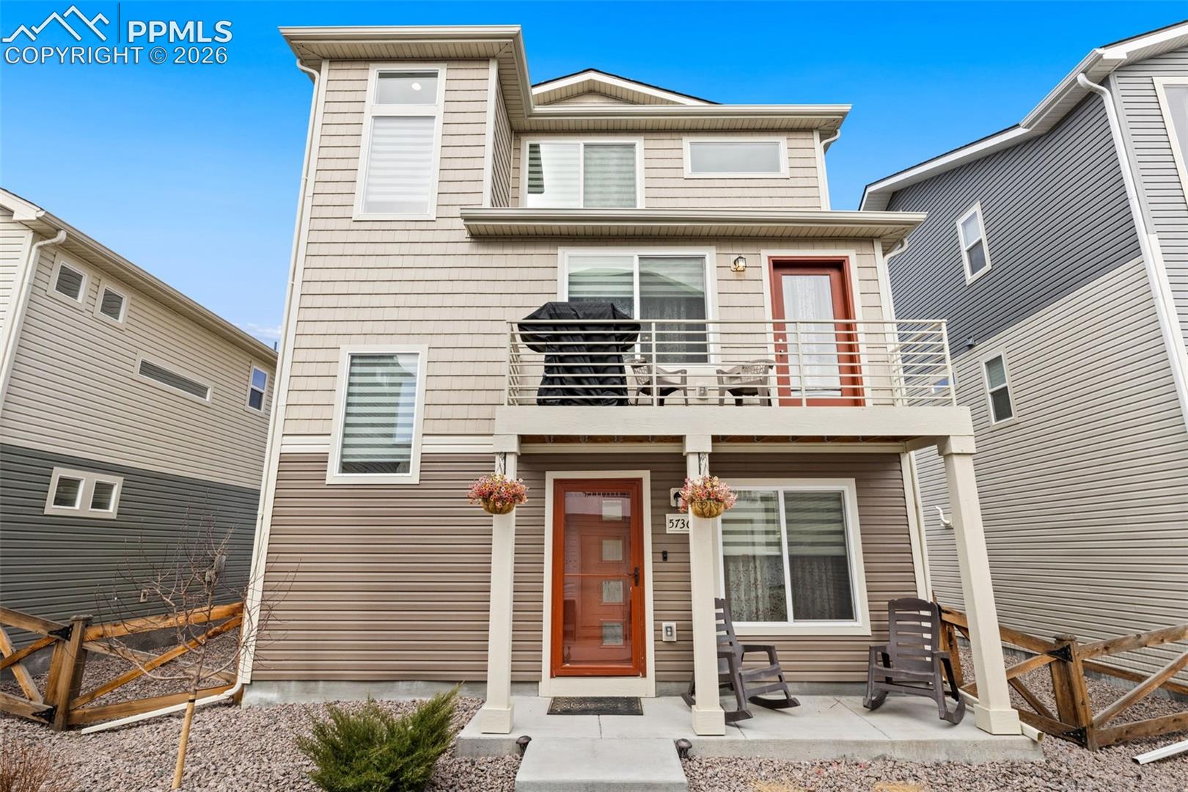
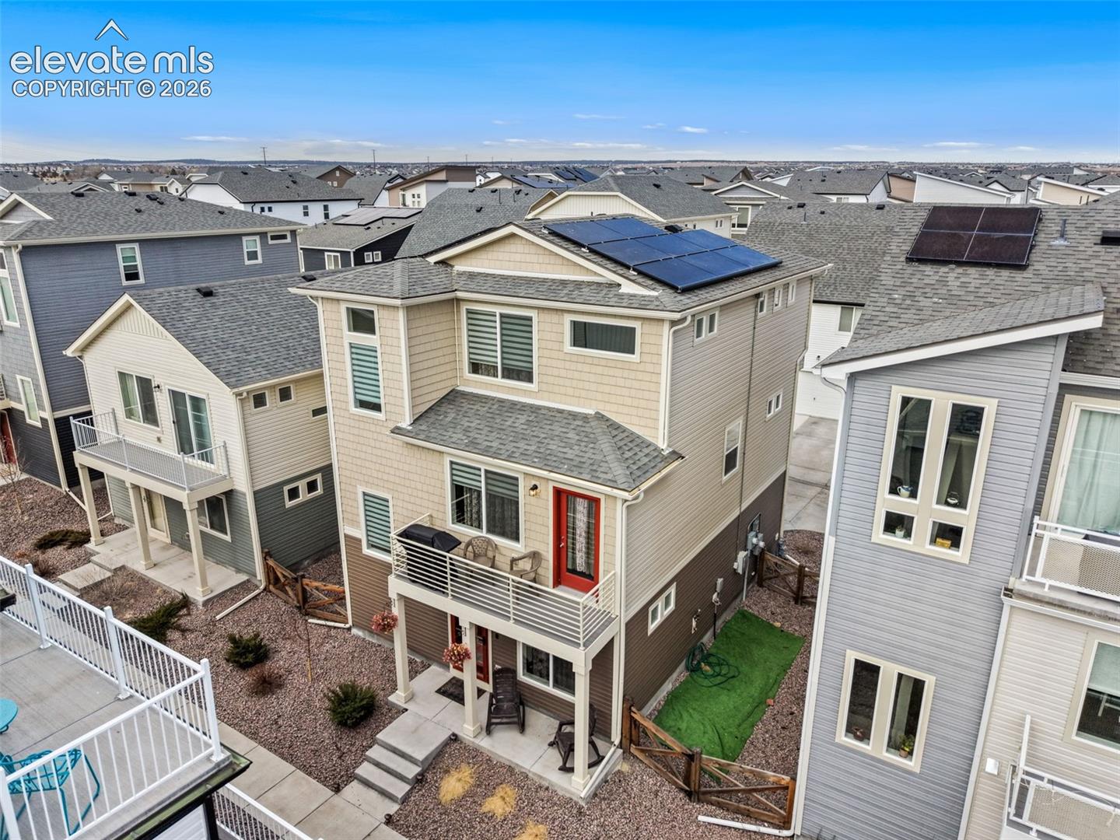
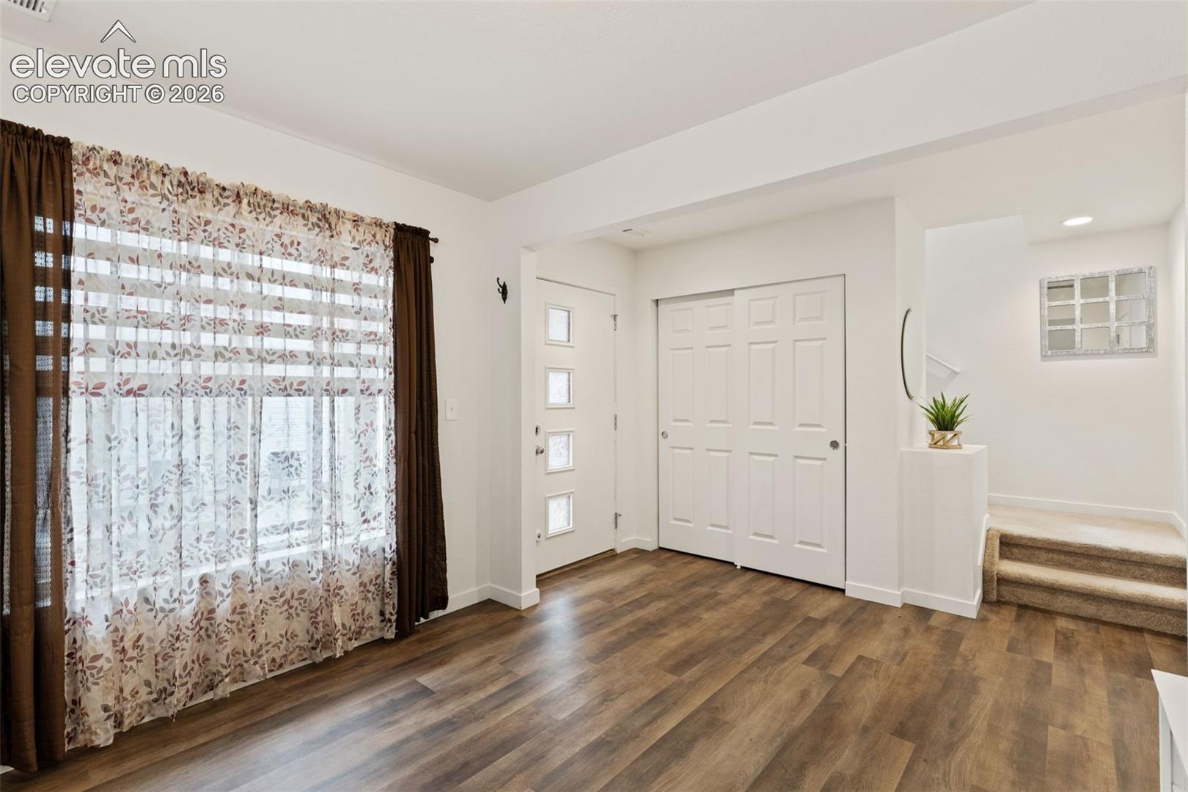
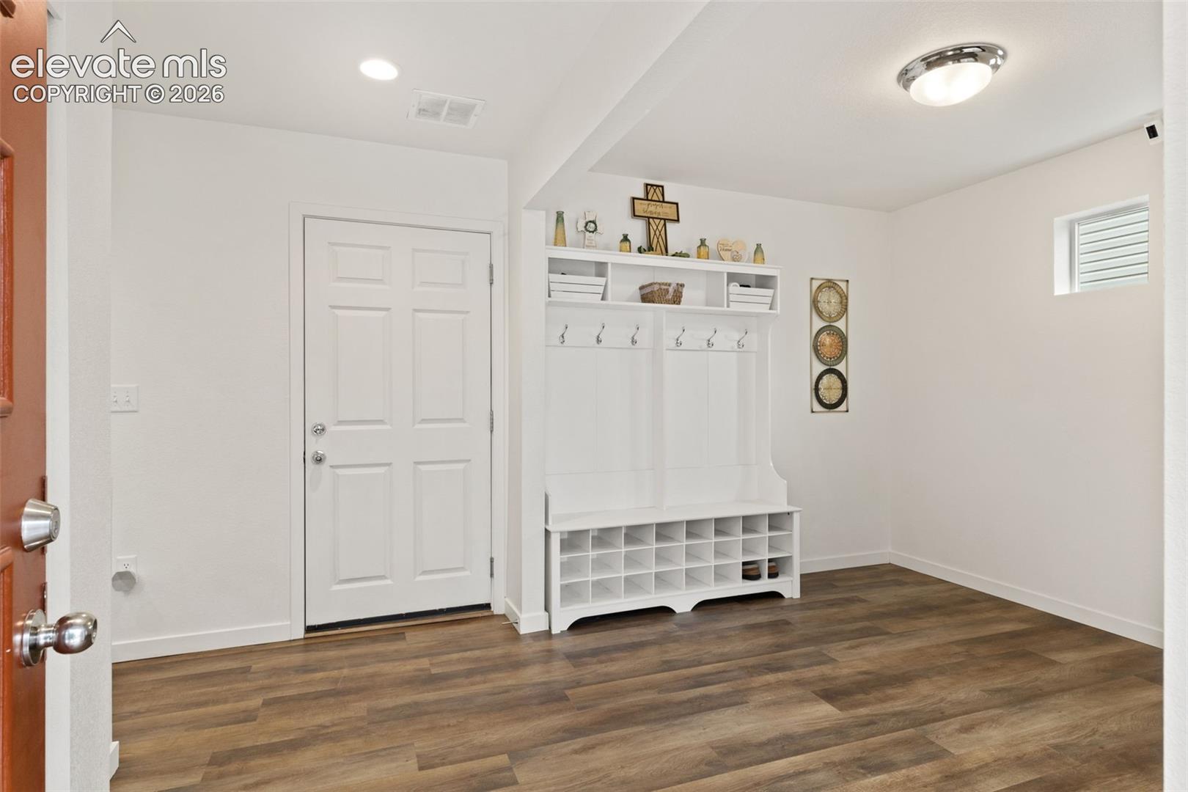
Welcome to this beautifully designed like-new three-story home featuring a functional layout, modern finishes, and abundant natural light throughout. Upon entry, you'll find a convenient mudroom area that provides a practical transition space from the attached two-car garage with a storage closet and durable epoxy flooring. The main level offers an open and inviting living area highlighted by large windows that fill the space with natural light. The kitchen features granite countertops, ample cabinetry, and a spacious center island, creating a central space for meal preparation and entertaining. Two bedrooms and a full bathroom are also located on this level, providing flexible living space. The upper level includes the primary suite, featuring a walk-in closet and a beautiful barn door to subtly separate an en-suite bathroom with a double vanity, spacious shower, and separate enclosed toilet area. A laundry area with stacked washer and dryer is conveniently located just outside the primary suite. This level also includes a flex room with natural lighting, offering additional versatile space. Outdoor features include a front porch with seating space, a main-level deck, and a personal fenced side yard, providing additional areas to enjoy the outdoors. The property also includes solar panels, offering potential energy efficiency benefits. Residents of the community have access to a variety of shared amenities, including pools, a clubhouse, fitness center, dog park, playgrounds, and nearby hiking trails.
| 3 weeks ago | Listing updated with changes from the MLS® | |
| 3 weeks ago | Price changed to $397,800 | |
| 3 months ago | Listing first seen on site |

The real estate listing information and related content displayed on this site is provided exclusively for consumers’ personal, non-commercial use and may not be used for any purpose other than to identify prospective properties consumers may be interested in purchasing. This information and related content is deemed reliable but is not guaranteed accurate by the Pikes Peak REALTOR® Services Corp d/b/a elevateMLS. Copyright 2026
Last checked: 2026-09-27 05:44 PM UTC
Footer

Get Started on the Home Search Now!

Veteran Owned. Community Focused.
Meet our team of Colorado Springs Military Realtors:







