
Colorado Springs Military Realtors and Military Relocation Professionals
The Warner Group
9234 Gallery PlaceColorado Springs, CO 80924
Due to the health concerns created by Coronavirus we are offering personal 1-1 online video walkthough tours where possible.
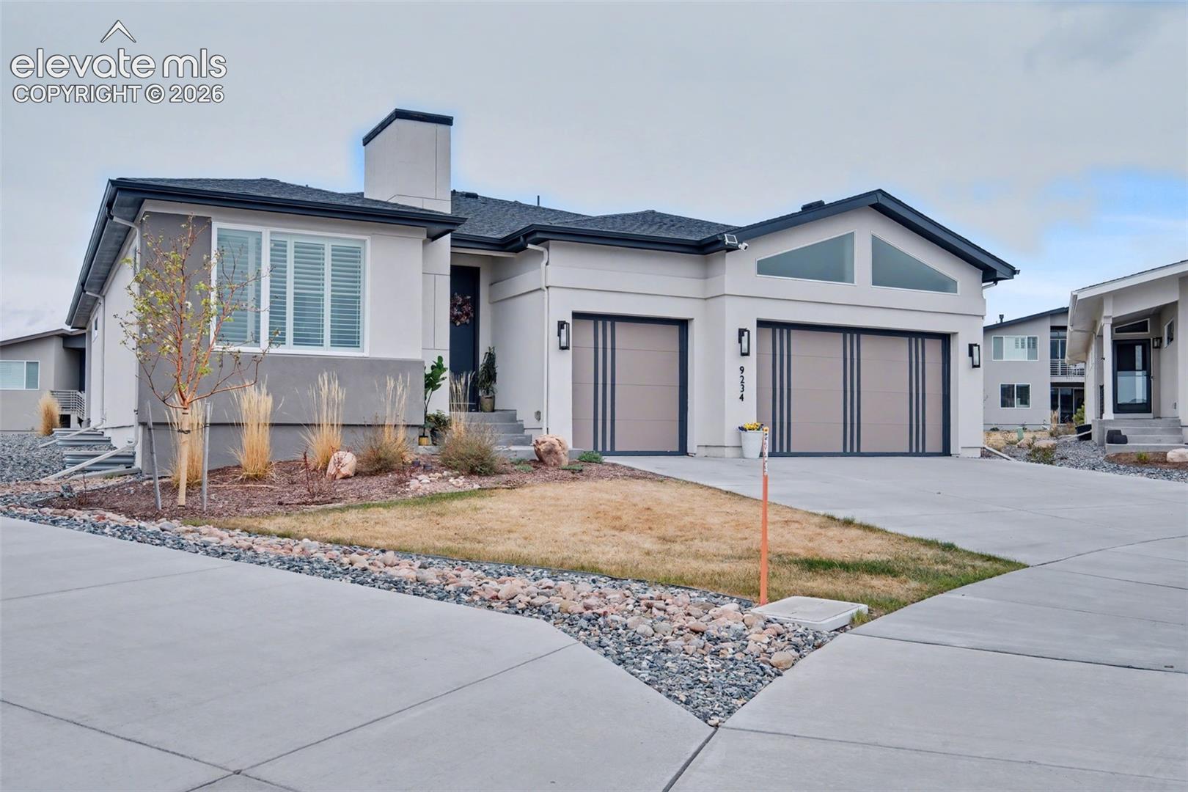
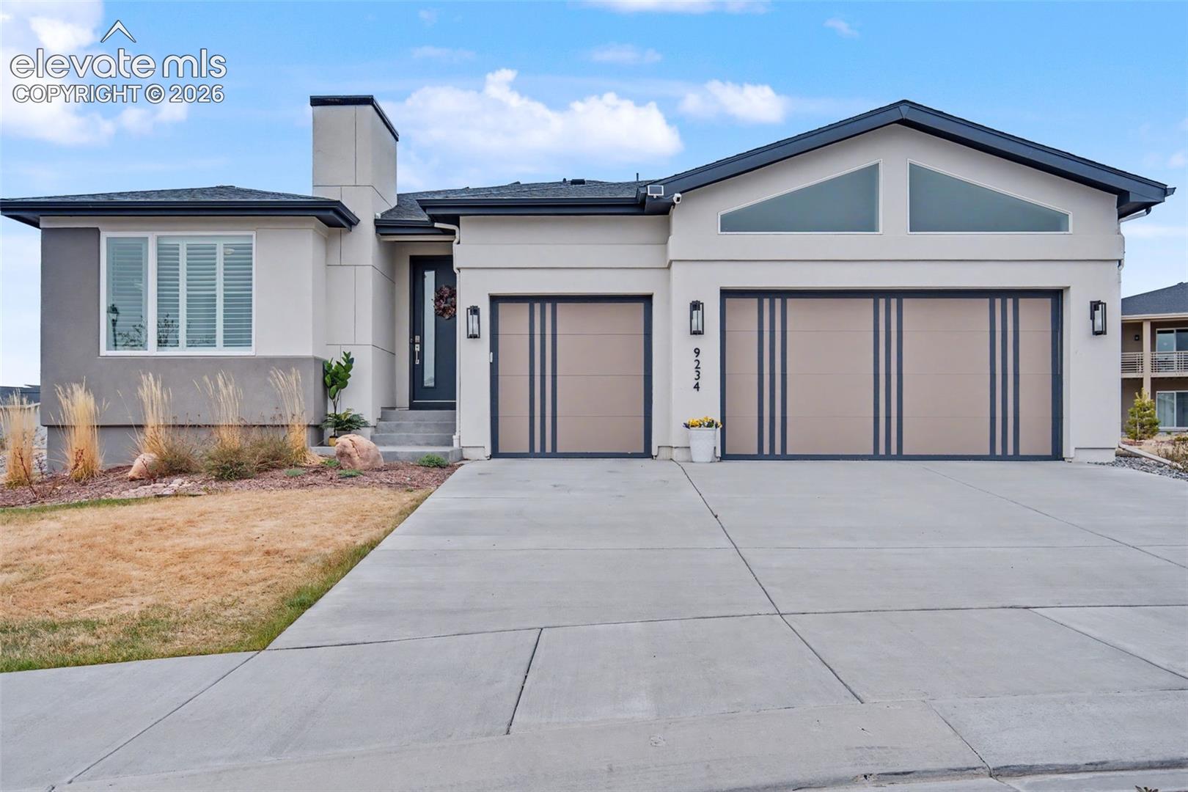
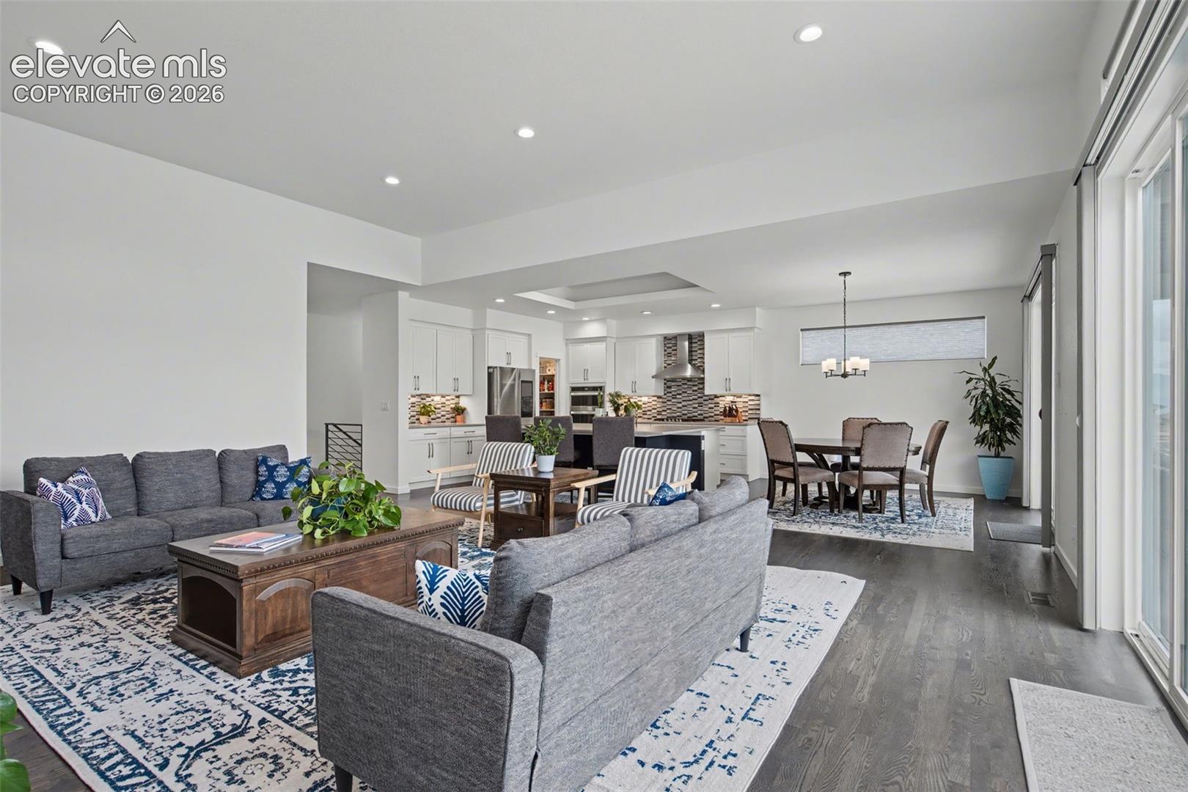
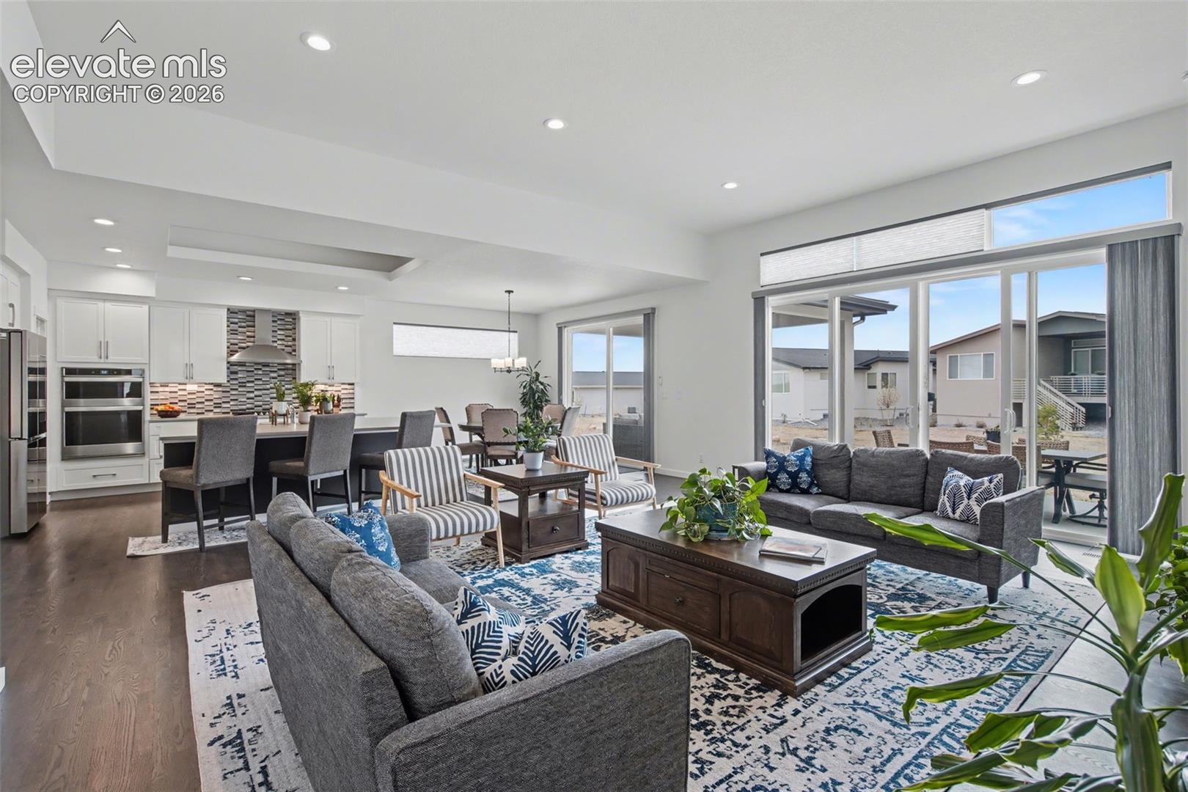
COMMANDING. SOPHISTICATED. UNFORGETTABLE. This exceptional Toll Brothers residence in coveted Wolf Ranch delivers nearly 4,000 sq. ft. of elevated Colorado living with the space, style, and presence today’s luxury buyer demands. Built in 2021, this is your opportunity to own a beautifully designed home where upscale finishes, dramatic living spaces, and effortless functionality come together in one remarkable package. Step inside and prepare to be impressed. Soaring spaces and abundant natural light create an immediate sense of grandeur, while the open-concept design provides an incredible setting for entertaining and everyday living. The kitchen, dining, and living areas flow seamlessly together, creating a sophisticated heart of the home equally suited for intimate evenings or unforgettable gatherings. With 3,982 sq. ft., there is room to live BIG. Expansive living areas provide flexibility for entertaining, working from home, relaxing, and hosting guests, while spacious bedrooms offer private retreats when the day is done. Every detail contributes to a home that feels polished, substantial, and distinctly upscale. Outside your door awaits the coveted Wolf Ranch lifestyle—beautiful trails, parks, open spaces, community amenities, and the incredible Colorado backdrop that makes this neighborhood one of Colorado Springs’ most desirable destinations. Shopping, dining, entertainment, and north-side conveniences are all within easy reach. Why settle for ordinary when you can own extraordinary? Skip the wait and uncertainty of building and step into a Toll Brothers home that already delivers the space, sophistication, location, and undeniable presence you’ve been searching for. Luxury has an address—and this one deserves to be experienced in person.
| 3 weeks ago | Listing updated with changes from the MLS® | |
| 4 weeks ago | Price changed to $950,000 | |
| 3 months ago | Listing first seen on site |

The real estate listing information and related content displayed on this site is provided exclusively for consumers’ personal, non-commercial use and may not be used for any purpose other than to identify prospective properties consumers may be interested in purchasing. This information and related content is deemed reliable but is not guaranteed accurate by the Pikes Peak REALTOR® Services Corp d/b/a elevateMLS. Copyright 2026
Last checked: 2026-09-27 07:40 AM UTC
Footer

Get Started on the Home Search Now!

Veteran Owned. Community Focused.
Meet our team of Colorado Springs Military Realtors:








Did you know? You can invite friends and family to your search. They can join your search, rate and discuss listings with you.