
Colorado Springs Military Realtors and Military Relocation Professionals
The Warner Group
9776 Antelope Ravine DriveColorado Springs, CO 80908
Due to the health concerns created by Coronavirus we are offering personal 1-1 online video walkthough tours where possible.
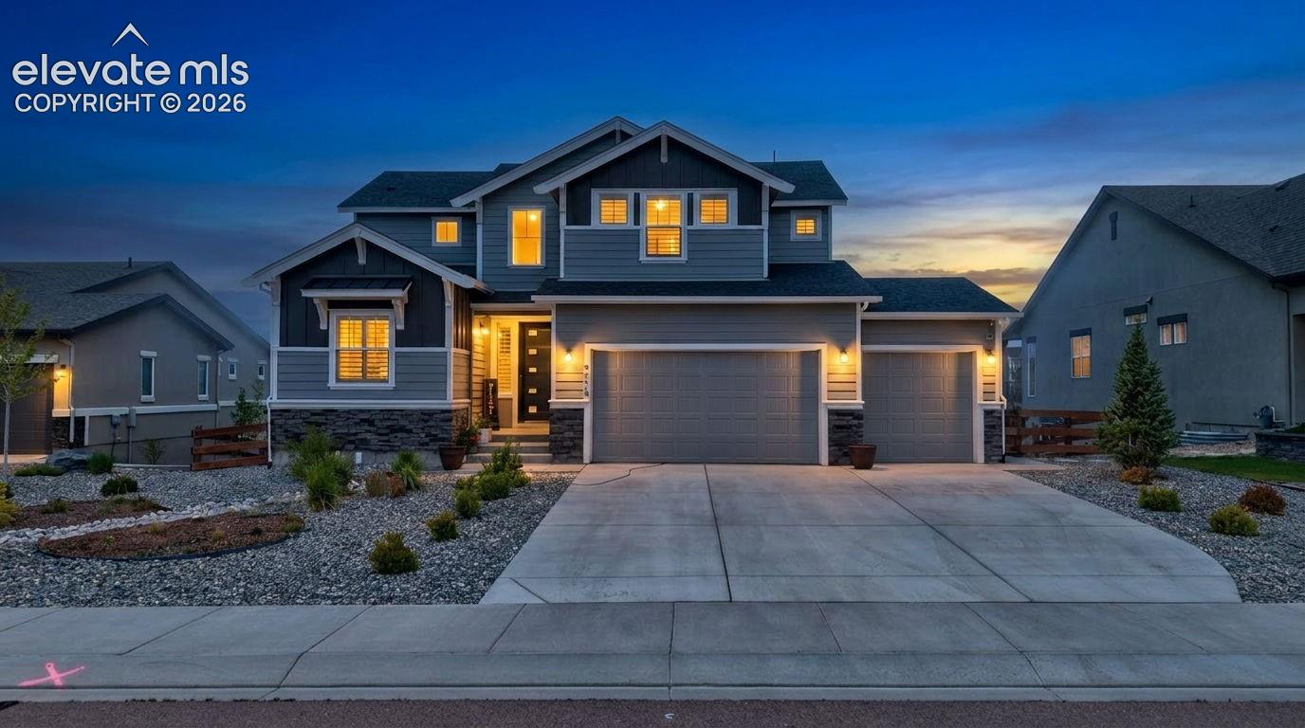
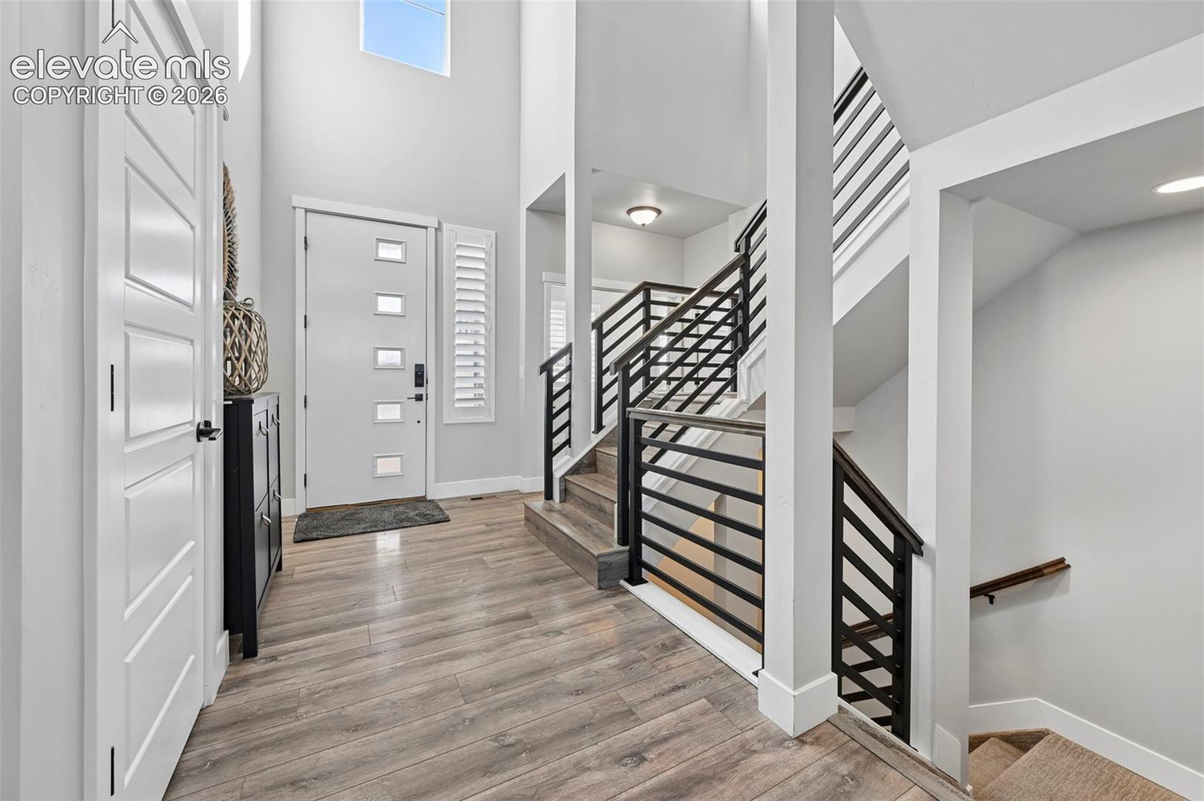
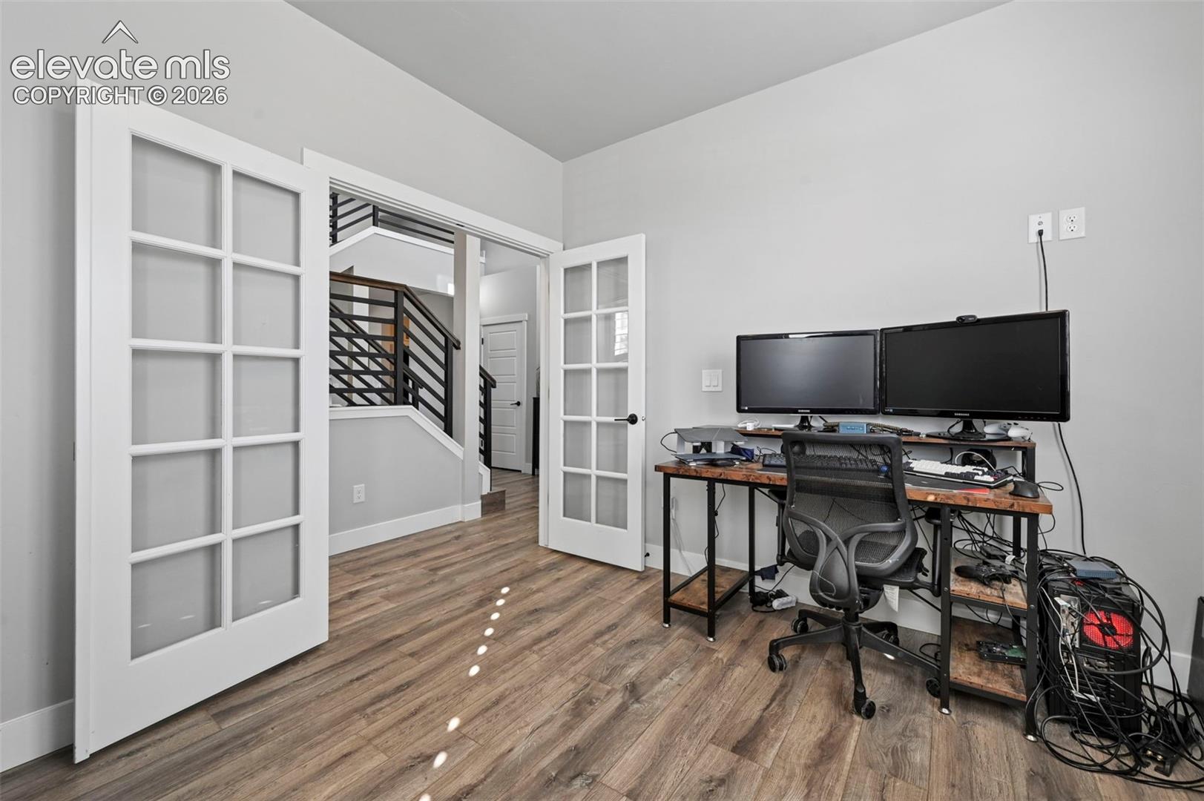
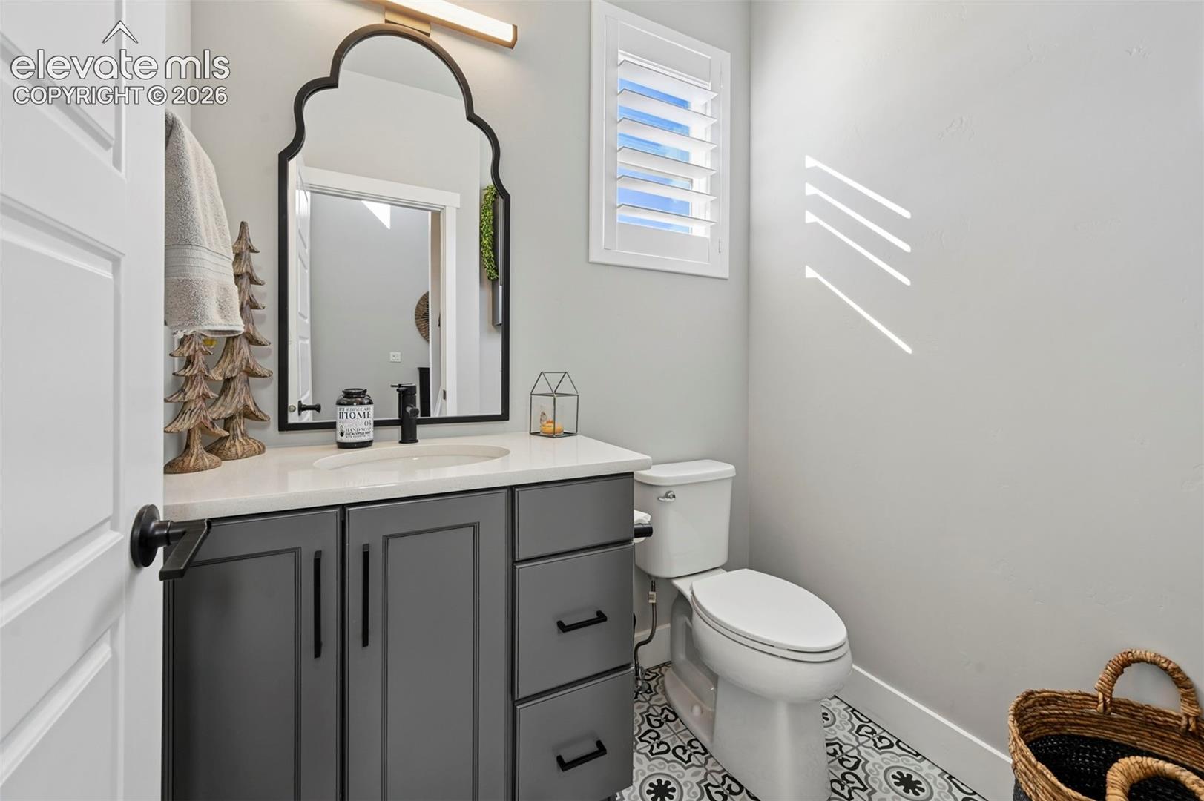
ASSUMABLE LOAN OPPORTUNITY! 4.38% interest with a $5,454 monthly PITI payment and an estimated $98,500 loan gap! Set on a quiet cul-de-sac and backing to protected open space with sweeping mountain views, this exceptional Classic Homes "Hannah" offers over 4,000 square feet of beautifully designed living space with refined finishes and effortless functionality. A dramatic wall of windows in the great room frames the Front Range like living artwork, filling the home with natural light and creating a seamless connection to the outdoors. The open-concept main level is ideal for both entertaining and everyday living. The gourmet kitchen features quartz countertops, black stainless KitchenAid appliances, upgraded cabinetry, a designer tile backsplash, and under-cabinet lighting, flowing effortlessly into the dining and living areas. A striking mantel, hand-trowel texture, designer paint, upgraded trim, and premium flooring elevate the space throughout. The main-level primary suite is a true private retreat, featuring a spa-inspired bath with full-height tile, a frameless glass shower, quartz surfaces, upgraded fixtures, and a spacious walk-in closet. A dedicated main-level study offers the perfect home office or flex space. Upstairs, three additional bedrooms surround a versatile loft — ideal as a second living area or media space. One bedroom includes a private en-suite bath, and upper-level laundry adds everyday convenience. The finished walkout basement, with heightened ceilings, includes 2 additional bedrooms, an upgraded bathroom, and a spacious recreation room with a bar — perfect for entertaining or hosting guests. Abundant natural light and direct backyard access complete the space. Take in mountain views from the expanded deck, or unwind in the professionally landscaped backyard, complete with a hot tub, custom gazebo, raised garden beds, mature plantings, and full fencing — all backing to open space for a peaceful, private setting.
| 18 hours ago | Listing updated with changes from the MLS | |
| a week ago | Status changed to Active Under Contract | |
| a month ago | Price changed to $949,900 | |
| 3 months ago | Listing first seen on site |

The real estate listing information and related content displayed on this site is provided exclusively for consumers’ personal, non-commercial use and may not be used for any purpose other than to identify prospective properties consumers may be interested in purchasing. This information and related content is deemed reliable but is not guaranteed accurate by the Pikes Peak REALTOR® Services Corp d/b/a elevateMLS. Copyright 2026
Last checked: 2026-11-11 12:52 AM UTC
Footer

Get Started on the Home Search Now!

Veteran Owned. Community Focused.
Meet our team of Colorado Springs Military Realtors:







