
Colorado Springs Military Realtors and Military Relocation Professionals
The Warner Group
9762 Treasurevault TrailFountain, CO 80817
Due to the health concerns created by Coronavirus we are offering personal 1-1 online video walkthough tours where possible.
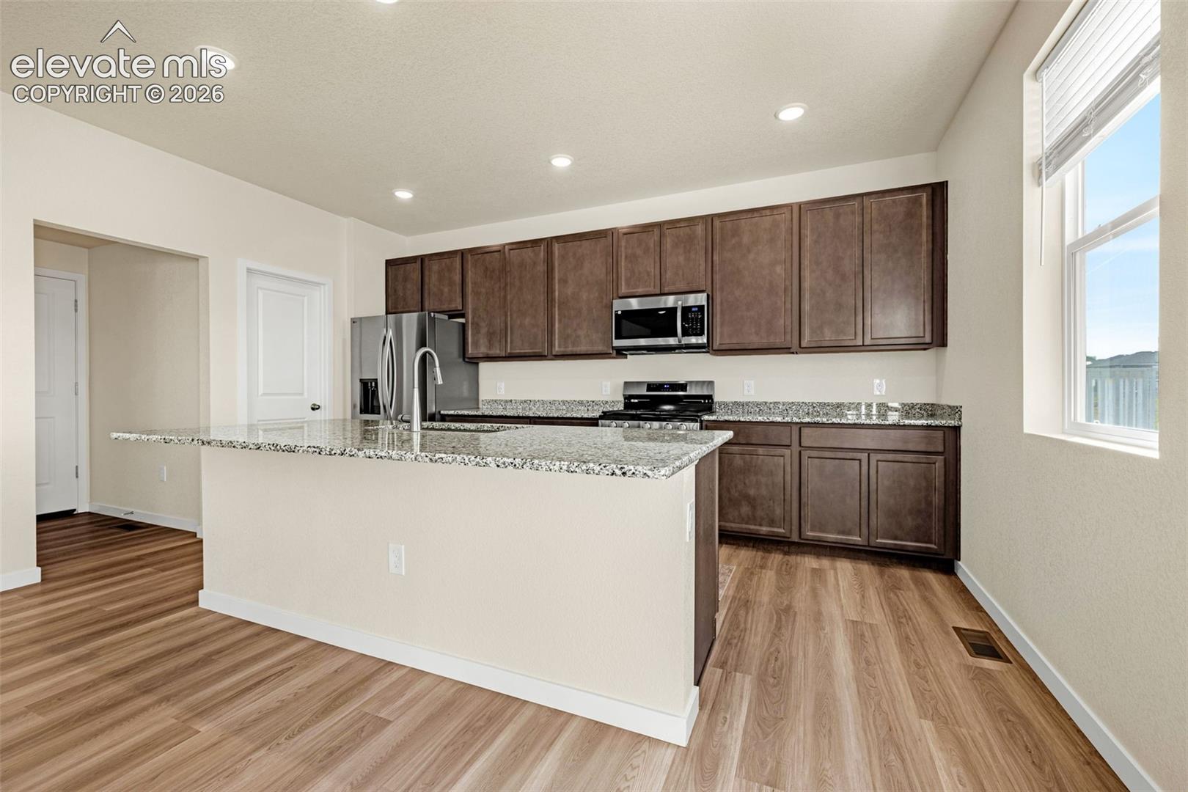
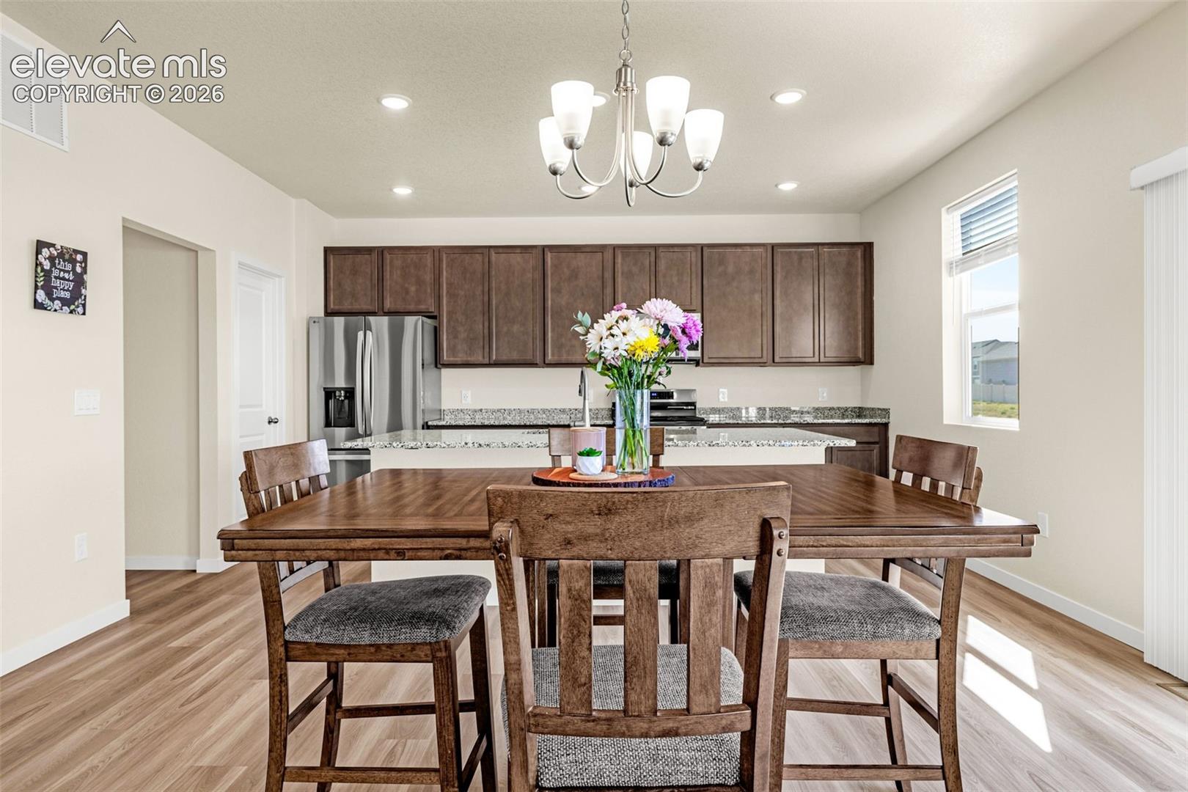
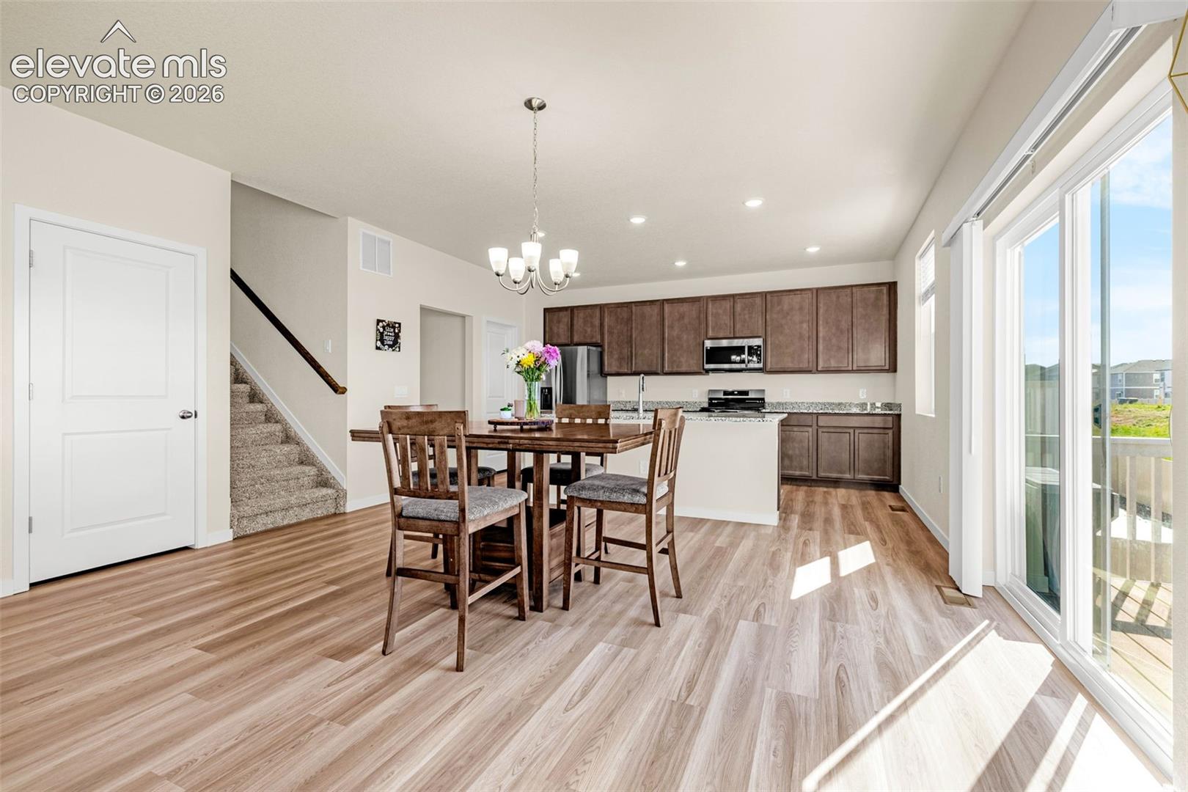
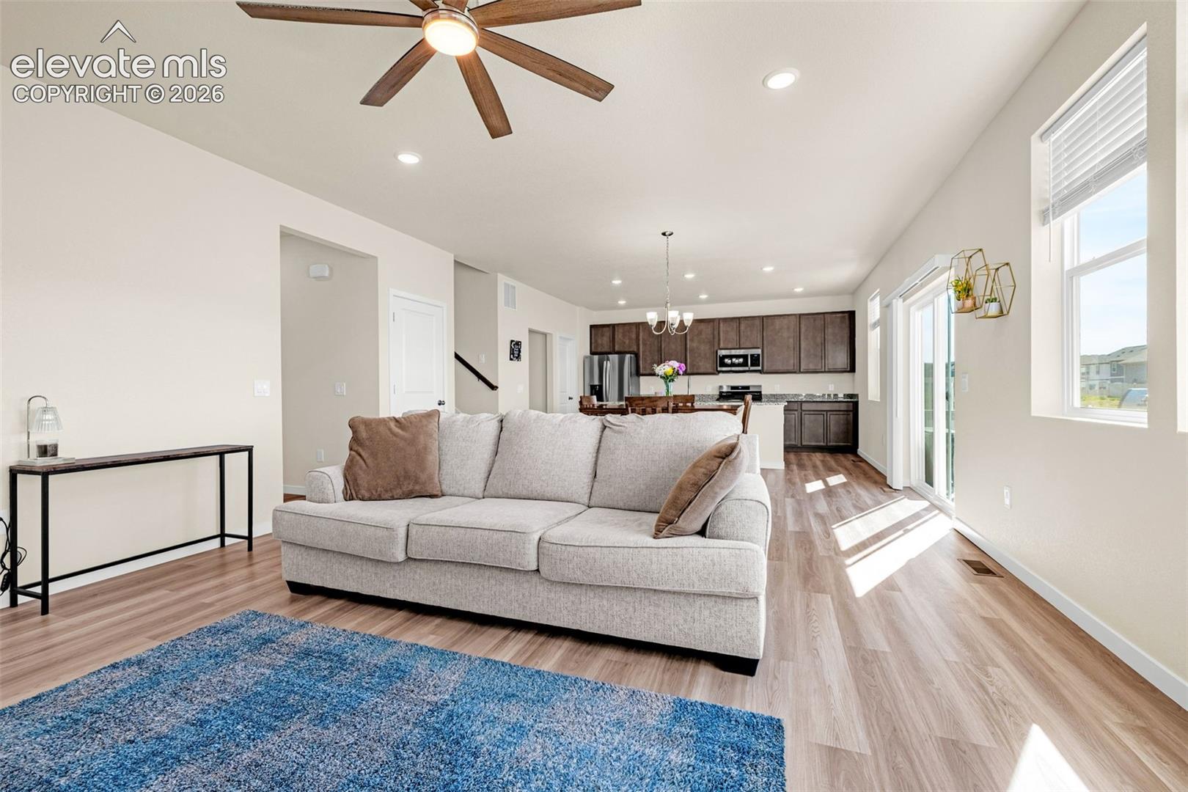
ASSUMABLE VA LOAN OPPORTUNITY. Looking for living close to Fort Carson with space, function, and easy access to schools, parks, and everyday essentials? This Aspen Ranch home sits on a larger lot and checks the boxes for location and lifestyle, giving you a newer build feel in a neighborhood that keeps you connected to Colorado Springs, military bases, and everything in between. From the moment you walk up to the front patio, you get a sense of low-maintenance living with just enough outdoor space to enjoy those mountain views and Colorado evenings. Step inside and you are welcomed by an open concept layout that blends the kitchen and living room together, making it easy to cook, relax, or entertain. The kitchen features granite countertops, a large island, stainless steel appliances, pantry space, and flows right into the main living area with LVT flooring throughout and carpet in the bedrooms where you want comfort most. There is also a dedicated office with a closet, giving you flexibility for work, guests, or hobbies, plus a mudroom to keep things organized. Upstairs, the layout continues to make sense with a loft area that can be used as a second living space, two additional bedrooms, and a primary suite with a double vanity and stand-up shower. The laundry room is conveniently located upstairs, right where you need it. Head downstairs to a finished basement offering even more living space, an additional bedroom and bathroom, plus a large unfinished storage area that gives you room to grow. Out back, the yard is landscaped with a deck, giving you more room to spread out thanks to the larger lot, perfect for relaxing or hosting. With a radon system already installed and a two-car garage, this home blends comfort, layout, and location in a way that just works for real life.
| 4 hours ago | Listing updated with changes from the MLS® | |
| 5 days ago | Price changed to $529,999 | |
| a month ago | Listing first seen on site |

The real estate listing information and related content displayed on this site is provided exclusively for consumers’ personal, non-commercial use and may not be used for any purpose other than to identify prospective properties consumers may be interested in purchasing. This information and related content is deemed reliable but is not guaranteed accurate by the Pikes Peak REALTOR® Services Corp d/b/a elevateMLS. Copyright 2026
Last checked: 2026-09-27 10:29 PM UTC
Footer

Get Started on the Home Search Now!

Veteran Owned. Community Focused.
Meet our team of Colorado Springs Military Realtors:







