
Colorado Springs Military Realtors and Military Relocation Professionals
The Warner Group
2103 Paseo RoadColorado Springs, CO 80907
Due to the health concerns created by Coronavirus we are offering personal 1-1 online video walkthough tours where possible.
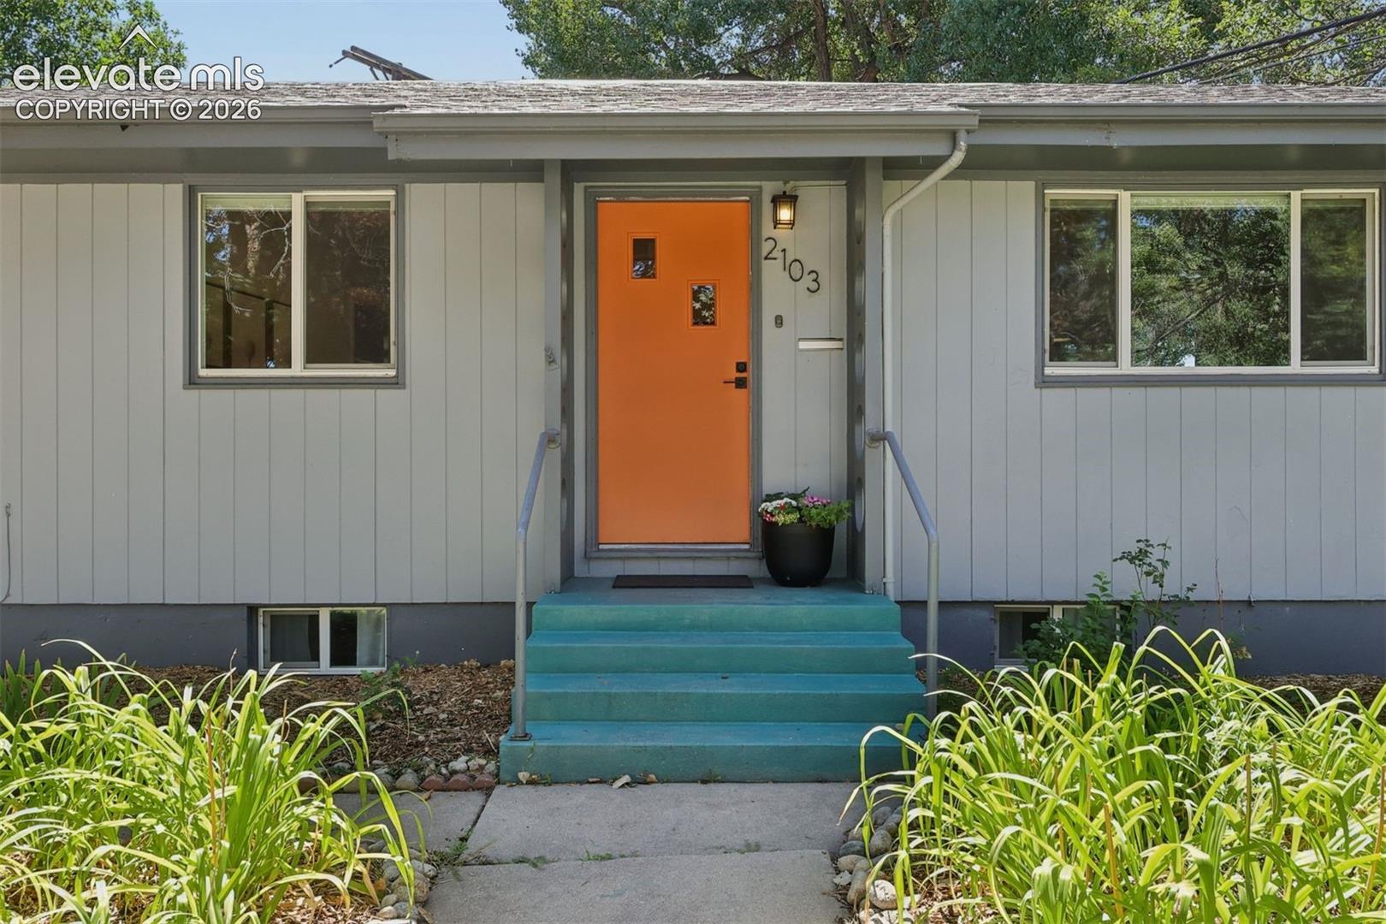
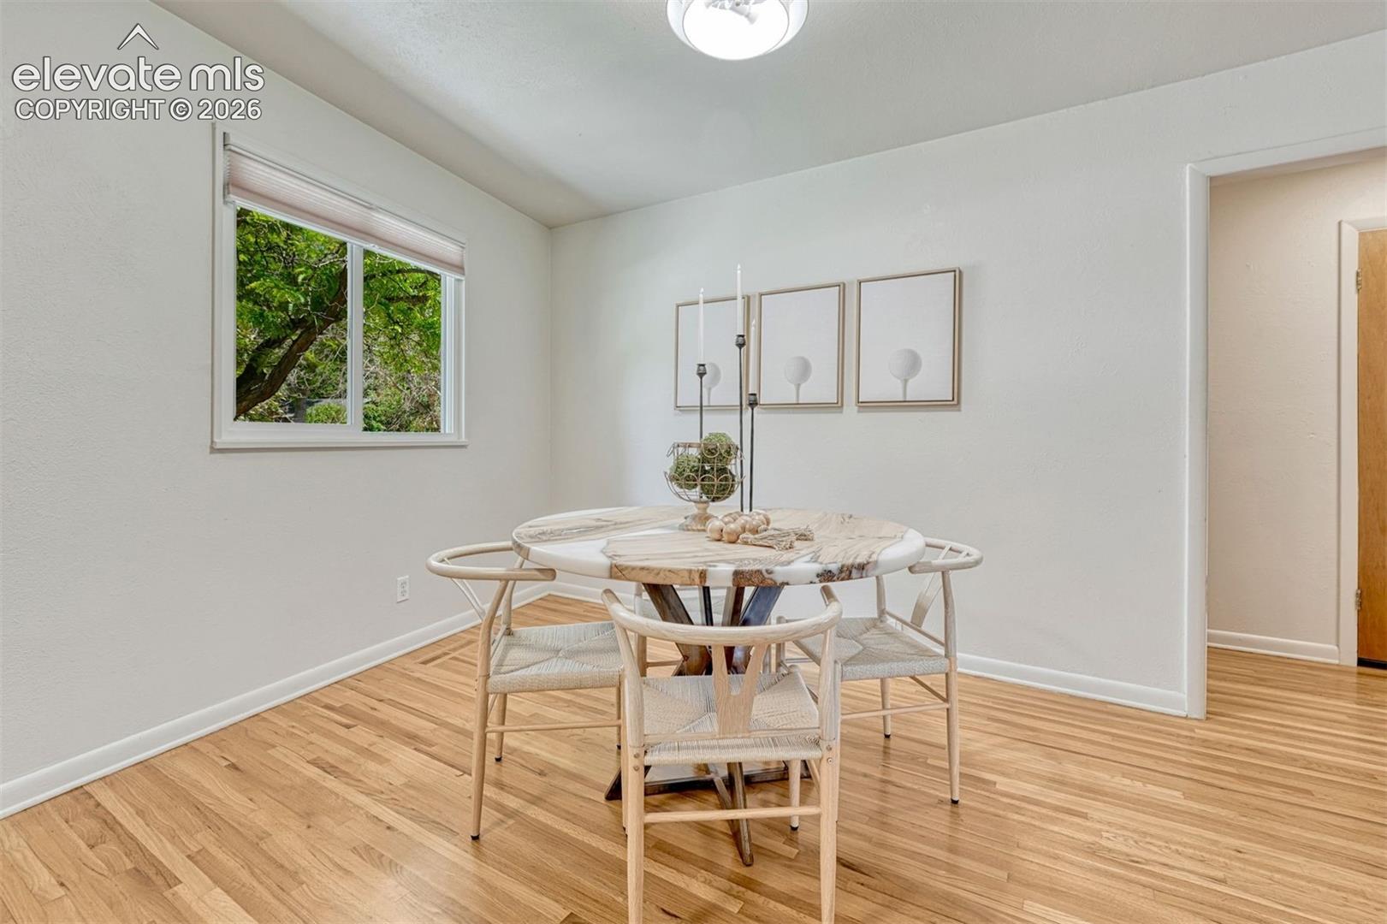
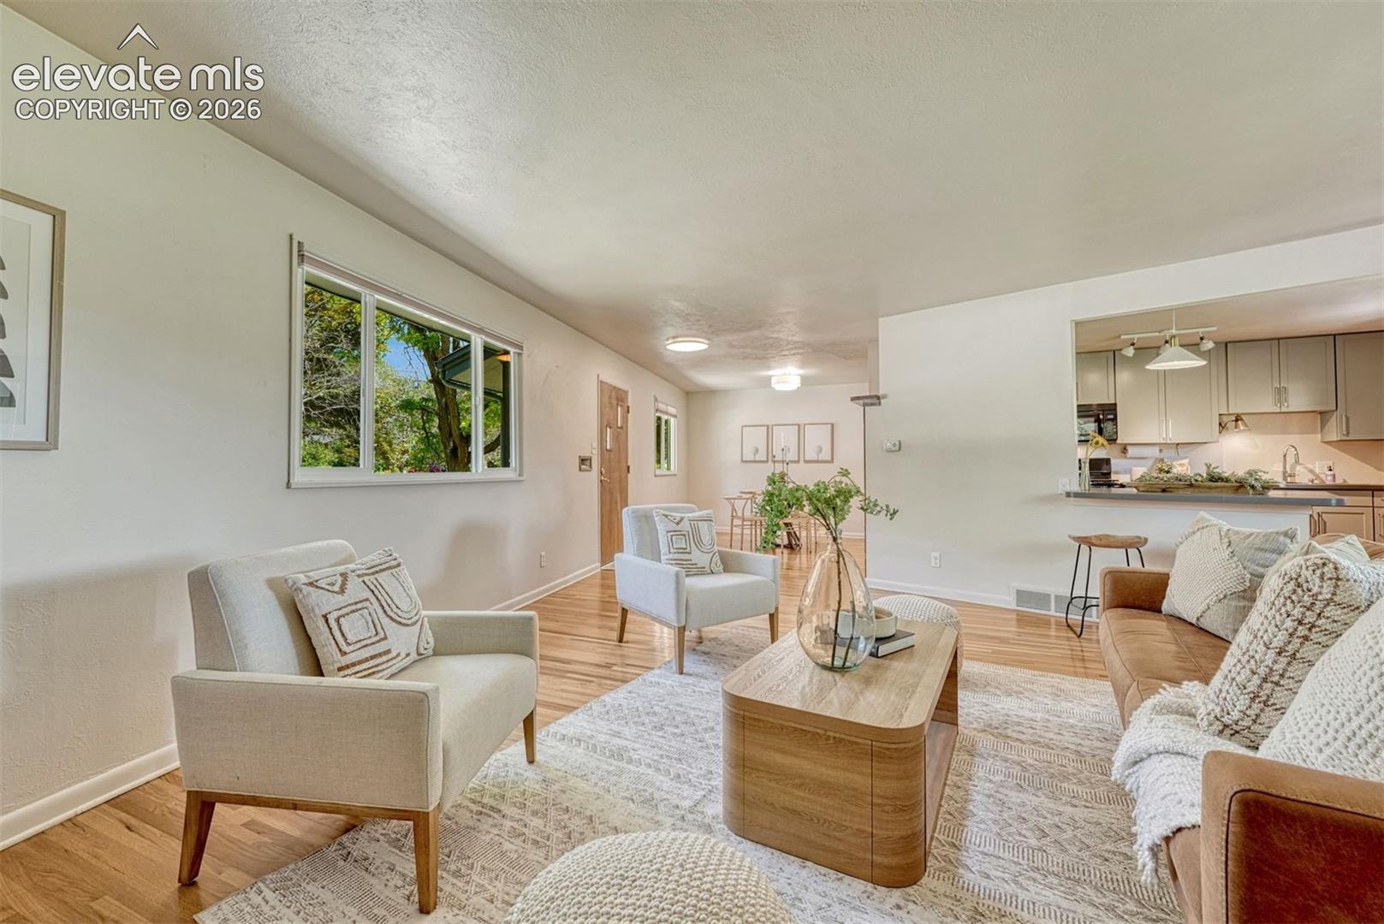

Looking for main level living with low maintenance in an established neighborhood near a historic public golf course? This move in ready 3 bedroom, 2 bathroom property with attached one car garage provides a lifestyle surrounded by mature trees and backs to the Peak course 4th green and 5th tee box, creating a setting that golf enthusiasts rarely find. Rather than a traditional backyard, the home offers something better suited to the setting: a private side yard accessed off the kitchen, leading to a deck and patio where you can watch golfers play through, host friend’s, or simply unwind with views. Stroll to the course for a quick nine after work or gather with friends at the Bar & Grill on the deck for Friday night lobster roll dinners while taking in sunset views of Pikes Peak. Originally built in 1959 and extensively renovated in 2017, the residence features original solid hardwood floors throughout much of the main level with a wood-burning fireplace. The classic ranch floor plan offers main level living with additional space and flexibility in the finished basement to spread out and have room for children or guests. EV charger in the garage. Beyond the fairways, the Patty Jewett neighborhood is known for its tight-knit community & year-round traditions. Neighbors gather each June for the annual Yard Sale, watch fireworks over the golf course on the Fourth of July, welcome visitors during the nearby Greek Festival in August, & celebrate local music and community at September's Porch Fest, when Royer and Corona streets close off traffic to make room for food trucks, lawn chairs, and dancing with bands performing from neighbors front porches. Just minutes away are The Bon Shopping Center with everything you need. Bonnyville Park & tennis courts. While the nearby T-Gap shops have neighborhood favorites such as Joey's Pizza, Sasquatch Cookies, & Whistle Pig Brewing Company. See the virtual tour and floor plan links. Located just minutes from downtown.
| a week ago | Listing updated with changes from the MLS | |
| 2 weeks ago | Price changed to $549,000 | |
| 5 months ago | Listing first seen on site |

The real estate listing information and related content displayed on this site is provided exclusively for consumers’ personal, non-commercial use and may not be used for any purpose other than to identify prospective properties consumers may be interested in purchasing. This information and related content is deemed reliable but is not guaranteed accurate by the Pikes Peak REALTOR® Services Corp d/b/a elevateMLS. Copyright 2026
Last checked: 2026-11-11 07:06 AM UTC
Footer

Get Started on the Home Search Now!

Veteran Owned. Community Focused.
Meet our team of Colorado Springs Military Realtors:







