Save
Ask
Tour
Hide
Share
$99,000
101 Days On Site

935 Saturn Drive 230
Colorado Springs, CO 80905

For Sale|Condominium|Active
1
Bed
1
Total Bath
1
Full Bath
810
SqFt
$122
/SqFt
1975
Built
County:
El Paso
Listing courtesy of RE/MAX Real Estate Group LLC:

Due to the health concerns created by Coronavirus we are offering personal 1-1 online video walkthough tours where possible.
Call Now: 719-648-6798
Is this the listing for you? We can help make it yours.
719-648-6798
935 Saturn Drive 230935 Saturn Drive 230935 Saturn Drive 230935 Saturn Drive 230
Save
Ask
Tour
Hide
Share

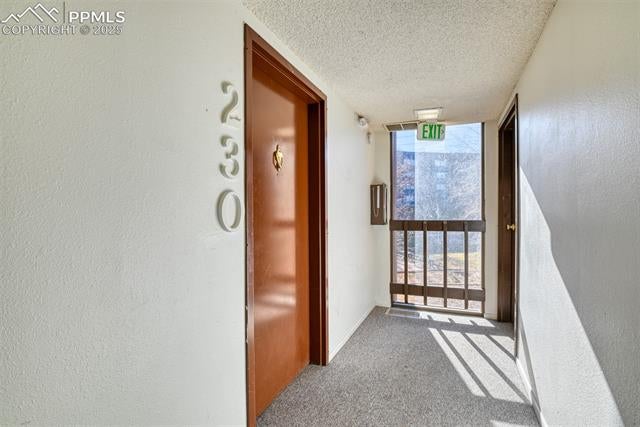
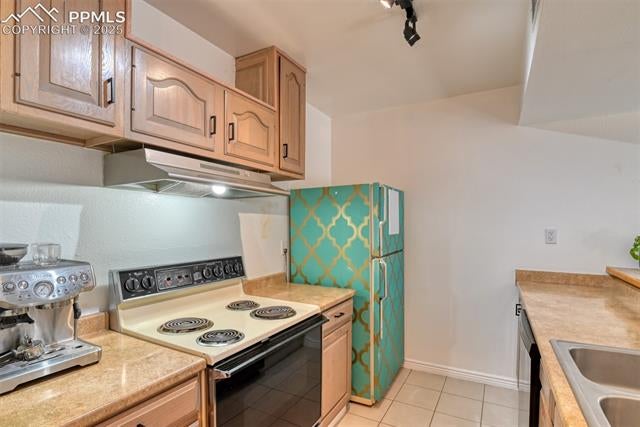
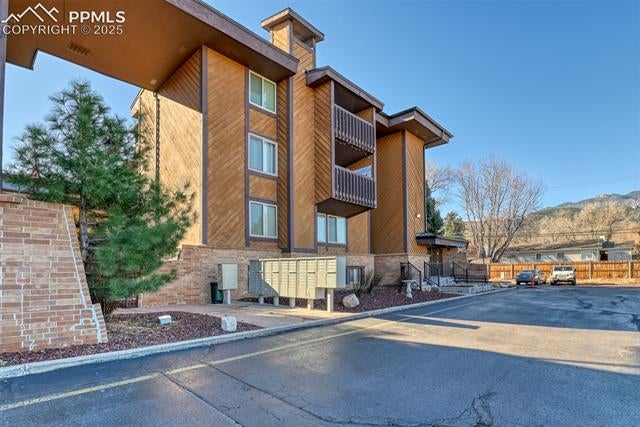
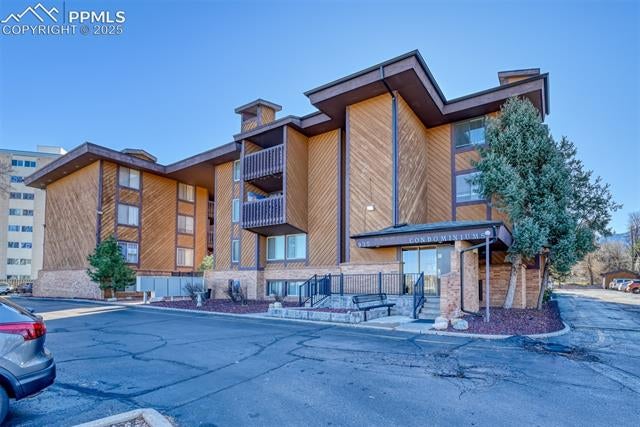
Come check out this cozy condo in the desirable westside D-12 neighborhood. This home offers a functional open floorplan with new flooring and newer paint. It also has a stackable washer and dryer conveniently located in the walk-in closet just off of the bedroom. The living room is bright and open with access to a private balcony that over looks a small park and has a nice mountain view. The complex has nice indoor pool to enjoy year round and is located close to Ft Carson, schools, shopping, dining, parks, entertainment and hiking trails.

Save
Ask
Tour
Hide
Share
Listing Snapshot
Price 
$99,000
Days On Site 
101 Days
Bedrooms 
1
Inside Area (SqFt) 
810 sqft
Total Baths 
1
Full Baths 
1
Partial Baths 
N/A
Lot Size 
0.0048 Acres
Year Built 
1975
MLS® Number 
5782707
Status 
Active
Property Tax 
$386.69
HOA/Condo/Coop Fees 
$768 monthly
Sq Ft Source 
N/A
Friends & Family
Recent Activity
a month agoListing updated with changes from the MLS®
3 months agoListing first seen on site
General Features
Acres 
0.0048
Garage 
Yes
Garage Spaces 
1
Parking 
Assigned
Property Sub Type 
Condominium
SqFt Above 
810
SqFt Total 
810
Style 
Ranch
Utilities 
Electricity ConnectedNatural Gas ConnectedNatural Gas AvailablePhone Connected
Water Source 
Public
Interior Features
Appliances 
DishwasherDisposalRange
Cooling 
Central Air
Electric 
220 Volts in Kitchen
Fireplace 
Yes
Fireplace Features 
None
Fireplaces 
1
Flooring 
LaminateTile
Heating 
Forced AirNatural Gas
Laundry Features 
Main Level
Window Features 
Window Coverings
Bathroom 
Level - Main
Dining Room 
Dimensions - 9.0x9.0Level - Main
Kitchen 
Dimensions - 8.0x9.0Level - Main
Living Room 
Dimensions - 14.0x21.0Level - Main
Master Bedroom 
Dimensions - 11.0x12.0Level - Main
Save
Ask
Tour
Hide
Share
Exterior Features
Lot Features 
LandscapedCorner Lot
Patio And Porch 
Covered
Road Frontage 
City Street
Roof 
Shingle
View 
Mountain(s)
Waterview 
Mountain(s)
Windows/Doors 
Window Coverings
Community Features
Association Amenities 
PoolSauna
Association Fee 
$768.0
Association Fee Frequency 
Monthly
MLS Area 
Skyway Condominiums
School District 
Cheyenne Mtn-12
Financing Terms Available 
CashConventionalFHAVA Loan
Schools
School District
Cheyenne Mtn-12
Elementary School
Skyway Park
Middle School
Cheyenne Mountain
High School
Cheyenne Mountain
Listing courtesy of RE/MAX Real Estate Group LLC:


The real estate listing information and related content displayed on this site is provided exclusively for consumers’ personal, non-commercial use and may not be used for any purpose other than to identify prospective properties consumers may be interested in purchasing. This information and related content is deemed reliable but is not guaranteed accurate by the Pikes Peak REALTOR® Services Corp d/b/a elevateMLS. Copyright 2026
Last checked: 2026-09-27 02:05 AM UTC

Neighborhood & Commute
Source: Walkscore
Save
Ask
Tour
Hide
Share