
Colorado Springs Military Realtors and Military Relocation Professionals
The Warner Group
11461 Wigeon WayColorado Springs, CO 80925
Due to the health concerns created by Coronavirus we are offering personal 1-1 online video walkthough tours where possible.
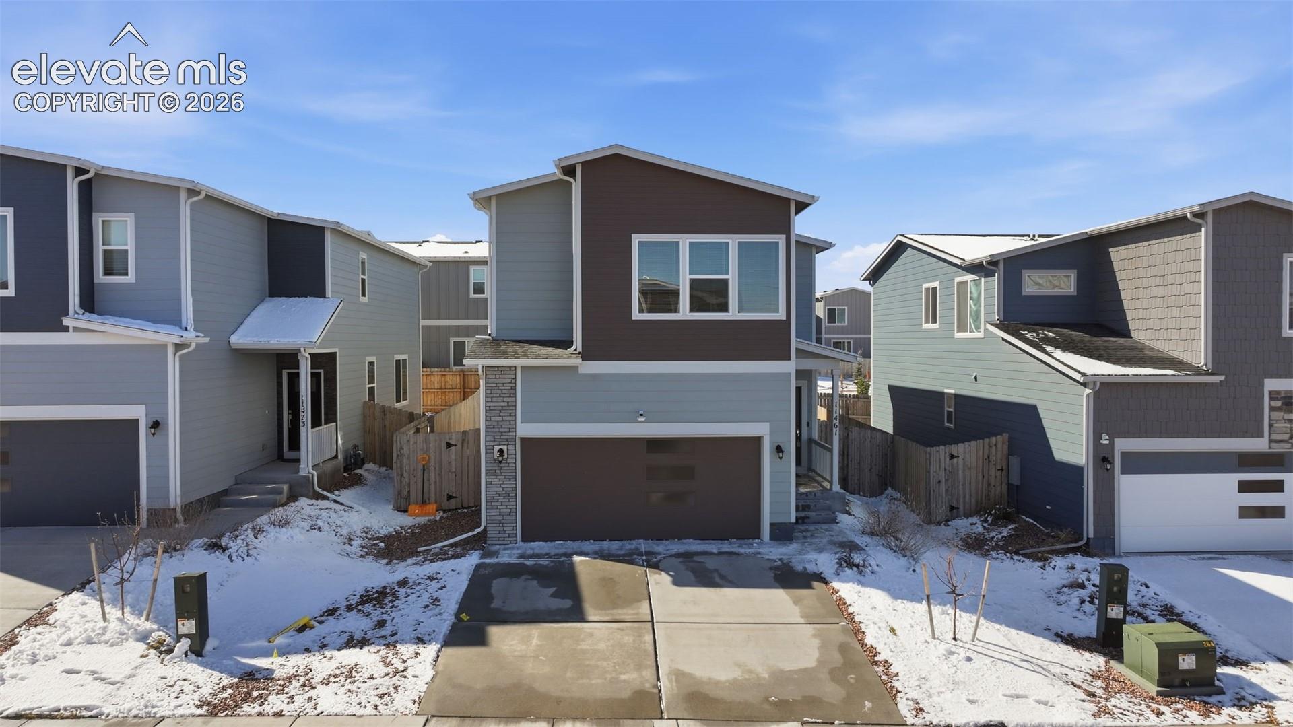
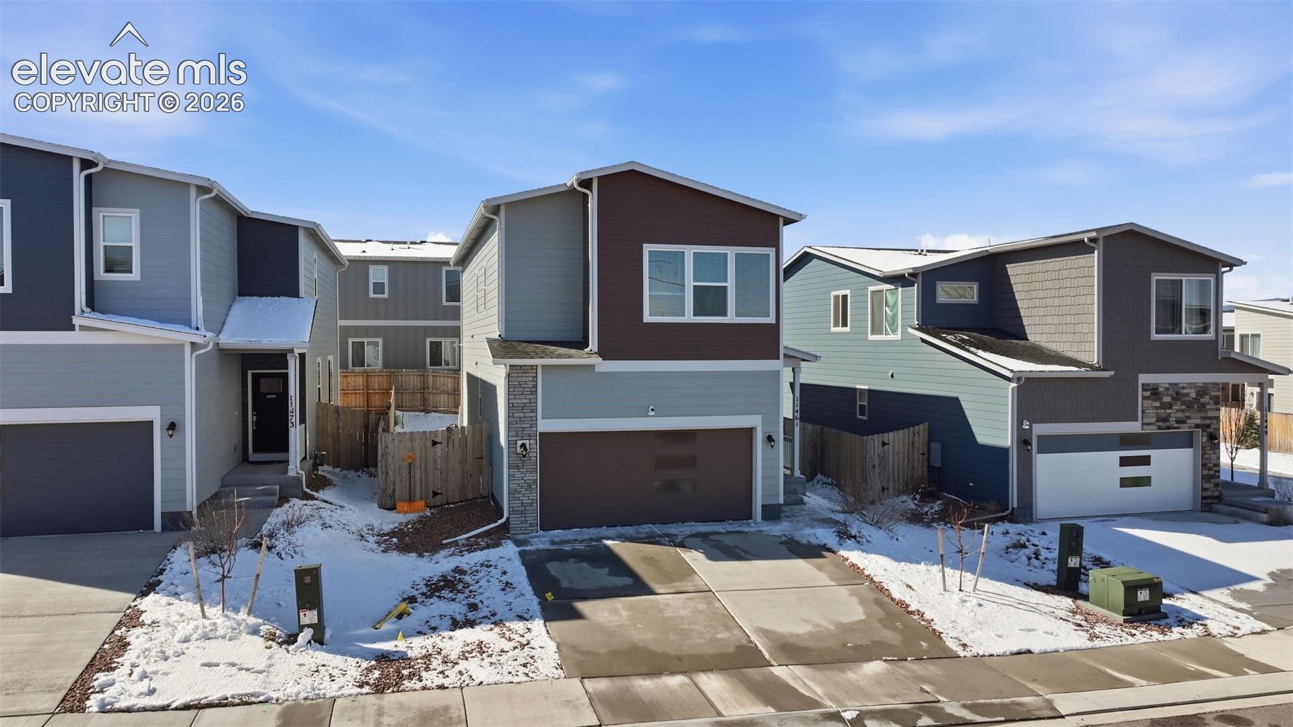
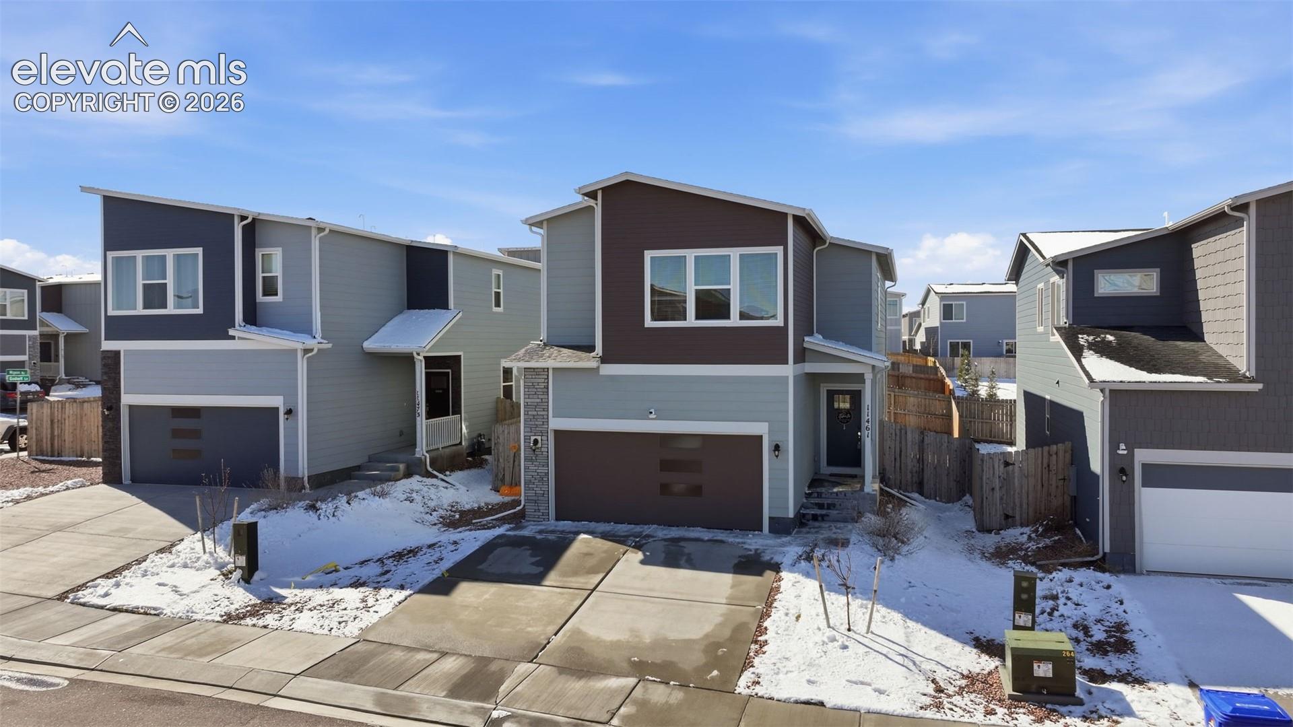
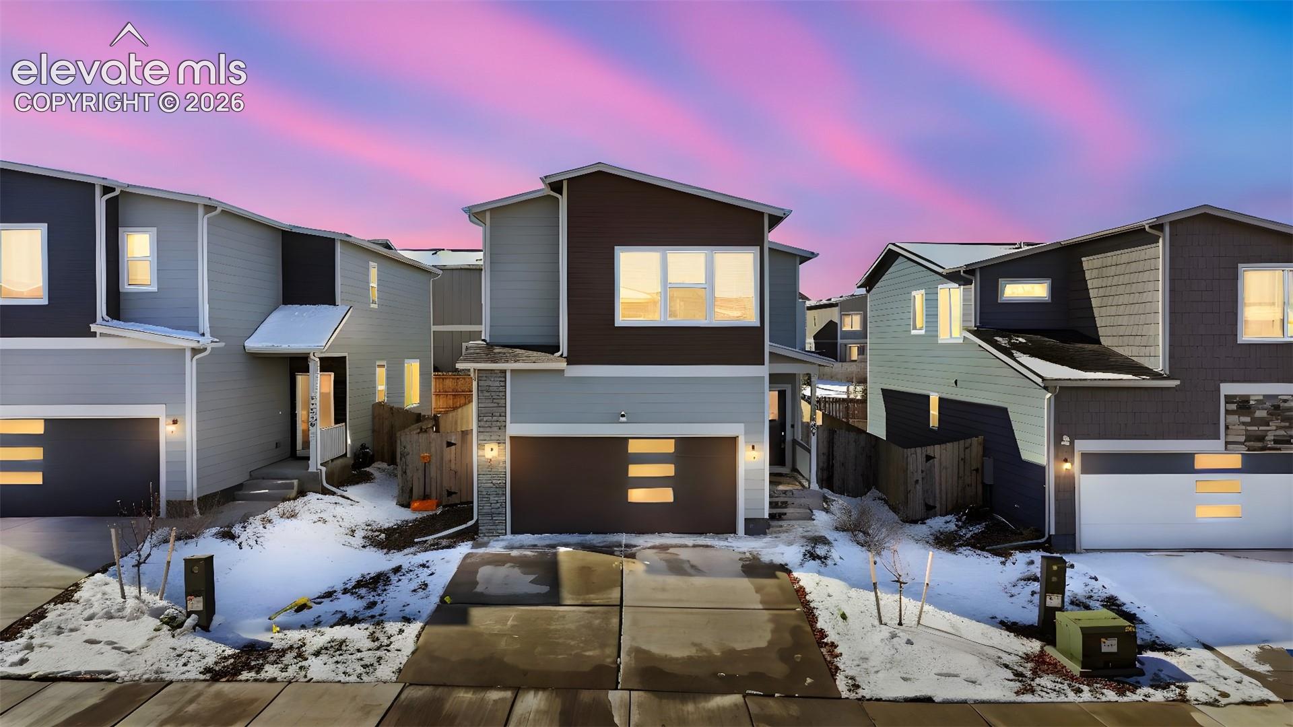
Experience the perfect blend of contemporary design and low-maintenance living in this stunning two-story home, built in 2022. Spanning over 1,900 finished square feet, this high-efficiency residence features construction designed to keep your utility costs low year-round. The main level welcomes you with an expansive open-concept layout, seamlessly connecting the sun-drenched living area to a chef-inspired kitchen. Highlights include a large functional island, quartz countertops, and a sleek pantry—ideal for entertaining. Head upstairs to discover a spacious primary suite complete with a private adjoining bath and a generous walk-in closet. Two additional secondary bedrooms and a conveniently located upper-level laundry room provide a thoughtful layout for any lifestyle. Step outside to your private, fully fenced backyard featuring a concrete patio and a built-in automatic sprinkler system, perfect for enjoying Colorado’s sunny days. Situated within the Widefield School District 3 and just minutes from Fort Carson, Peterson SFB, and Schriever SFB, this home offers unparalleled convenience to shopping, dining, and military installations. Don't miss your chance to own a nearly-new home without the wait for construction!
| 7 hours ago | Listing updated with changes from the MLS® | |
| 3 weeks ago | Status changed to Active Under Contract | |
| 3 weeks ago | Price changed to $355,000 | |
| 3 months ago | Listing first seen on site |

The real estate listing information and related content displayed on this site is provided exclusively for consumers’ personal, non-commercial use and may not be used for any purpose other than to identify prospective properties consumers may be interested in purchasing. This information and related content is deemed reliable but is not guaranteed accurate by the Pikes Peak REALTOR® Services Corp d/b/a elevateMLS. Copyright 2026
Last checked: 2026-09-27 11:29 AM UTC
Footer

Get Started on the Home Search Now!

Veteran Owned. Community Focused.
Meet our team of Colorado Springs Military Realtors:







