
Colorado Springs Military Realtors and Military Relocation Professionals
The Warner Group
5020 Barcelona WayColorado Springs, CO 80917
Due to the health concerns created by Coronavirus we are offering personal 1-1 online video walkthough tours where possible.
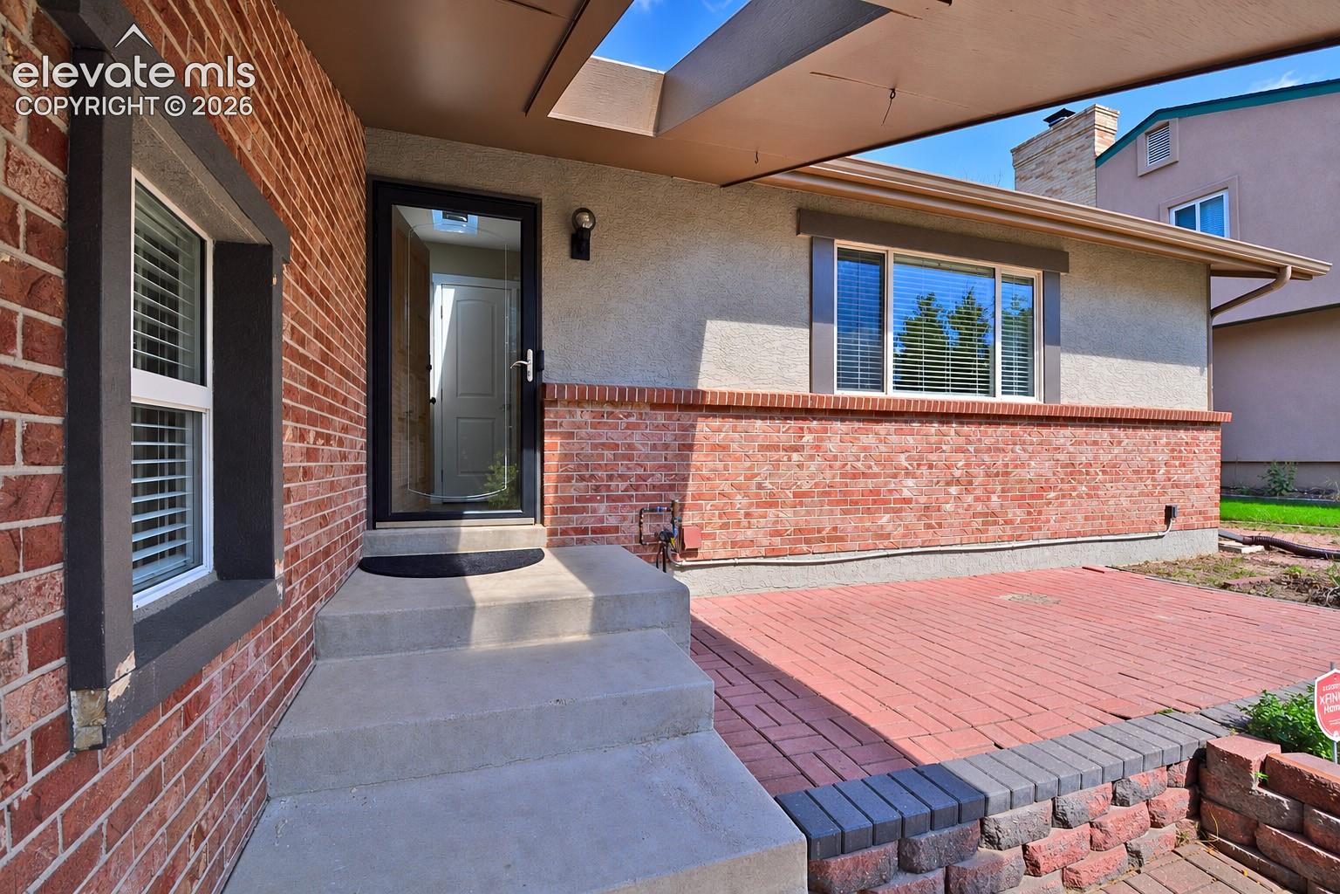
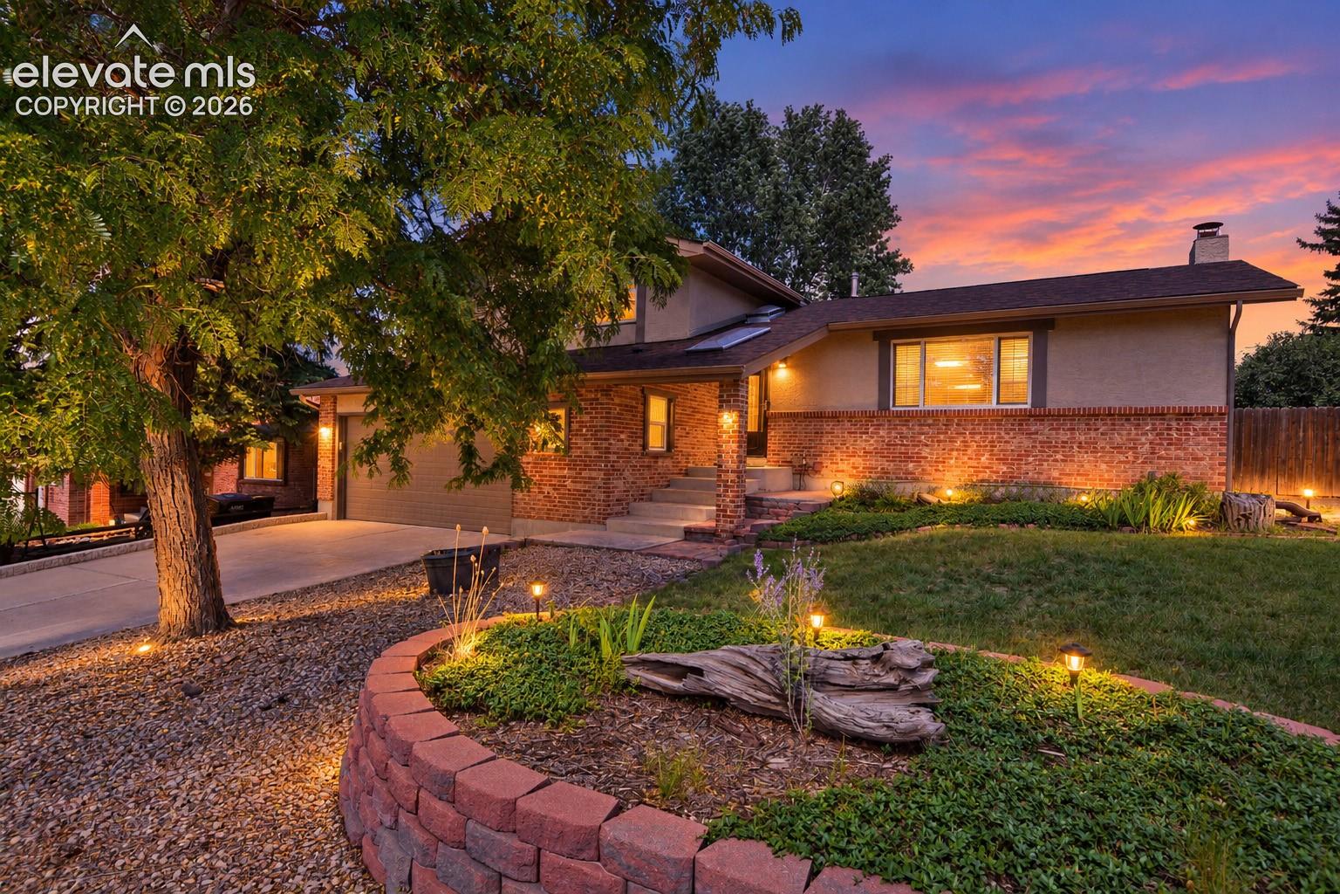
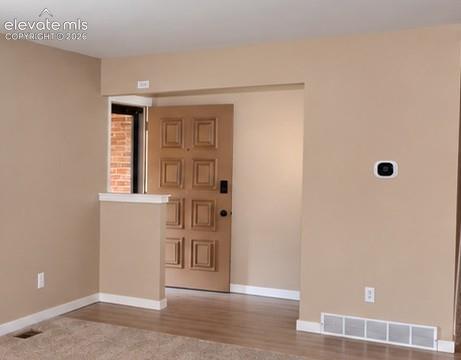
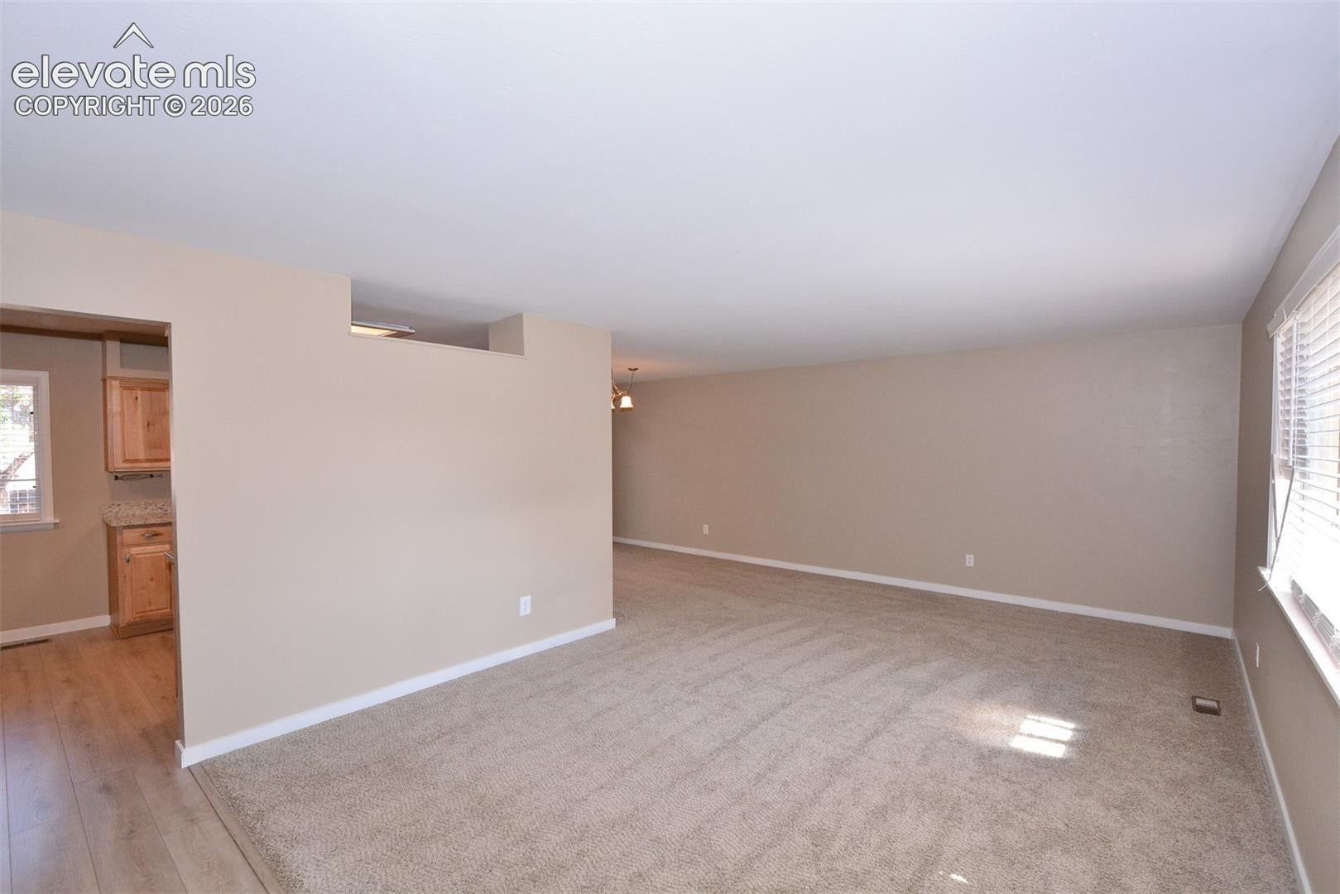
Welcome Home! Beautifully updated and move-in ready, this light and bright home is nestled in a mature neighborhood surrounded by trees and just minutes from the popular Homestead Trail, shopping, and schools. The inviting main level features abundant natural light, a spacious living and dining area, and a skylit bonus room that walks out to a large deck. The updated kitchen boasts hickory cabinets, granite countertops, and stainless steel appliances. The primary suite offers a private bath, while the additional bedroom/office has its own deck overlooking the backyard. The cozy family room features a gas fireplace and walks out to a private patio. Custom tile, vinyl windows, newer doors and hardware, central air, RV parking, and low-maintenance exterior add to the appeal. Enjoy exceptional outdoor living with multiple patios, a spacious deck, and a peaceful, tree-filled setting close to everything you need.
| 2 hours ago | Listing updated with changes from the MLS® | |
| 5 hours ago | Listing first seen on site |

The real estate listing information and related content displayed on this site is provided exclusively for consumers’ personal, non-commercial use and may not be used for any purpose other than to identify prospective properties consumers may be interested in purchasing. This information and related content is deemed reliable but is not guaranteed accurate by the Pikes Peak REALTOR® Services Corp d/b/a elevateMLS. Copyright 2026
Last checked: 2026-09-22 09:43 PM UTC
Footer

Get Started on the Home Search Now!

Veteran Owned. Community Focused.
Meet our team of Colorado Springs Military Realtors:







