
Colorado Springs Military Realtors and Military Relocation Professionals
The Warner Group
11835 Cloudy Creek CourtColorado Springs, CO 80921
Due to the health concerns created by Coronavirus we are offering personal 1-1 online video walkthough tours where possible.
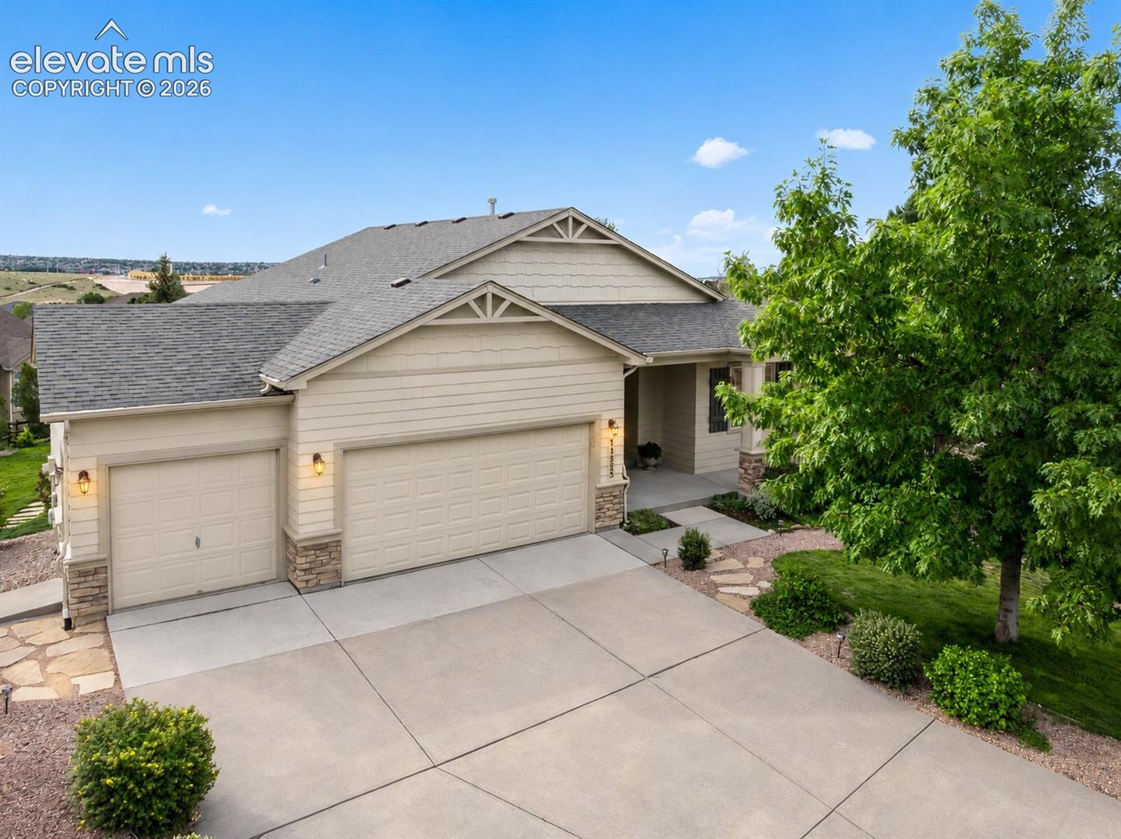
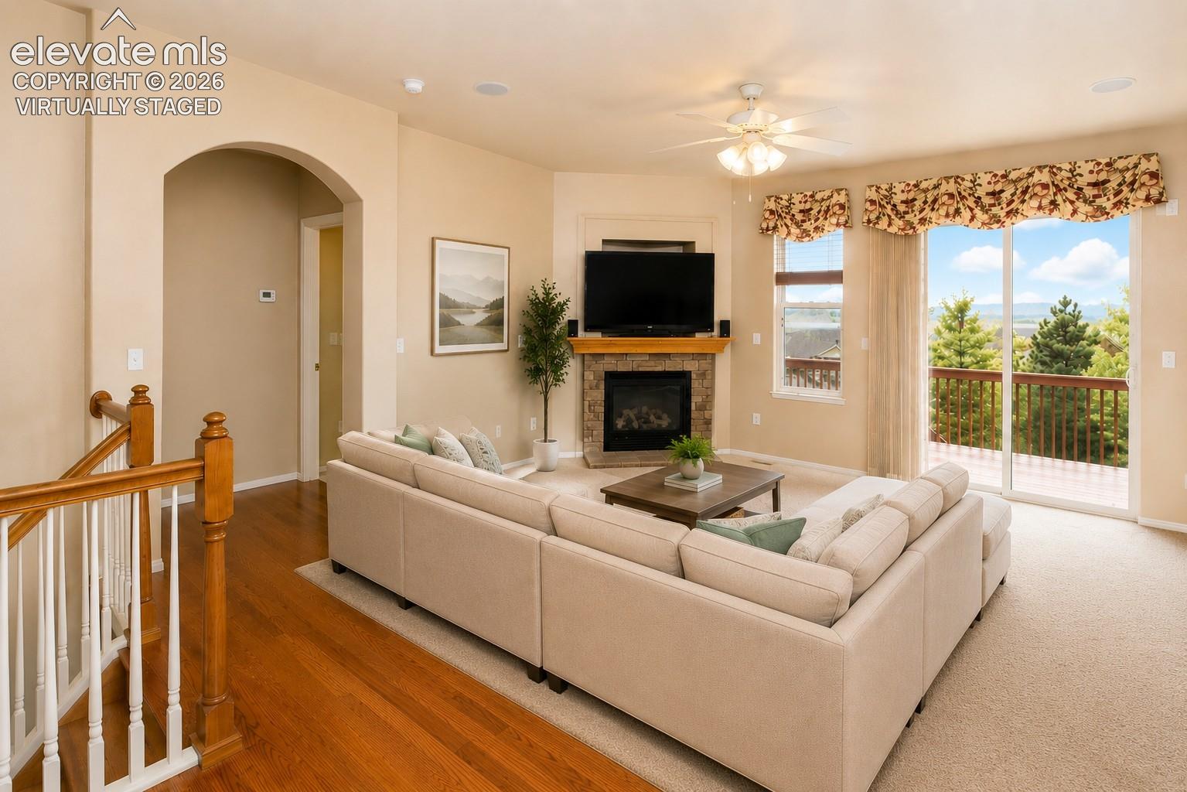
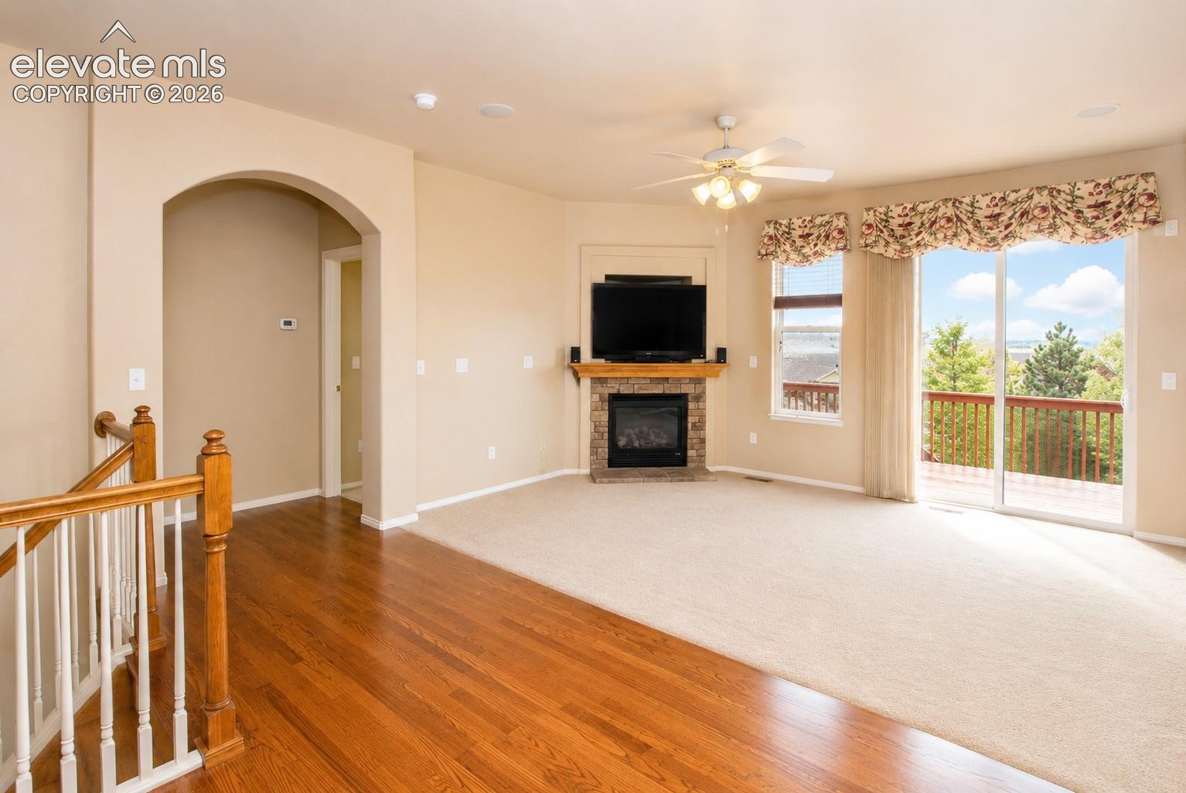
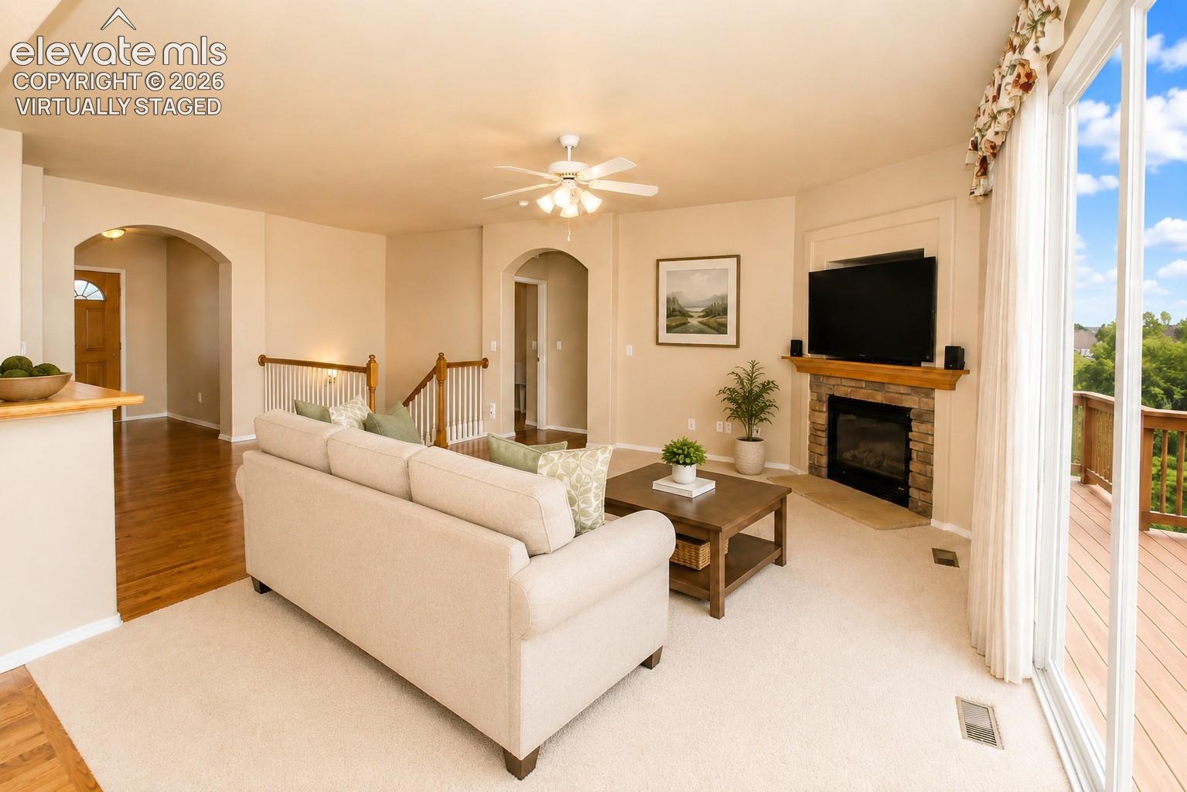
BIG BEAUTIFUL VIEWS!! Big open airy Rosewood ranch plan. Views across the entire front range, Pikes Peak and Air Force Academy front and center from the rear deck, kitchen and living areas. Hardwood floors from entry into spacious kitchen and dining areas with electric stove with gas stub, dishwasher, microwave oven, refrigerator and raised cabinets. Hunter Douglas blinds and valances grace the open living room accented by gas stone fireplace and TV. Huge master suite walks out to the deck to take in more views. The finished basement has massive rec and game room with high ceilings. All 3 of the large bedrooms in basement have walk in closets. Central A/C, Oversized 3 car garage, Custom blinds, built in sound system and Newer exterior paint. District 20 schools and easy I-25 access
| 2 weeks ago | Listing updated with changes from the MLS® | |
| 3 weeks ago | Listing first seen on site |

The real estate listing information and related content displayed on this site is provided exclusively for consumers’ personal, non-commercial use and may not be used for any purpose other than to identify prospective properties consumers may be interested in purchasing. This information and related content is deemed reliable but is not guaranteed accurate by the Pikes Peak REALTOR® Services Corp d/b/a elevateMLS. Copyright 2026
Last checked: 2026-09-28 02:16 AM UTC
Footer

Get Started on the Home Search Now!

Veteran Owned. Community Focused.
Meet our team of Colorado Springs Military Realtors:







