Save
Ask
Tour
Hide
Share
$459,900
37 Days On Site

6685 Bear Tooth Drive
Colorado Springs, CO 80923

For Sale|Single Family Residence|Active
4
Beds
3
Total Baths
2
Full Baths
1
Partial Bath
2,082
SqFt
$221
/SqFt
1999
Built
County:
El Paso
Listing courtesy of Coldwell Banker Realty:

Due to the health concerns created by Coronavirus we are offering personal 1-1 online video walkthough tours where possible.
Call Now: 719-648-6798
Is this the listing for you? We can help make it yours.
719-648-6798
Upcoming Open Houses
Due to COVID-19, we recommend you verify Open Houses before attending.
Wed, Sep 30, 1:00 PM - 2:30 PM
6685 Bear Tooth Drive6685 Bear Tooth Drive6685 Bear Tooth Drive6685 Bear Tooth Drive
Save
Ask
Tour
Hide
Share

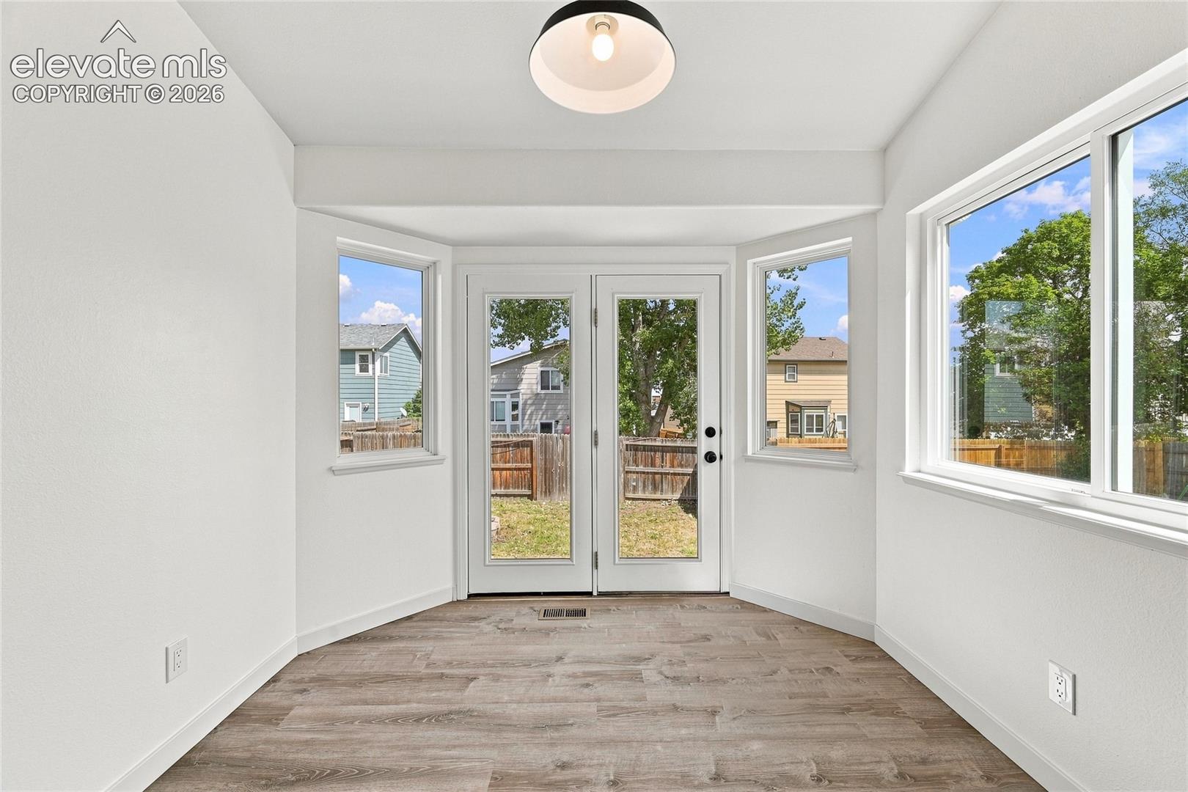
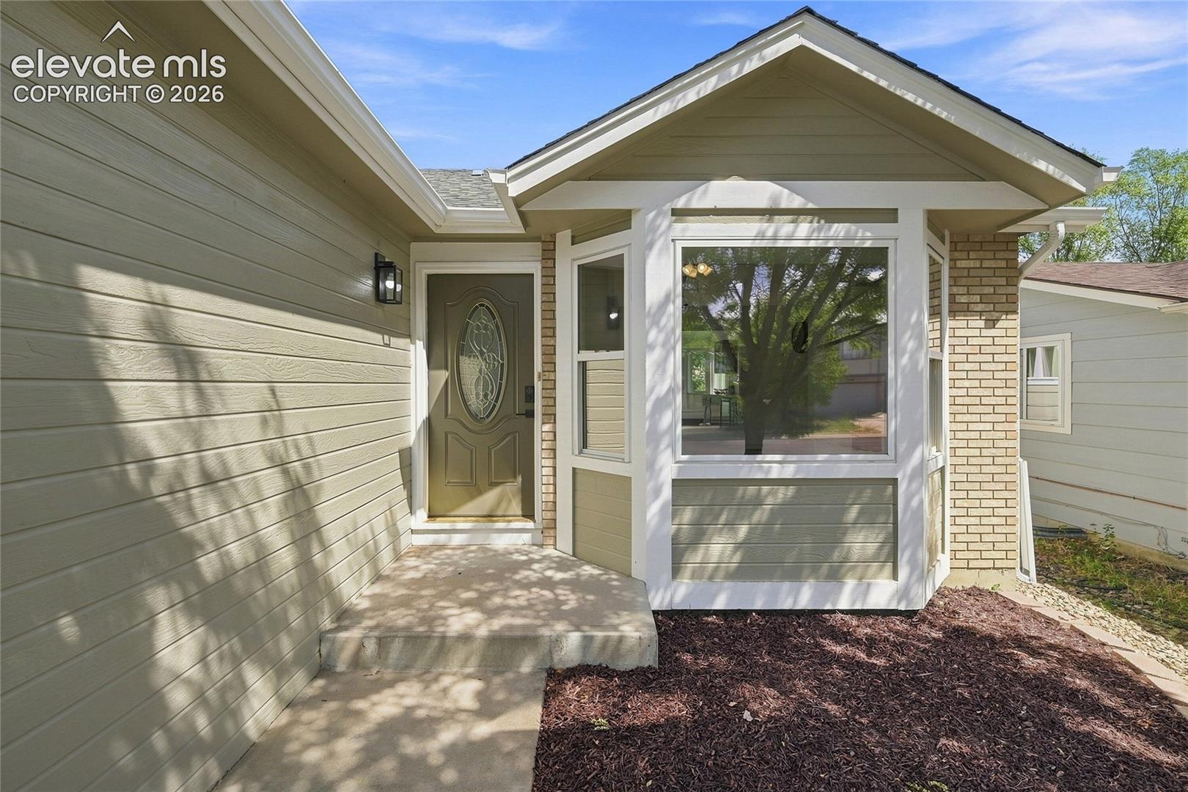
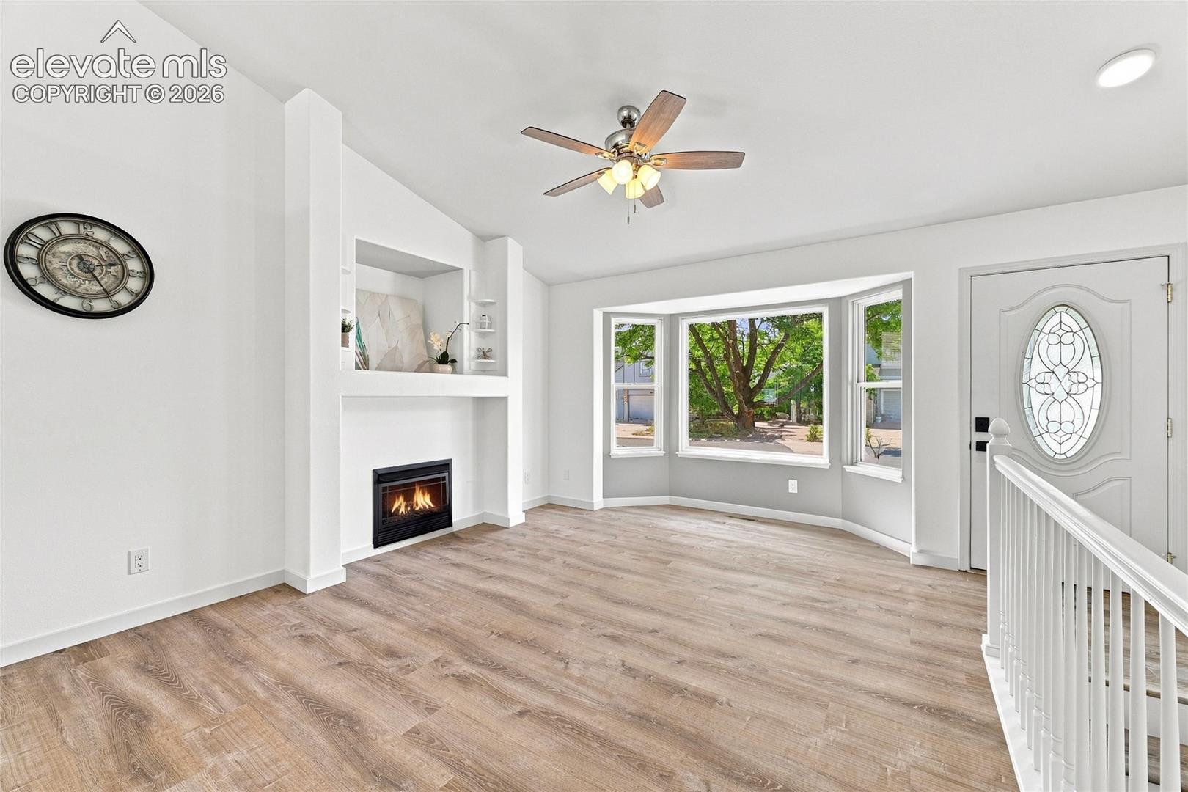
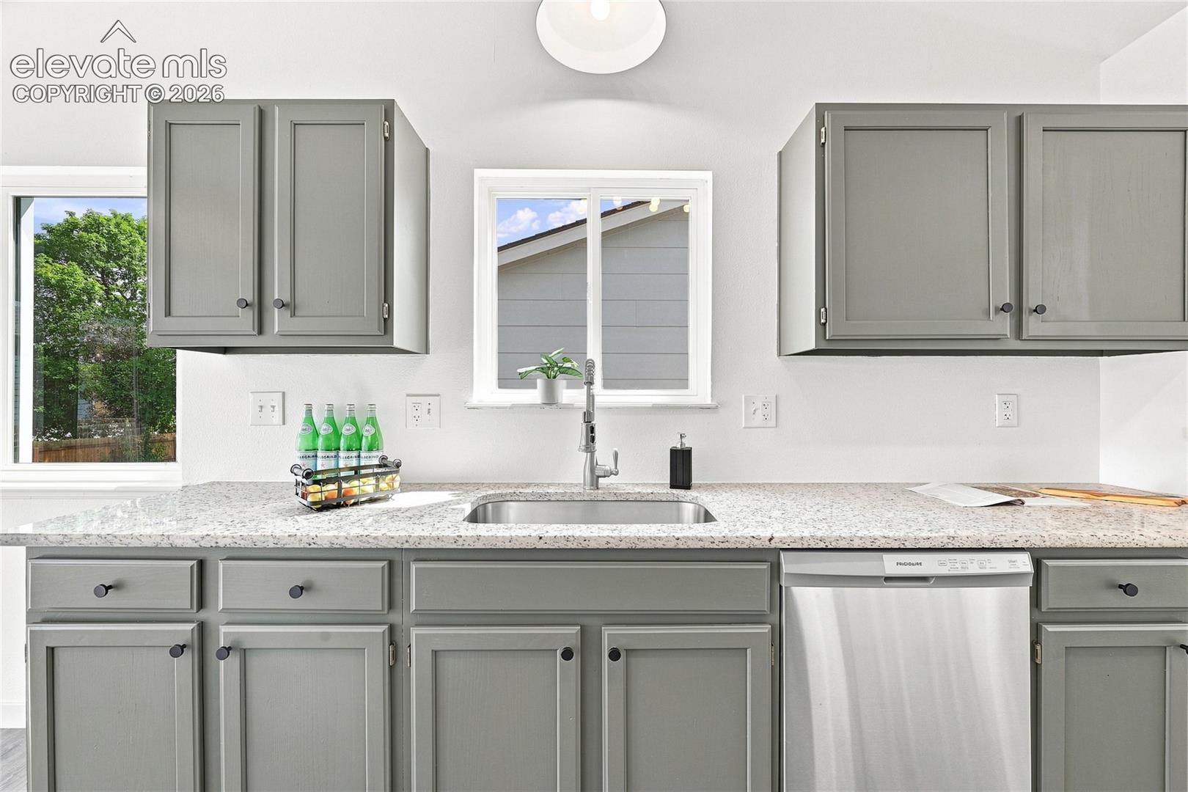
This 4-bedroom, 3-bath home offers a bright, functional layout with vaulted ceilings, multiple living spaces, and numerous recent updates, including interior and exterior paint, LVP flooring, light fixtures, plumbing fixtures, and landscaping. The main living area features a fireplace and abundant natural light, while the kitchen offers stainless steel appliances and an adjoining dining nook. The primary suite features a private 5-piece bath. Additional bedrooms provide flexibility for guests, a home office, or other needs. Outside, the fenced backyard features a patio and fire pit, creating additional space for outdoor enjoyment. An attached garage adds everyday convenience. Conveniently located near shopping, parks, trails, schools, and other amenities, this home offers a versatile layout with thoughtful updates and convenient access to everyday necessities and recreation.

Save
Ask
Tour
Hide
Share
Listing Snapshot
Price 
$459,900
Days On Site 
37 Days
Bedrooms 
4
Inside Area (SqFt) 
2,082 sqft
Total Baths 
3
Full Baths 
2
Partial Baths 
1
Lot Size 
0.1029 Acres
Year Built 
1999
MLS® Number 
5831057
Status 
Active
Property Tax 
$1,574.65
HOA/Condo/Coop Fees 
N/A
Sq Ft Source 
N/A
Friends & Family
Recent Activity
2 weeks agoListing updated with changes from the MLS®
2 weeks agoPrice changed to $459,900
a month agoListing first seen on site
General Features
Acres 
0.1029
Attached Garage 
Yes
Garage 
Yes
Garage Spaces 
2
Parking 
ConcreteDrivewayGarage Door OpenerAttached
Property Sub Type 
Single Family Residence
SqFt Above 
1057
SqFt Below 
1025
SqFt Total 
2082
Style 
Ranch
Utilities 
Cable ConnectedElectricity ConnectedNatural Gas ConnectedNatural Gas AvailablePhone Connected
Water Source 
Public
Interior Features
Appliances 
DishwasherDisposalOvenRangeRefrigeratorSelf Cleaning OvenVented Exhaust FanMicrowave
Basement 
FullPartially FinishedFinished
Cooling 
Ceiling Fan(s)Central Air
Electric 
220 Volts in Kitchen
Fireplace Features 
Electric
Flooring 
Vinyl
Heating 
Forced Air
Interior 
PantryVaulted Ceiling(s)Double Vanity
Laundry Features 
Main Level
Bathroom 
Dimensions - 8.0x13.0Level - Main
Bedroom 
Dimensions - 12.0x10.0Level - Main
Dining Room 
Dimensions - 7.0x9.0Level - Main
Family Room 
Dimensions - 18.0x21.0Level - Basement
Kitchen 
Dimensions - 11.0x9.0Level - Main
Living Room 
Dimensions - 17.0x15.0Level - Main
Master Bedroom 
Dimensions - 14.0x14.0Level - Main
Save
Ask
Tour
Hide
Share
Exterior Features
Fencing 
Back Yard
Lot Features 
Landscaped
Roof 
Shingle
Community Features
MLS Area 
Sundown North
School District 
Colorado Springs 11
Financing Terms Available 
CashConventionalVA Loan
Schools
School District
Colorado Springs 11
Elementary School
Freedom
Middle School
Jenkins
High School
Doherty
Listing courtesy of Coldwell Banker Realty:


The real estate listing information and related content displayed on this site is provided exclusively for consumers’ personal, non-commercial use and may not be used for any purpose other than to identify prospective properties consumers may be interested in purchasing. This information and related content is deemed reliable but is not guaranteed accurate by the Pikes Peak REALTOR® Services Corp d/b/a elevateMLS. Copyright 2026
Last checked: 2026-09-27 03:21 PM UTC

Neighborhood & Commute
Source: Walkscore
Save
Ask
Tour
Hide
Share