Save
Ask
Tour
Hide
Share
$646,150
9 Days On Site

11092 Rolling Ranch Drive
Peyton, CO 80831

For Sale|Single Family Residence|Active
4
Beds
3
Total Baths
3
Full Baths
3,210
SqFt
$201
/SqFt
2026
Built
County:
El Paso
Listing courtesy of United Real Estate Group, Inc.:

Due to the health concerns created by Coronavirus we are offering personal 1-1 online video walkthough tours where possible.
Call Now: 719-648-6798
Is this the listing for you? We can help make it yours.
719-648-6798
11092 Rolling Ranch Drive11092 Rolling Ranch Drive11092 Rolling Ranch Drive11092 Rolling Ranch Drive
Save
Ask
Tour
Hide
Share

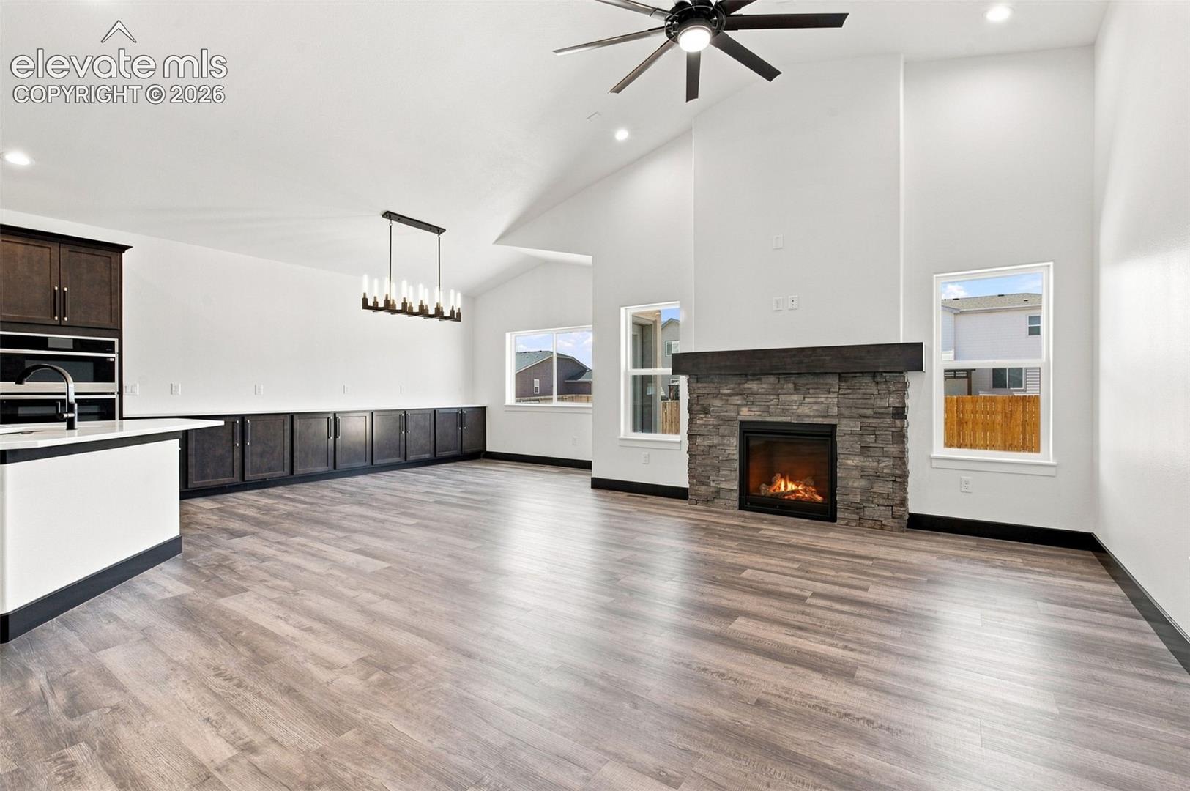
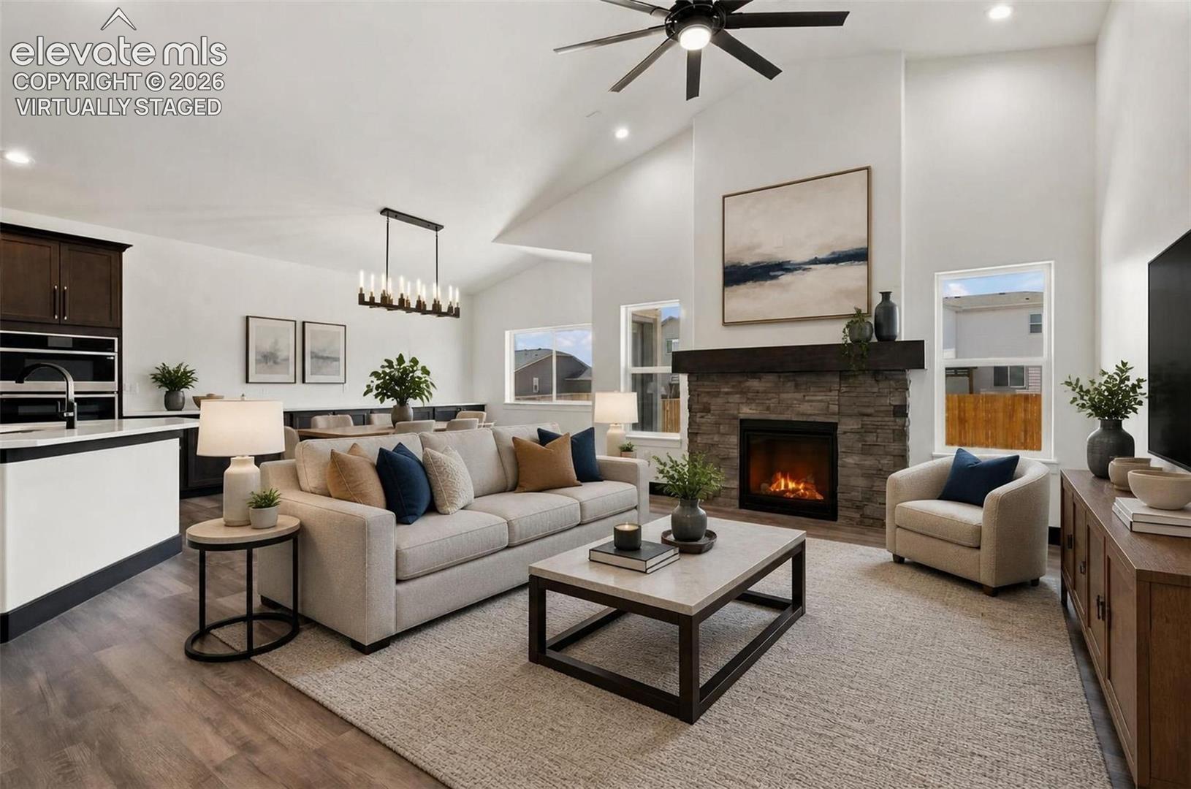
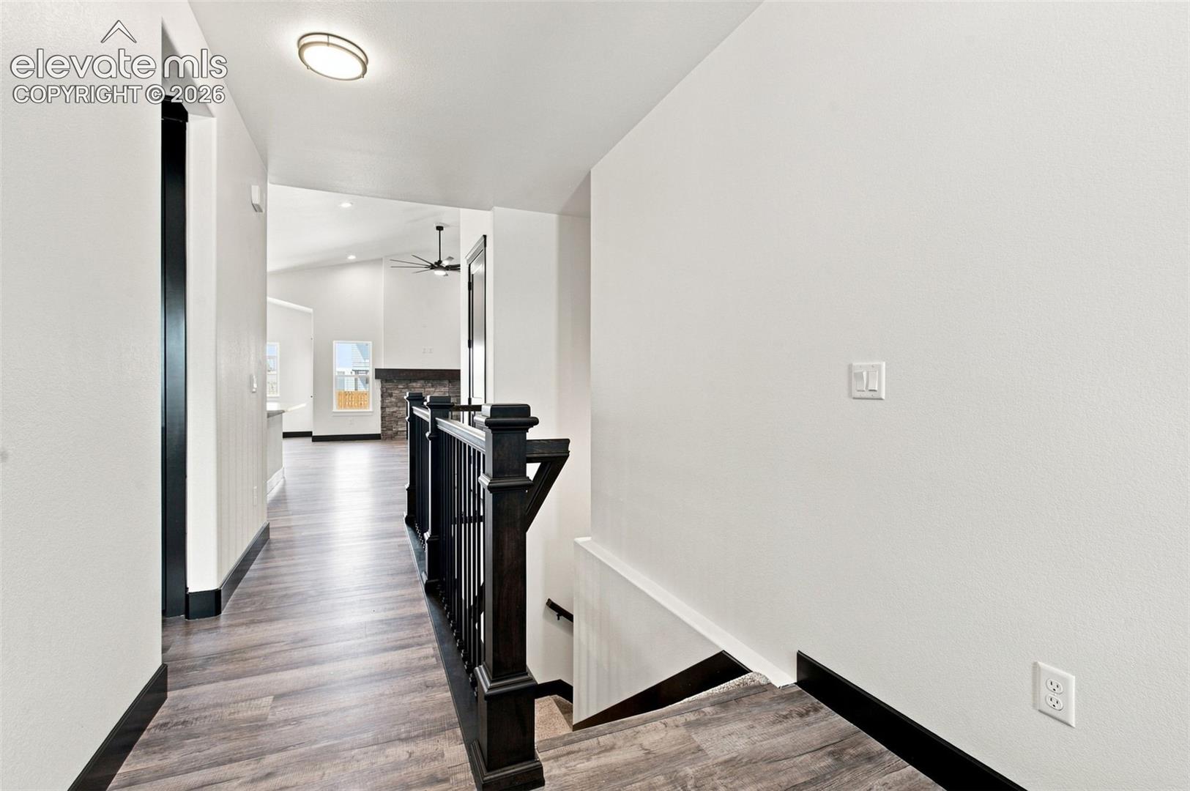
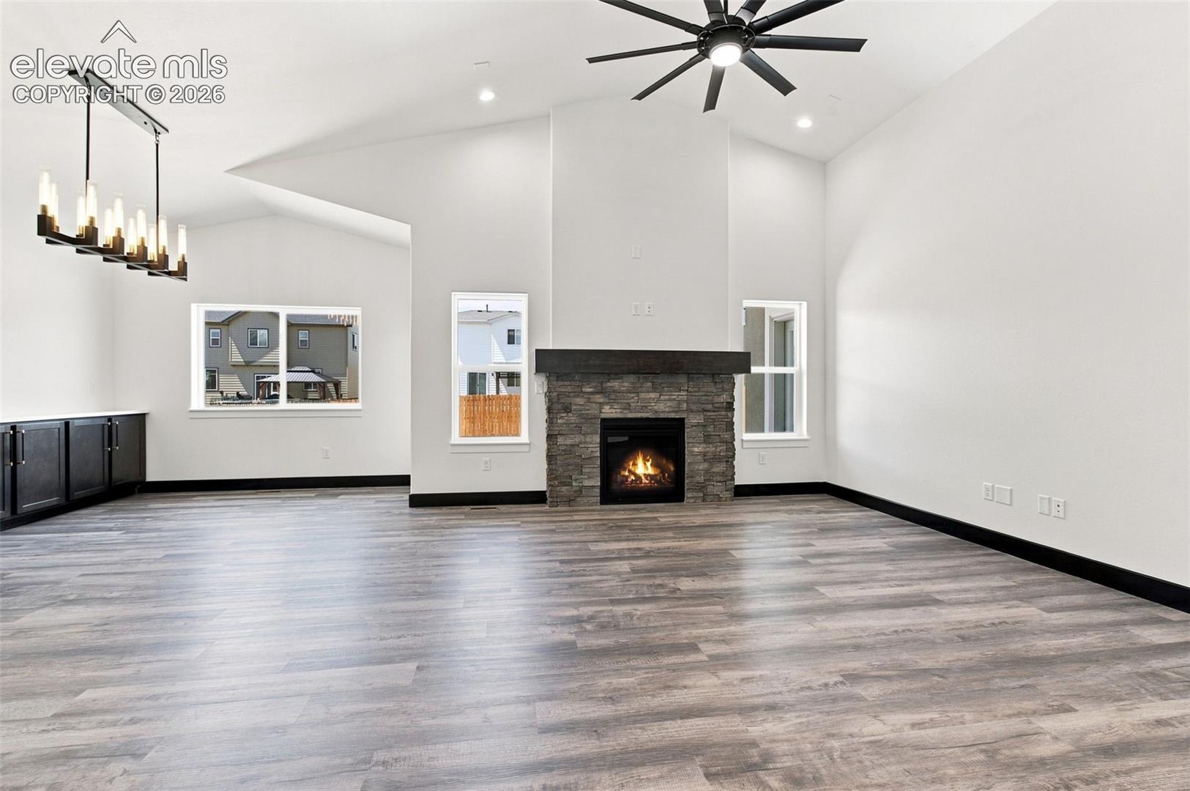
This beautifully designed 4-bedroom, 3 bath ranch style home with a finished basement offers an open, airy floor plan with vaulted ceilings and a welcoming fireplace anchoring the main living space. The gourmet kitchen is ideal for both everyday living and entertaining, featuring granite countertops, a dedicated buffet, and seamless flow into the dining and living areas. Durable LVP flooring extends throughout the main living area and all the bathrooms, combining style with easy maintenance. The exterior showcases classic stucco, while the impressive 4 car tandem garage provides exceptional storage and flexibility. Thoughtfully finished with quartz counter tops in kitchen and granite throughout all bathrooms, this home blends comfort, function and timeless design. Virtual tour and still photos are of previous home built of the same plan; colors and specification may vary and are not exactly as seen in virtual tour or still photos.

Save
Ask
Tour
Hide
Share
Listing Snapshot
Price 
$646,150
Days On Site 
9 Days
Bedrooms 
4
Inside Area (SqFt) 
3,210 sqft
Total Baths 
3
Full Baths 
3
Partial Baths 
N/A
Lot Size 
0.1984 Acres
Year Built 
2026
MLS® Number 
5866663
Status 
Active
Property Tax 
$2,887.1
HOA/Condo/Coop Fees 
$8.33 monthly
Sq Ft Source 
N/A
Friends & Family
Recent Activity
yesterdayListing updated with changes from the MLS®
a week agoListing first seen on site
General Features
Acres 
0.1984
Attached Garage 
Yes
Garage 
Yes
Garage Spaces 
4
Parking 
ConcreteDrivewayGarage Door OpenerAttached
Property Condition 
Under Construction
Property Sub Type 
Single Family Residence
SqFt Above 
1658
SqFt Total 
3327
Style 
Ranch
Utilities 
Cable AvailableElectricity ConnectedNatural Gas ConnectedNatural Gas Available
Interior Features
Appliances 
CooktopDishwasherDisposalDouble OvenOtherRefrigeratorMicrowave
Basement 
FullSump PumpPartially Finished
Cooling 
Central Air
Fireplace 
Yes
Fireplace Features 
Gas
Fireplaces 
1
Flooring 
VinylCarpet
Heating 
Forced AirNatural Gas
Interior 
PantryBreakfast BarOtherVaulted Ceiling(s)High CeilingsDouble Vanity
Bathroom 
Level - Main
Bedroom 
Dimensions - 13.0x12.0Level - Main
Dining Room 
Dimensions - 16.0x11.0Level - Main
Family Room 
Dimensions - 18.0x26.0Level - MainFeatures - See Remarks
Kitchen 
Dimensions - 16.0x11.0Level - MainFeatures - Breakfast Bar
Master Bedroom 
Dimensions - 16.0x13.0Level - Main
Other Room 
Dimensions - 13.0x14.0Level - BasementFeatures - See Remarks
Save
Ask
Tour
Hide
Share
Exterior Features
Lot Features 
LandscapedLevel
Roof 
Shingle
Community Features
Association Amenities 
Fitness CenterClubhousePoolRecreation RoomSauna
Association Fee 
$100.0
Association Fee Frequency 
Annually
Community Features 
Fitness CenterGolfPlayground
MLS Area 
Rolling Hills Ranch at Meridian Ranch
School District 
District 49
Financing Terms Available 
CashConventionalVA Loan
Schools
School District
District 49
Elementary School
Unknown
Middle School
Unknown
High School
Unknown
Listing courtesy of United Real Estate Group, Inc.:


The real estate listing information and related content displayed on this site is provided exclusively for consumers’ personal, non-commercial use and may not be used for any purpose other than to identify prospective properties consumers may be interested in purchasing. This information and related content is deemed reliable but is not guaranteed accurate by the Pikes Peak REALTOR® Services Corp d/b/a elevateMLS. Copyright 2026
Last checked: 2026-09-27 02:36 AM UTC

Neighborhood & Commute
Source: Walkscore
Save
Ask
Tour
Hide
Share