
Colorado Springs Military Realtors and Military Relocation Professionals
The Warner Group
5342 Canadian Rose ViewColorado Springs, CO 80916
Due to the health concerns created by Coronavirus we are offering personal 1-1 online video walkthough tours where possible.
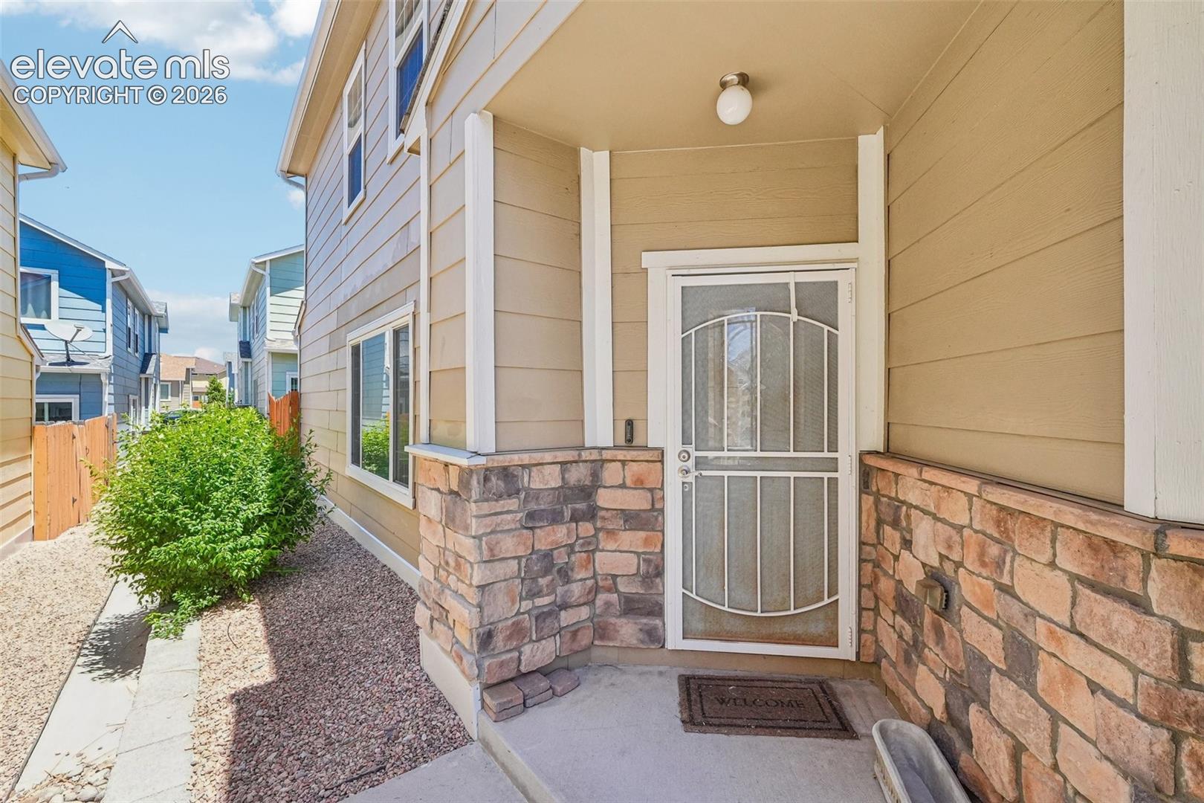
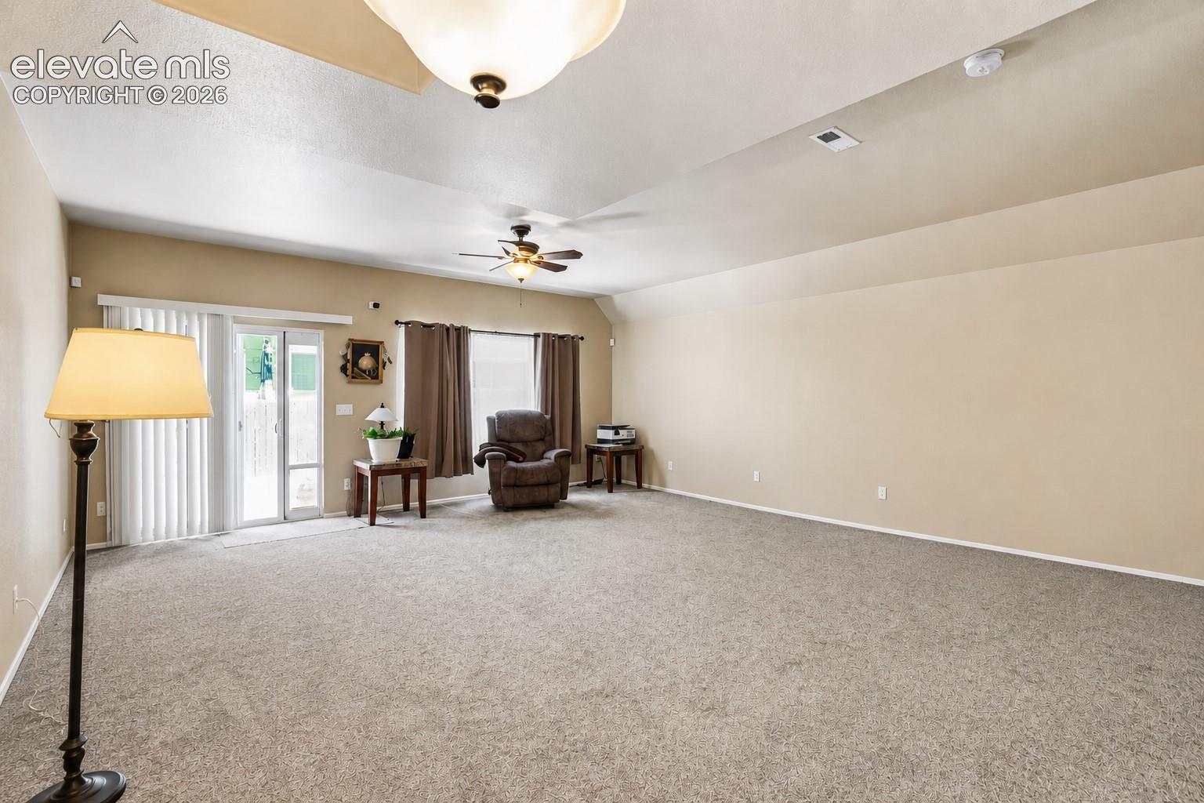
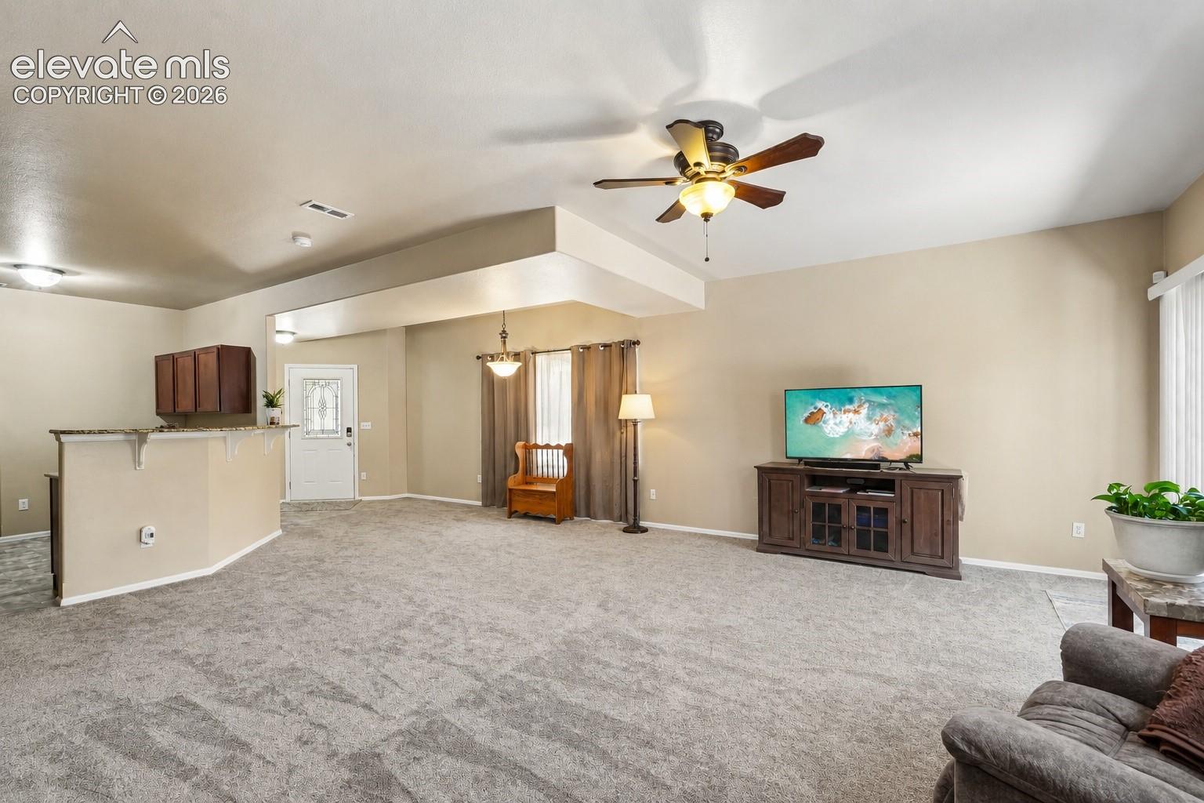
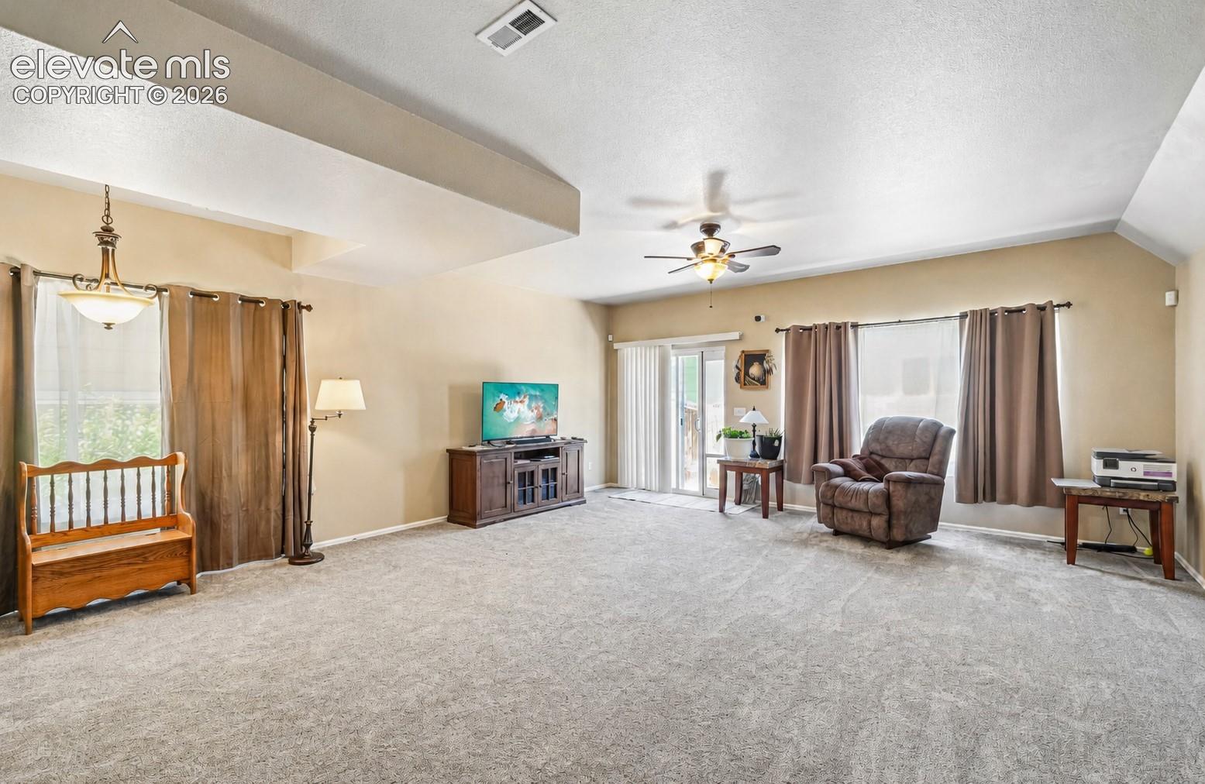
Enjoy nearly 1,800 square feet of beautifully updated, move-in-ready living in this spacious 3-bedroom, 3-bath townhome, ideally located just minutes from Peterson Space Force Base, with easy access to Schriever Space Force Base, Fort Carson, Colorado Springs Airport, shopping, dining, parks, and everyday conveniences. Whether you're commuting to work, traveling, or enjoying everything Colorado Springs has to offer, this central location makes everyday life effortless. Step inside and immediately appreciate**fresh all new flooring throughout the entire home*brand-new kitchen appliances*central air conditioning*a security system already in place for added peace of mind. The heart of the home is the spacious kitchen featuring granite countertops, abundant cabinetry, a pantry, and an open-concept layout that seamlessly connects to the dining and living areas—perfect for entertaining guests or simply enjoying everyday life*One of this home's standout features is the incredible amount of storage, including a sizeable walk-in laundry room, kitchen pantry, multiple linen closets, a large under-stair storage closet, generous bedroom closets, a walk-in closet in the primary suite. Upstairs, retreat to the spacious primary suite complete with a private bath and walk-in closet and two additional bedrooms This low-maintenance townhome combines modern updates, exceptional storage, and an unbeatable location near Colorado Springs' major military installations. Beautiful turnkey homes that offer both convenience and value, this one checks all the boxes. Skip the wait and uncertainty of new construction—this home is ready for you today!
| 2 weeks ago | Listing updated with changes from the MLS | |
| 2 weeks ago | Price changed to $305,999 | |
| 5 months ago | Listing first seen on site |

The real estate listing information and related content displayed on this site is provided exclusively for consumers’ personal, non-commercial use and may not be used for any purpose other than to identify prospective properties consumers may be interested in purchasing. This information and related content is deemed reliable but is not guaranteed accurate by the Pikes Peak REALTOR® Services Corp d/b/a elevateMLS. Copyright 2026
Last checked: 2026-11-11 04:28 AM UTC
Footer

Get Started on the Home Search Now!

Veteran Owned. Community Focused.
Meet our team of Colorado Springs Military Realtors:







