
Colorado Springs Military Realtors and Military Relocation Professionals
The Warner Group
1180 Goodview CourtColorado Springs, CO 80911
Due to the health concerns created by Coronavirus we are offering personal 1-1 online video walkthough tours where possible.
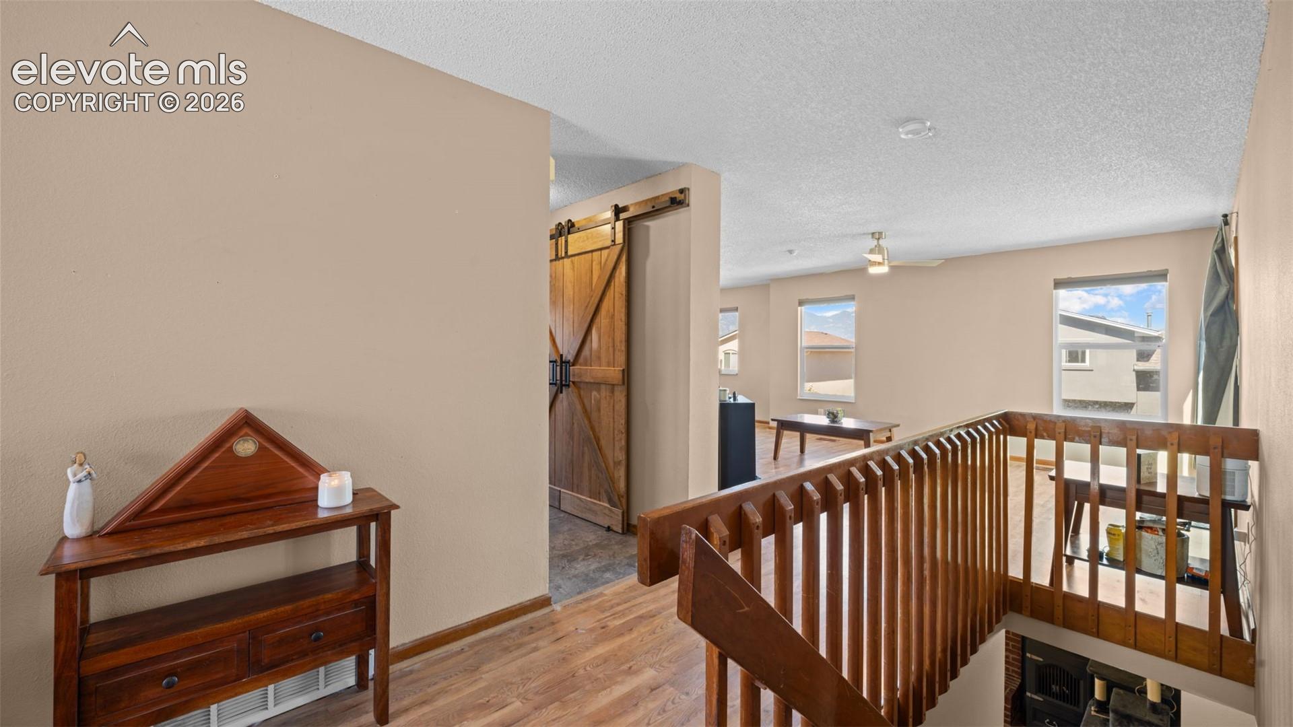
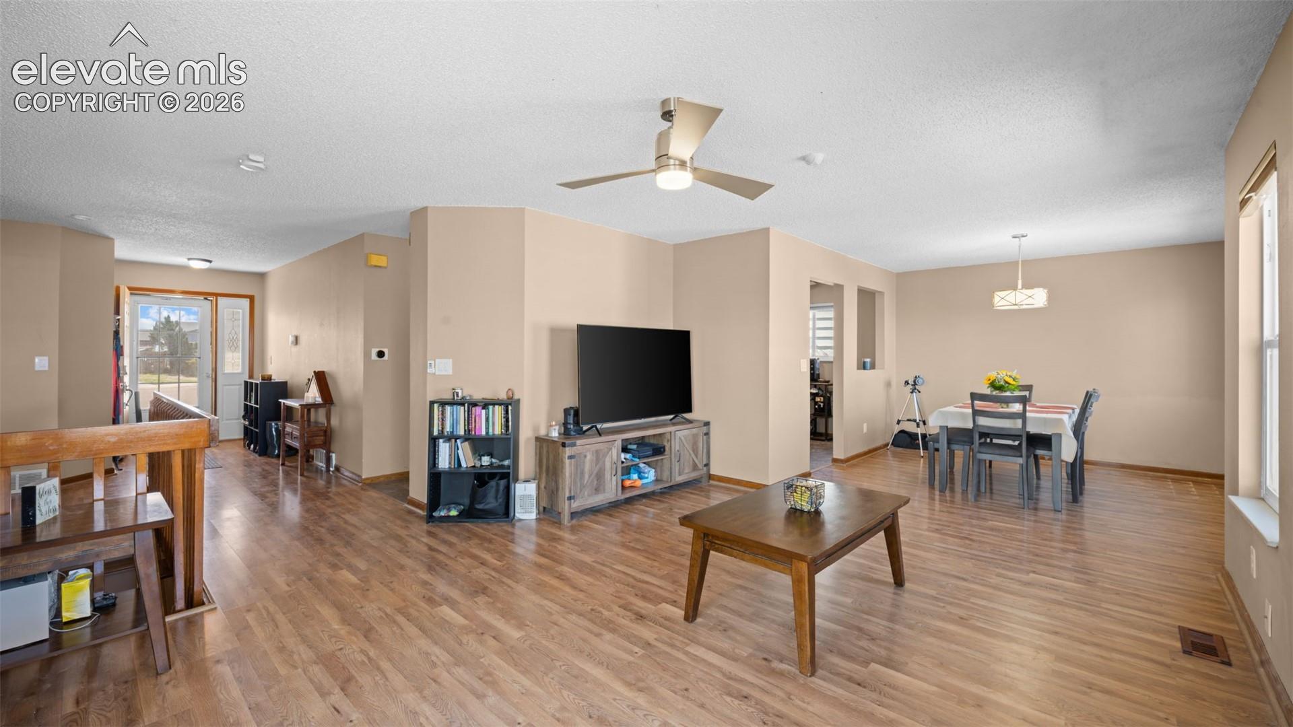
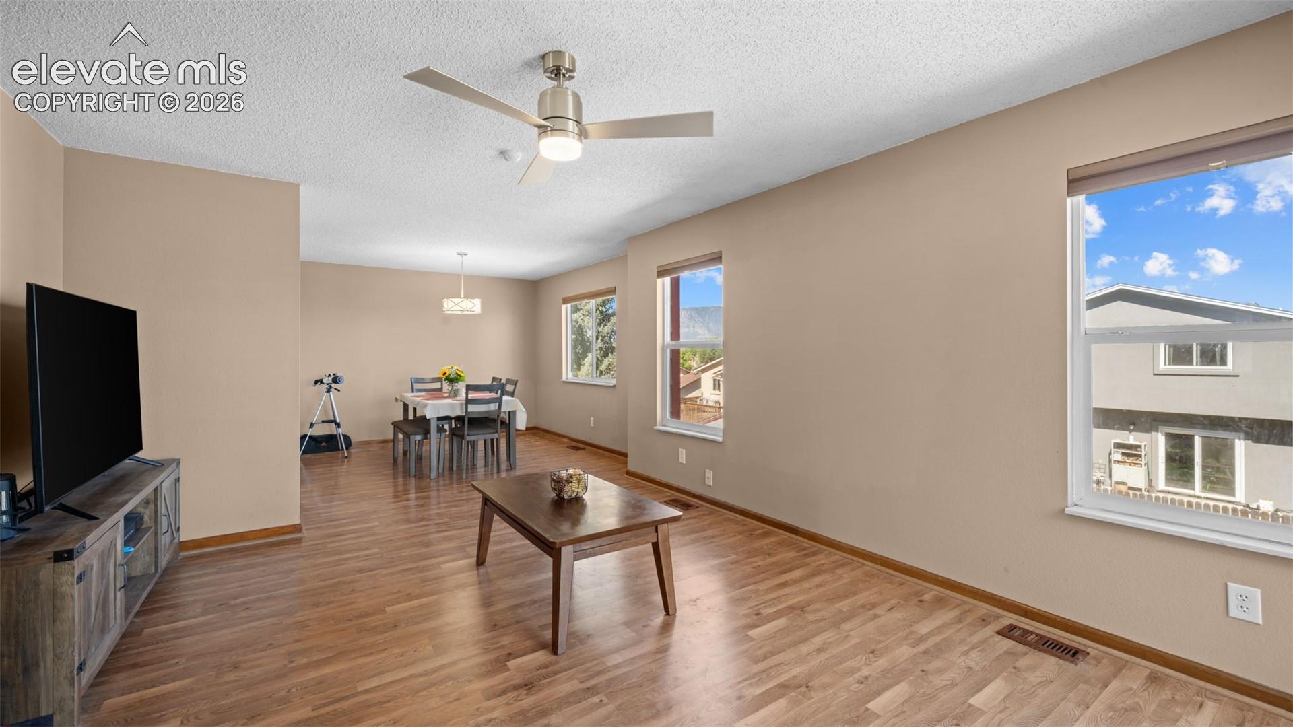
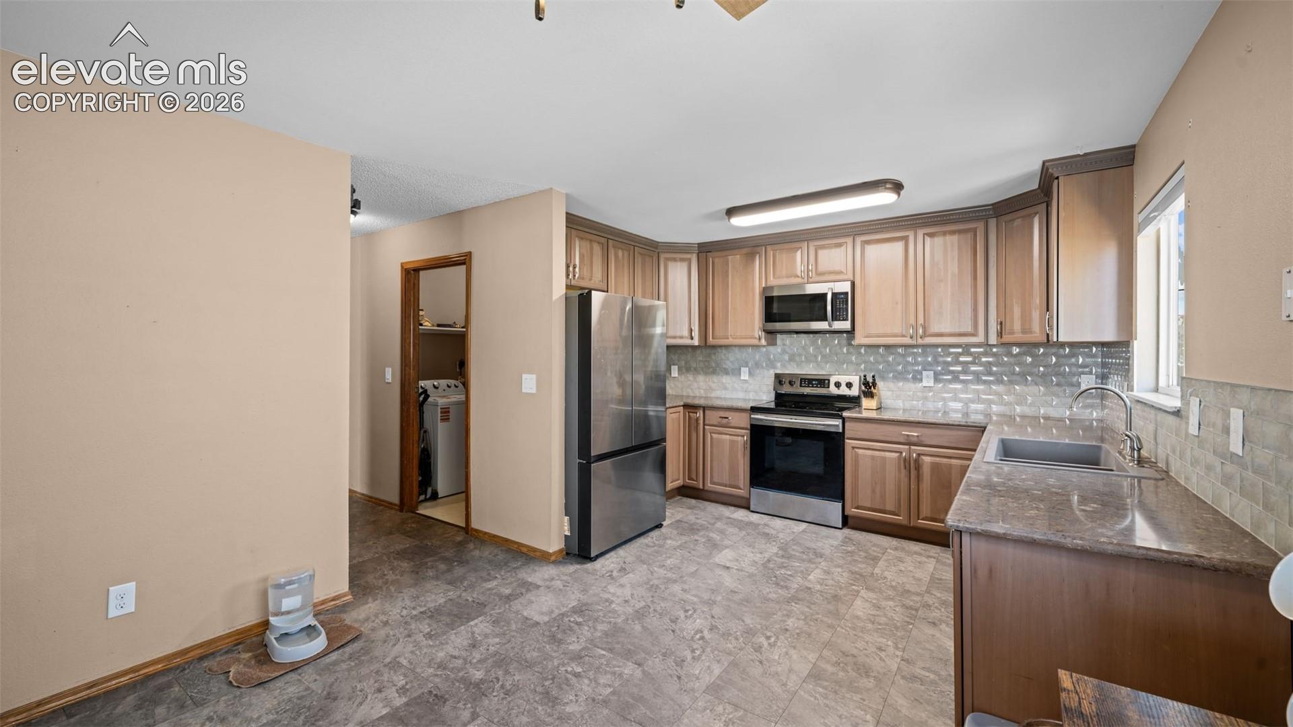
Welcome home to this beautifully updated ranch-style gem tucked away on a desirable corner lot at the end of a quiet cul-de-sac! Offering 5 bedrooms and an incredibly functional layout, this spacious home features three bedrooms on the main level and two oversized bedrooms downstairs—providing flexibility for guests, multi-generational living, or additional workspace. Step inside to discover a thoughtfully remodeled kitchen showcasing gorgeous quartz countertops, updated cabinetry, and a redesigned pantry complete with custom barn doors that add both style and character. The spacious primary suite offers a private retreat with a walk-in closet, double vanity, and en-suite bath, while two additional main-level bedrooms are conveniently nearby. The expansive basement offers endless possibilities and is currently arranged with dedicated media and office spaces, centered around a charming brick fireplace that creates a warm and inviting atmosphere. Newer wood laminate flooring throughout adds durability and modern appeal. Enjoy Colorado living from the Trex deck just off the living room, where mountain views create the perfect backdrop for relaxing or entertaining. The fenced backyard features a beautiful newer metal gazebo, storage shed, newly installed side gate, and freshly cleared space ready for your personal vision. Recent updates provide peace of mind and include newer exterior and interior paint, roof (2018), A/C (2018), furnace, and smart home features including a security system and smart thermostat. Even the bathroom exhaust fans feature built-in timers for added convenience. Ideally located near parks, playgrounds, shopping, and with easy access to military bases, this move-in-ready home truly offers comfort, functionality, and thoughtful upgrades throughout. This one is a must-see!
| a month ago | Listing updated with changes from the MLS® | |
| 2 months ago | Price changed to $425,000 | |
| 3 months ago | Listing first seen on site |

The real estate listing information and related content displayed on this site is provided exclusively for consumers’ personal, non-commercial use and may not be used for any purpose other than to identify prospective properties consumers may be interested in purchasing. This information and related content is deemed reliable but is not guaranteed accurate by the Pikes Peak REALTOR® Services Corp d/b/a elevateMLS. Copyright 2026
Last checked: 2026-09-27 06:45 PM UTC
Footer

Get Started on the Home Search Now!

Veteran Owned. Community Focused.
Meet our team of Colorado Springs Military Realtors:







